179 Saddlemead Ne Green, Calgary, Alberta T3J 4M8
$475,800
Bedrooms
Bathrooms
Sq Ft
Year Built
About This Property
Walking distance to a playground and Grade 1–9 school. Welcome to this affordable, fully developed 2-storey home in the family-friendly community of Saddle Ridge. Offering over 1,702 sq. ft. above grade, this move-in-ready home features 3 bedrooms, 2.5 bathrooms and an oversized 22' x 29' double detached garage. The bright main floor offers a spacious living room, dining area, functional kitchen with ample cabinet and counter space, and a 2-piece bath. Upstairs features a generous primary bedroom with walk-in closet, 2 additional bedrooms and a 4-piece main bath. The fully finished basement includes a large recreation/family room, full bathroom, laundry and storage. Enjoy the fully fenced, low-maintenance backyard with deck, concrete patio and a separate building currently used as an office with its own electrical subpanel. Close to schools, parks, shopping, transit and major roadways. A great opportunity for families, first-time buyers or investors!
Essential Information
Parking
Exterior
Community Information
Interior
Construction & Details
Inclusions
Appliances
Listing Details
Location
Loading map...
MLS® Number: A2344447
Listing Brokerage: RE/MAX Realty Professionals
Data is deemed reliable but is not guaranteed accurate by Pillar 9™.
Monthly Payment Estimate
~$1,983/mo
Based on 20% down, 5.5% interest rate, 25-year amortization
Similar Properties
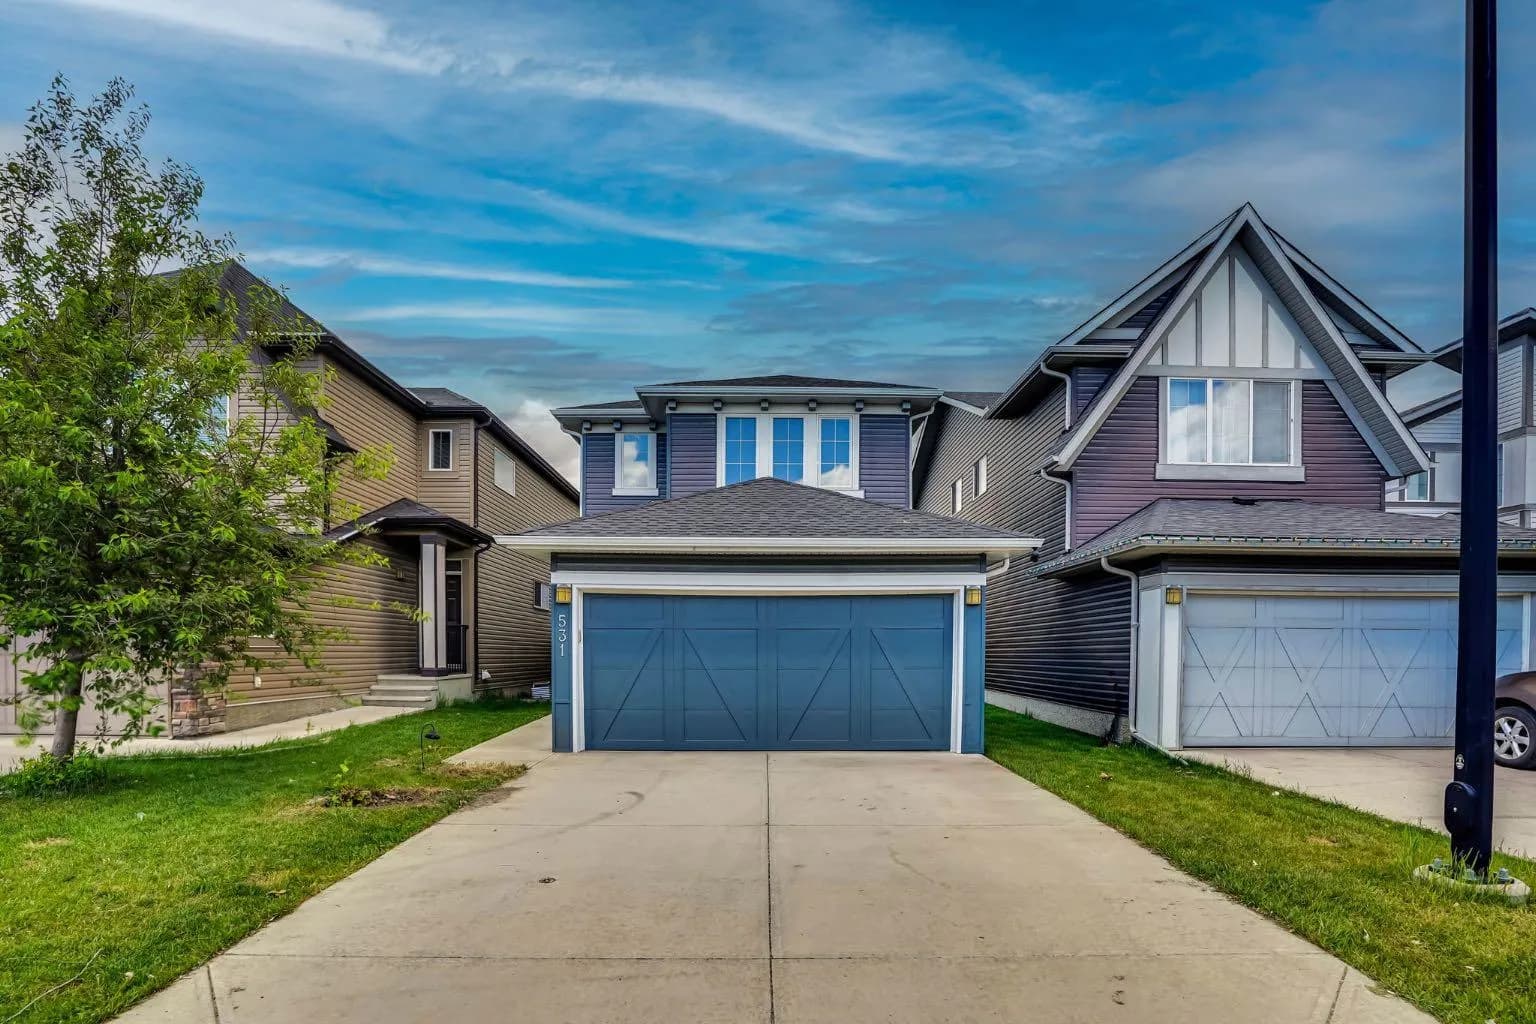
$618,500
$465/sq ft
531 Evansborough Nw Way, Calgary, Alberta T3P 0M8
Evanston, Calgary
Listed 50 days ago
Listed by Real Broker
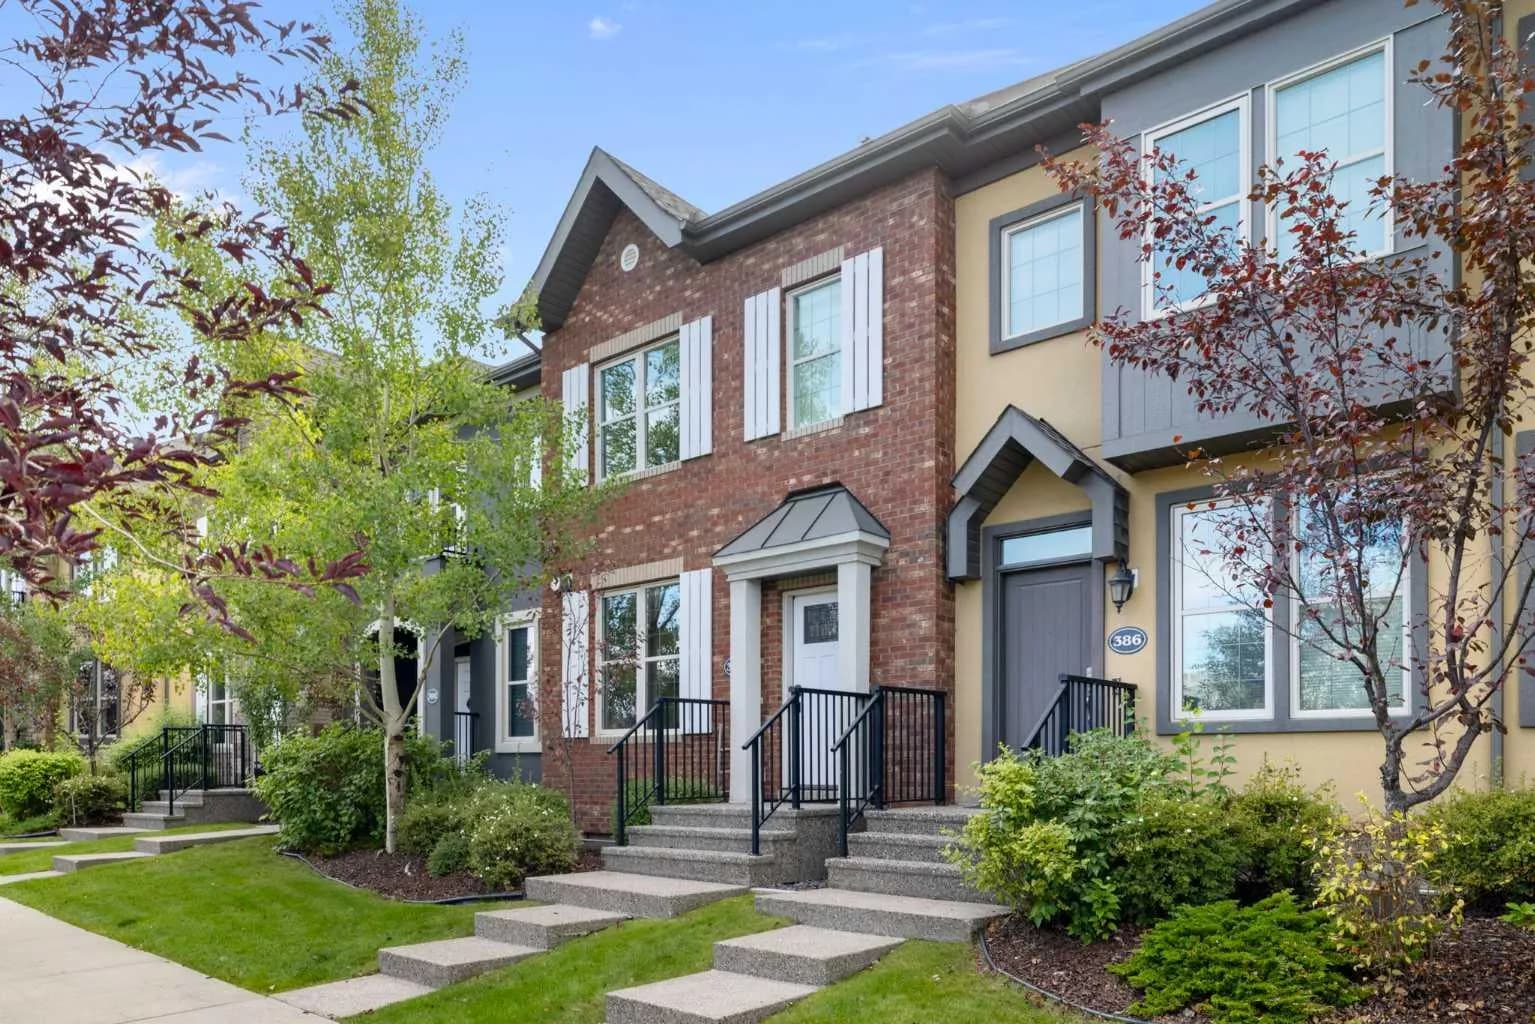
$618,500
$402/sq ft
388 Quarry Park Se Boulevard, Calgary, Alberta T2C 5M9
Douglasdale/Glen, Calgary
Listed 12 days ago
Listed by Real Broker
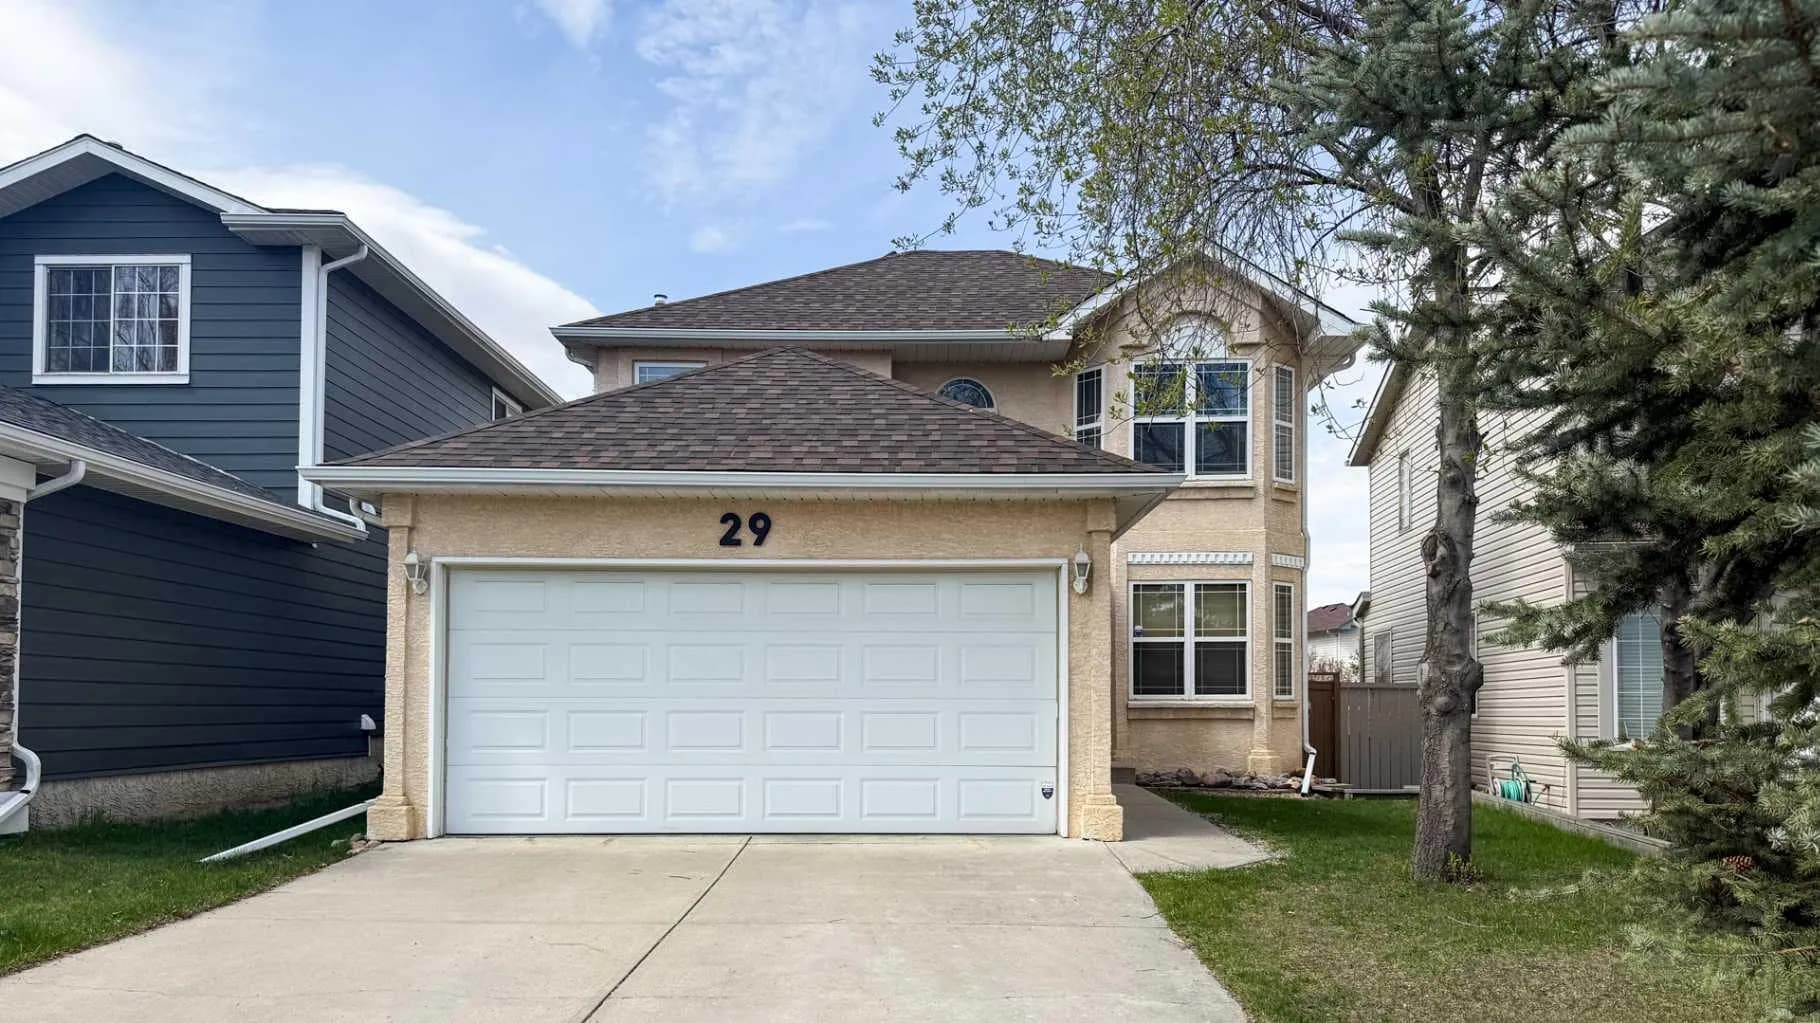
$618,000
$395/sq ft
29 Harvest Glen Ne Link, Calgary, Alberta T3K4N1
Harvest Hills, Calgary
Listed 15 days ago
Listed by ComFree