416 Allston Se Avenue, Calgary, Alberta T2H 1R7
$724,900
Bedrooms
Bathrooms
Sq Ft
Year Built
About This Property
This BEAUTIFULLY RENOVATED 3-level split offers a stylish, turn-key living space on a quiet street in Acadia. The open concept main floor feels bright and inviting, with updated LVP flooring, fresh paint, modern lighting and a comfortable living room with a painted brick fireplace. The kitchen has been thoughtfully redesigned with quartz countertops, a sleek backsplash, white cabinetry, stainless steel appliances and a large island that adds workspace, storage and casual seating. The adjoining dining area creates an easy flow for everyday living and entertaining. Upstairs, you’ll find three bedrooms, including a spacious primary bedroom with walk-in closet and renovated 2pc bath. The 3pc bath is also renovated with contemporary tile, black fixtures and seamless glass shower. The lower level offers a nice open rec room with newer carpet and plenty of space for a family room, gym or home office. Outside, the large backyard offers plenty of room for summer hosting, relaxing or a little gardening and the double detached garage is perfect for storage or keeping the vehicles covered. Walkable to local schools, parks, shopping, and transit, this move-in-ready property blends classic neighborhood charm with modern sophistication.
Essential Information
Parking
Exterior
Community Information
Interior
Construction & Details
Inclusions
Appliances
Listing Details
Location
Loading map...
MLS® Number: A2344415
Listing Brokerage: Evolve Realty
Data is deemed reliable but is not guaranteed accurate by Pillar 9™.
Monthly Payment Estimate
~$3,020/mo
Based on 20% down, 5.5% interest rate, 25-year amortization
Similar Properties
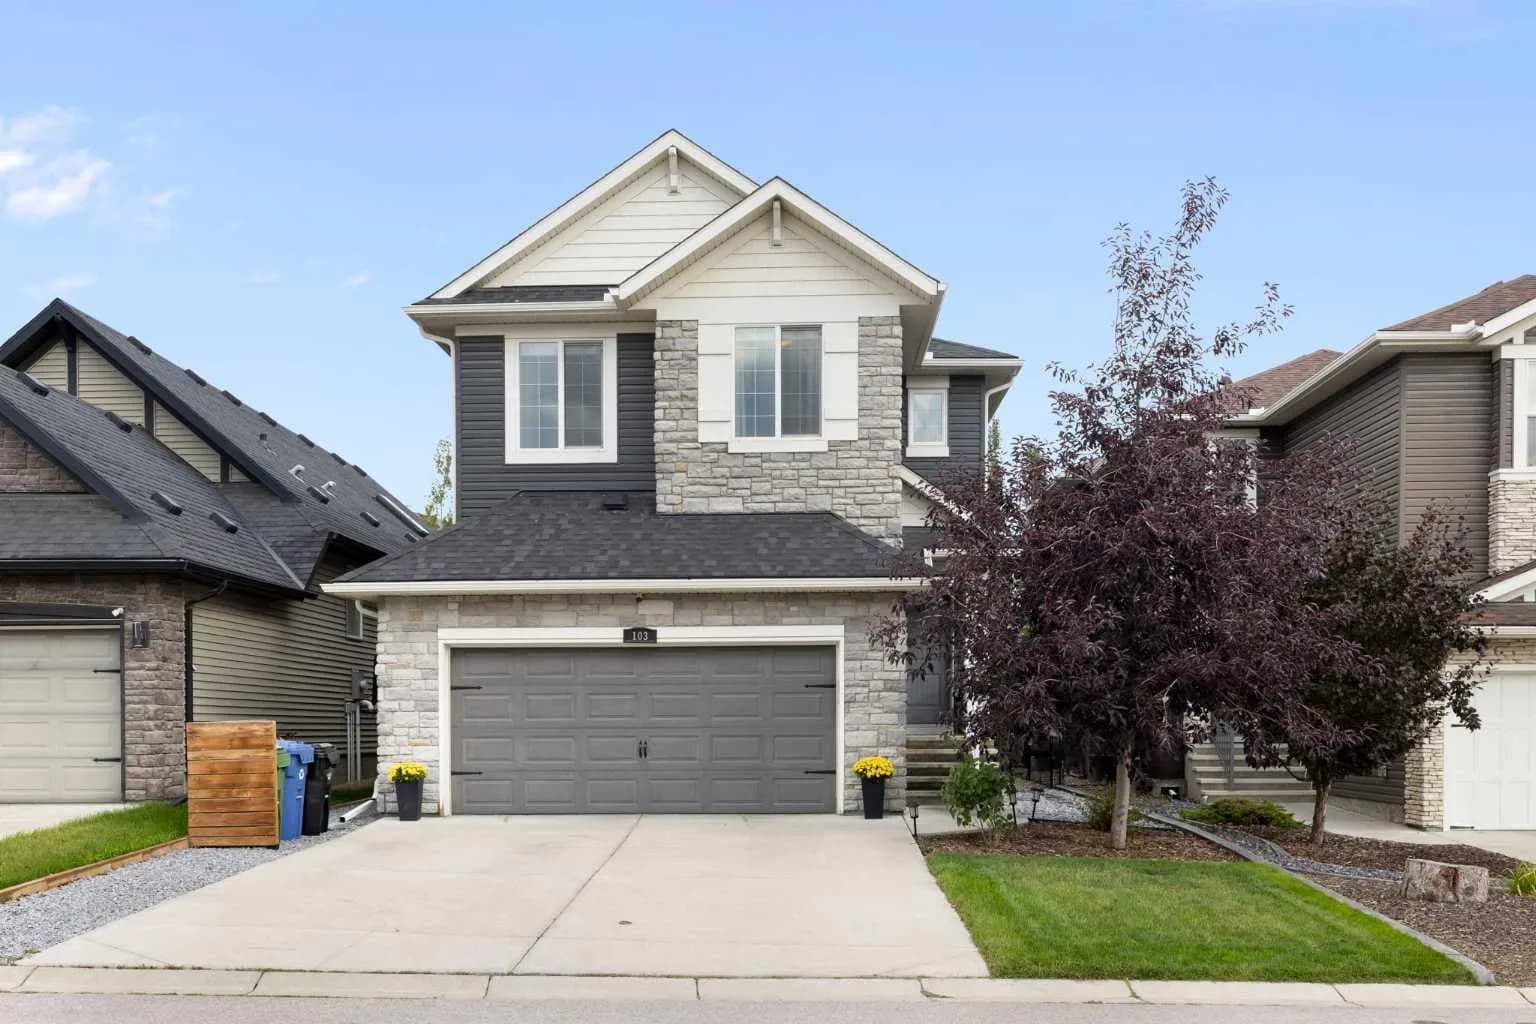
$939,900
$440/sq ft
103 Nolancliff Nw Crescent, Calgary, Alberta T3R 0S6
Nolan Hill, Calgary
Listed 8 days ago
Listed by Royal LePage Benchmark
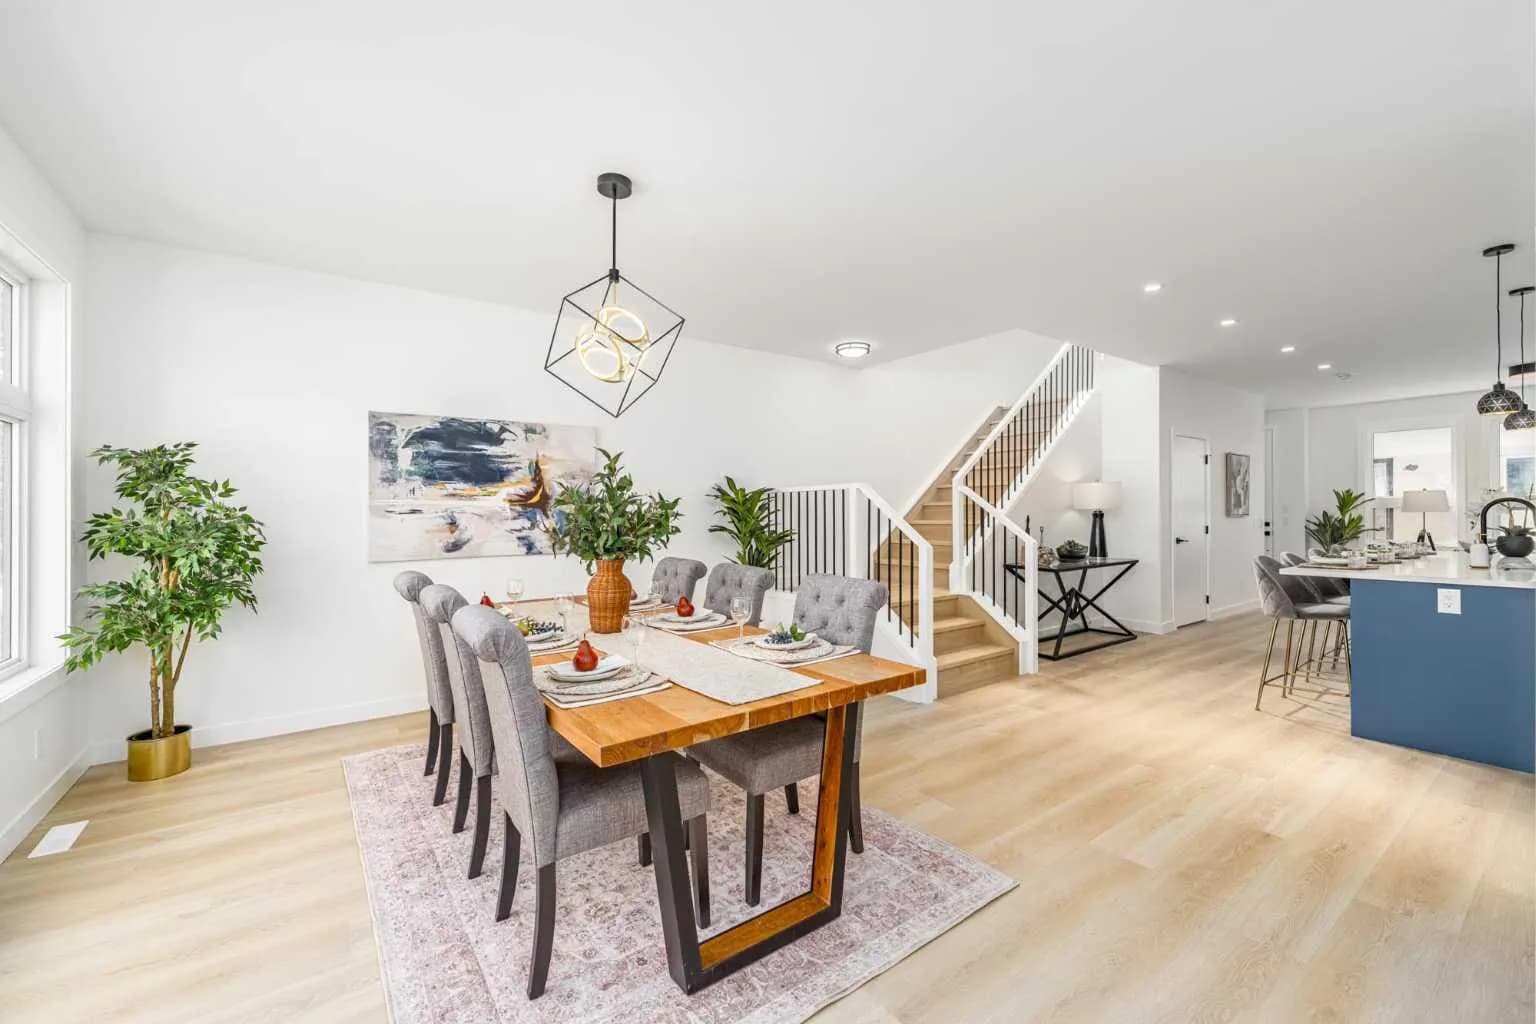
$939,000
$498/sq ft
423 Hendon Nw Drive, Calgary, Alberta T2K 2A1
Highwood, Calgary
Listed 21 days ago
Listed by Real Broker
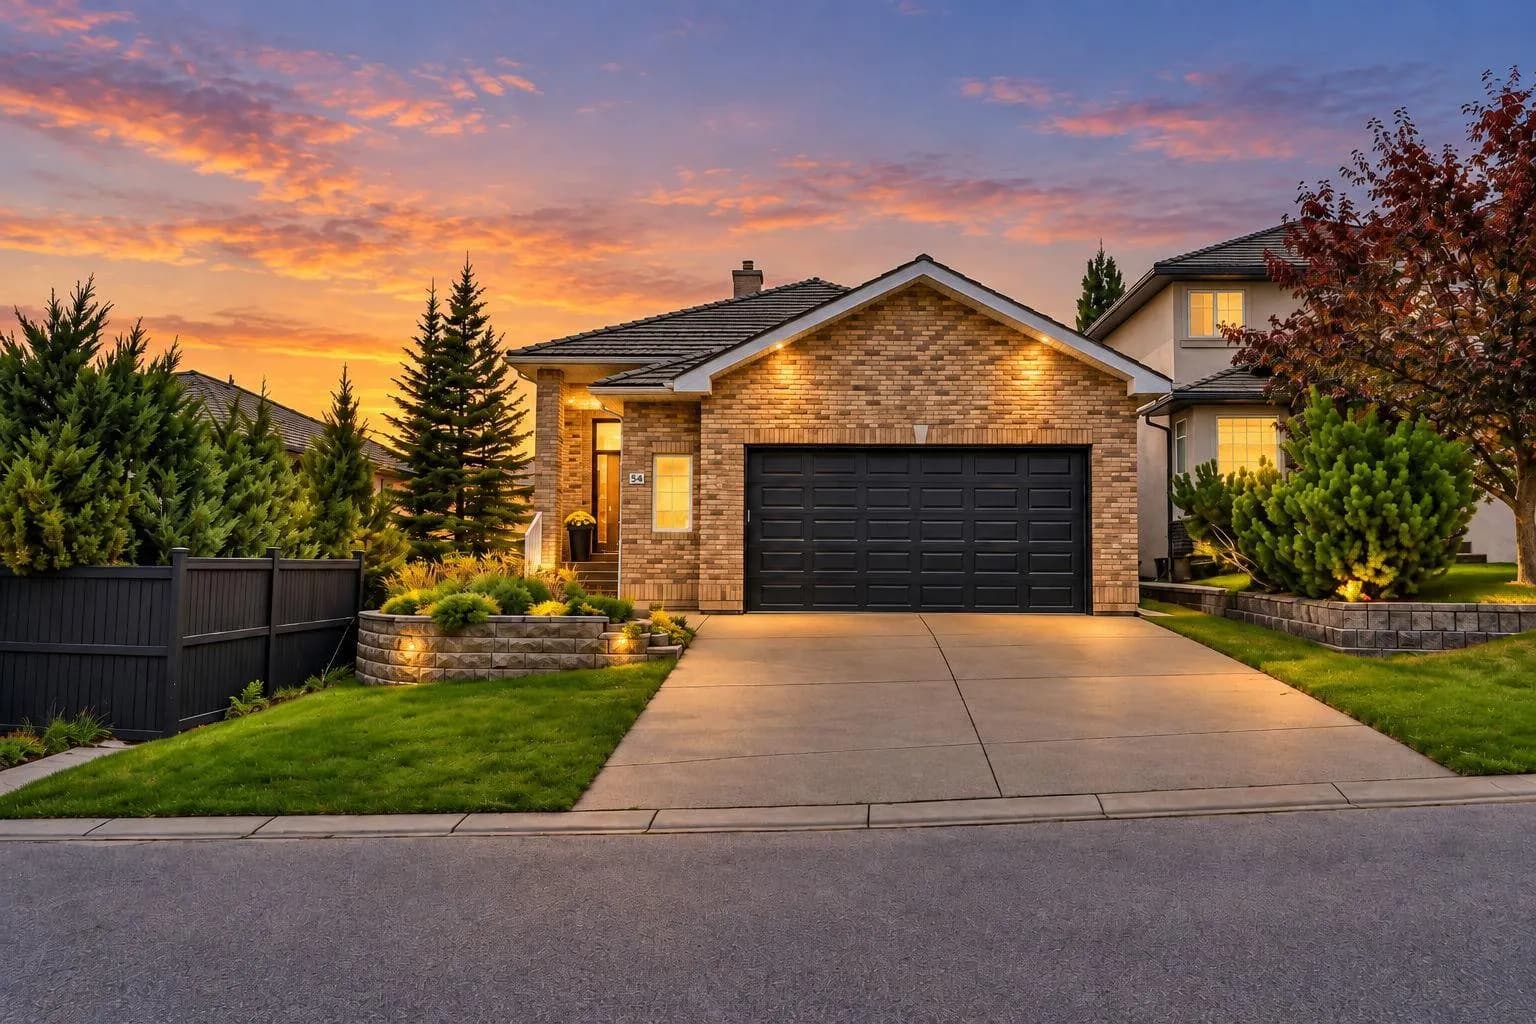
$939,000
$432/sq ft
54 Royal Crest Nw Way, Calgary, Alberta T3G4M7
Royal Oak, Calgary
Listed 7 days ago
Listed by Real Estate Professionals Inc.