50109 Township Road 283, Rural Rocky View County, Alberta T4C 1A1
$1,294,900
Bedrooms
Bathrooms
Sq Ft
Year Built
About This Property
Once upon a time, just South of Water Valley, Goldilocks discovered a home that was…just right. Not too close, not too far, nestled privately on 18.77 beautifully treed acres where towering trees meet wide-open pasture. With over 2,500 sq ft of above-grade living space, this enchanting 1 1/2-storey character home offers a little bit of everything—and plenty of room for your own happily-ever-after. Papa Bear would love the land! The property is perfectly set up for stock, with a barn tucked into the back half of the 60' x 40' Quonset. The rear acreage offers endless possibilities, including the potential for your very own private runway. Beautiful white fencing & wrought iron gates frame the property at the front, while the freshly paved driveway carries you all the way to the Quonset, making winter snow removal a breeze. Mama Bear would surely approve of the kitchen! Knotty pine cabinetry, generous counter space & a great island with seating make this a warm, inviting gathering space & tons of room for the biggest family gatherings & dinners! The commercial-sized stainless steel fridge means fewer trips to town for groceries. Just off the kitchen are two spacious bedrooms featuring charming closet barn doors & antique swag lamps. But Goldilocks? She'll fall in love the moment she walks through the front door. The sprawling oversized living room is wrapped in wall-to-wall windows, flooding the space with natural light. Patio doors open onto the west-facing deck, perfectly positioned for BBQs, entertaining friends & family, or simply relaxing with your favorite beverage while watching the sunset. Cozy up with a good book or your favorite movie as flames dance in the brick-faced fireplace, creating the perfect warm & inviting retreat. The character continues throughout with open beams, a vaulted ceiling & stunning Brazilian hardwood flooring. Follow the spiral staircase upstairs to discover the luxurious primary suite, complete with vaulted ceiling, room for a comfortable seating area, built-in dresser & closet, plus a clever clothing storage area through the 3-piece ensuite. This may just be the space you never want to leave! Downstairs, the fun continues with a pool table ready for friendly competition, plus room for additional games or a family room. There's tons of storage, while the laundry area offers space for a folding table & additional storage. Outside, the oversized double garage provides plenty of room for vehicles, toys & an impressive workshop, complete with 2 x 220V plugs. A dog run & chicken coop are already waiting, too! New shingles have been added to the home, garage, barn & shed, with a quote underway for the Quonset. Too big? Too small? Not here. This property may be just right. Private, picturesque, full of character & brimming with possibilities—this is more than a home; it's the beginning of your next great chapter. "Home Is Where Your Story Begins!"
Essential Information
Parking
Exterior
Community Information
Interior
Construction & Details
Inclusions
Appliances
Listing Details
Location
Loading map...
MLS® Number: A2344370
Listing Brokerage: CIR Realty
Data is deemed reliable but is not guaranteed accurate by Pillar 9™.
Monthly Payment Estimate
~$5,395/mo
Based on 20% down, 5.5% interest rate, 25-year amortization
Similar Properties
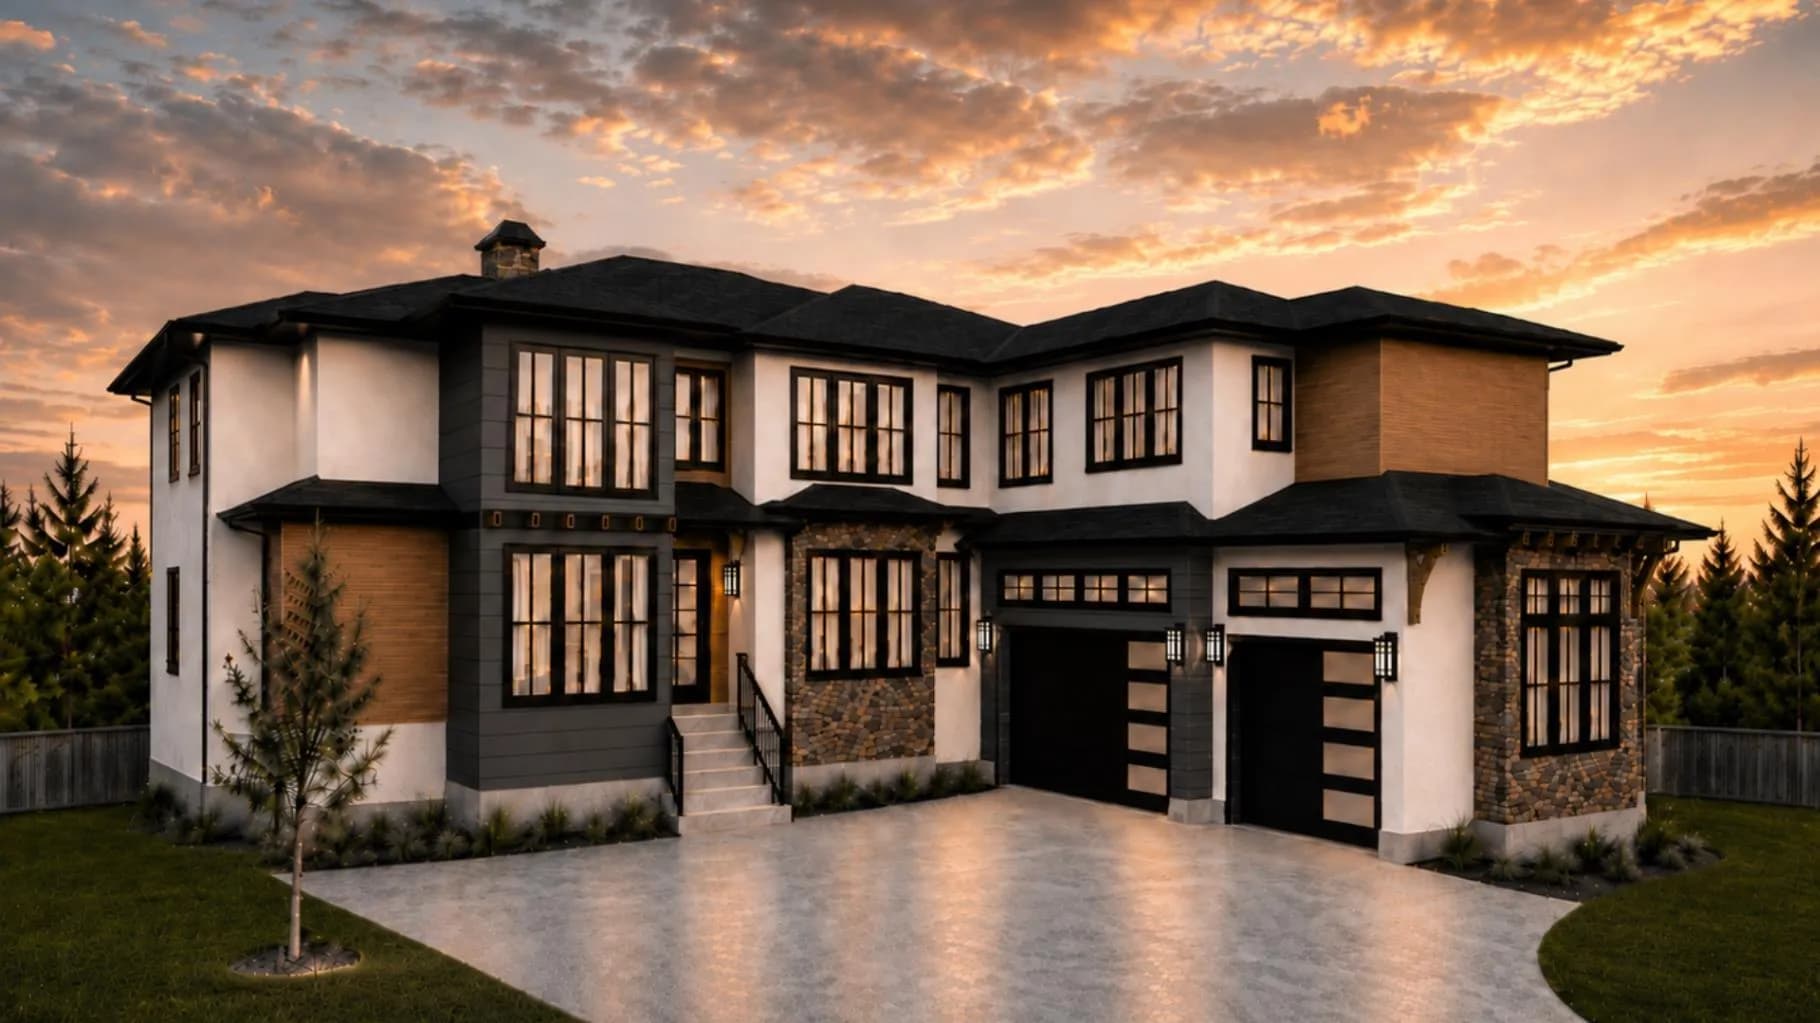
$1,649,900
$419/sq ft
44 Duhram Way, Conrich, Alberta T1Z 0Z9
Conrich
Listed 87 days ago
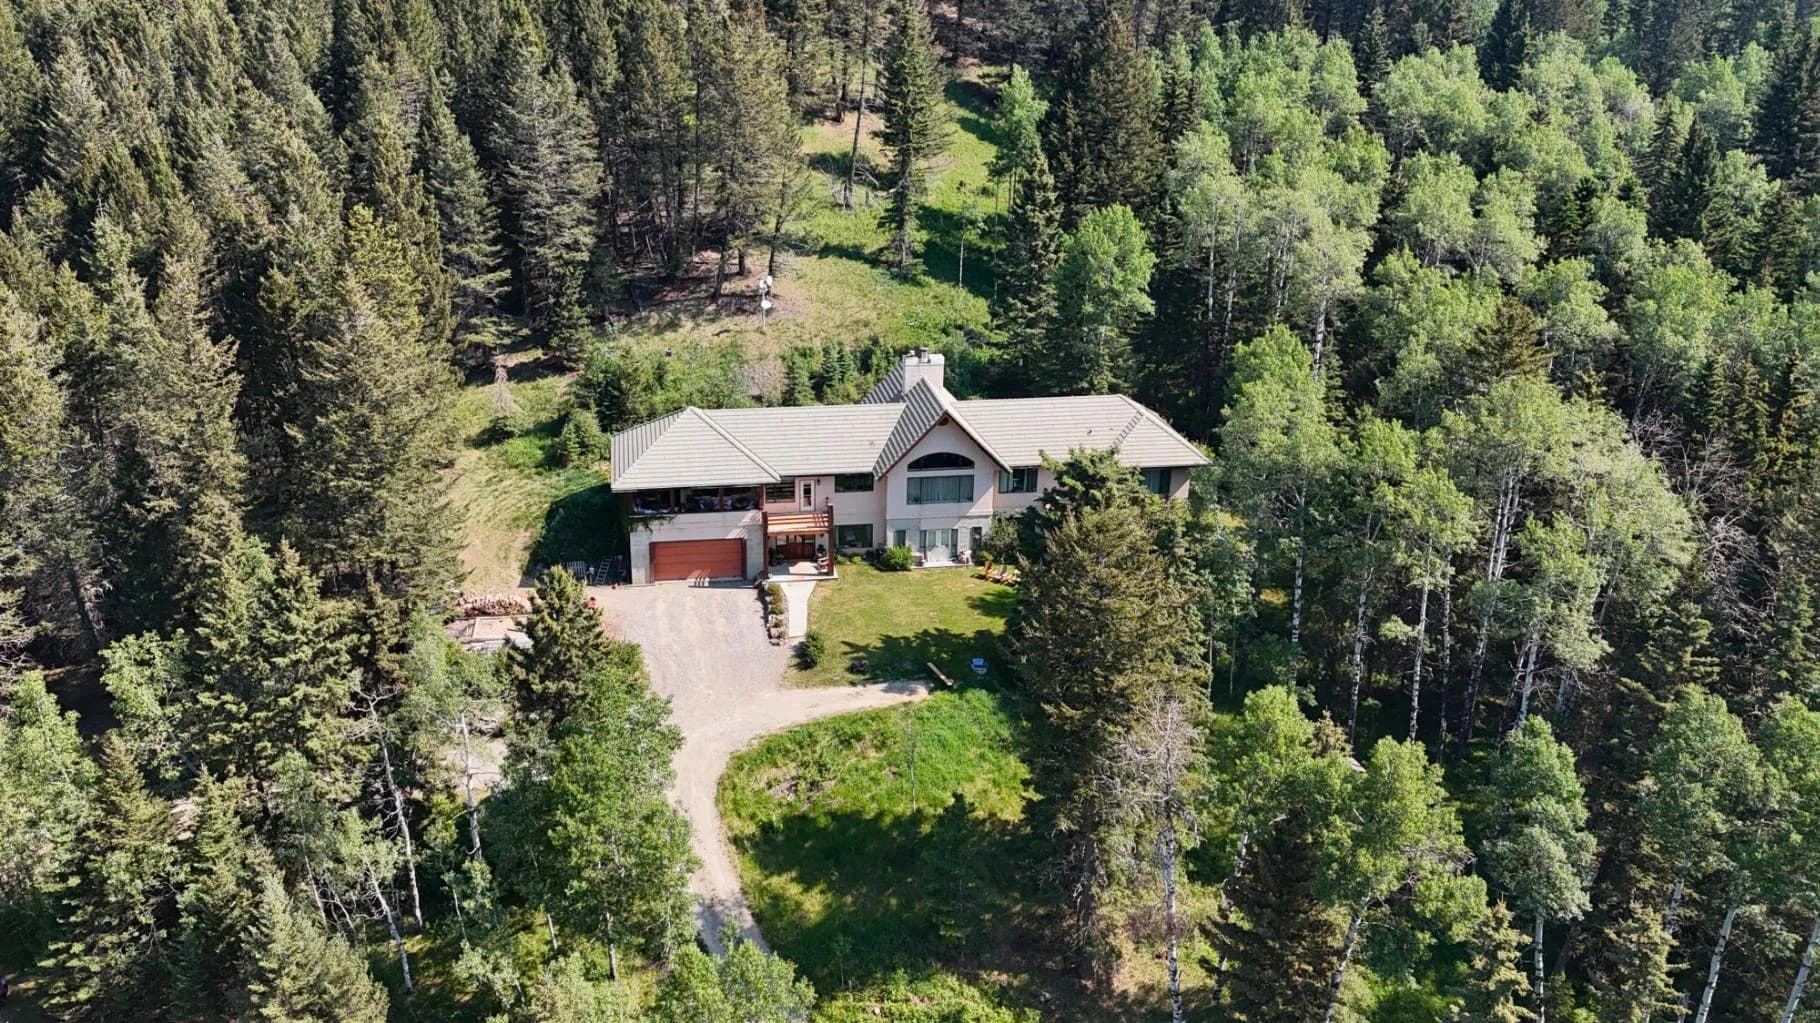
$1,649,000
$671/sq ft
271165 Range Road 60, Rural Rocky View County, Alberta T0L 0W0
Rocky View County
Listed 113 days ago
Listed by Royal LePage Benchmark
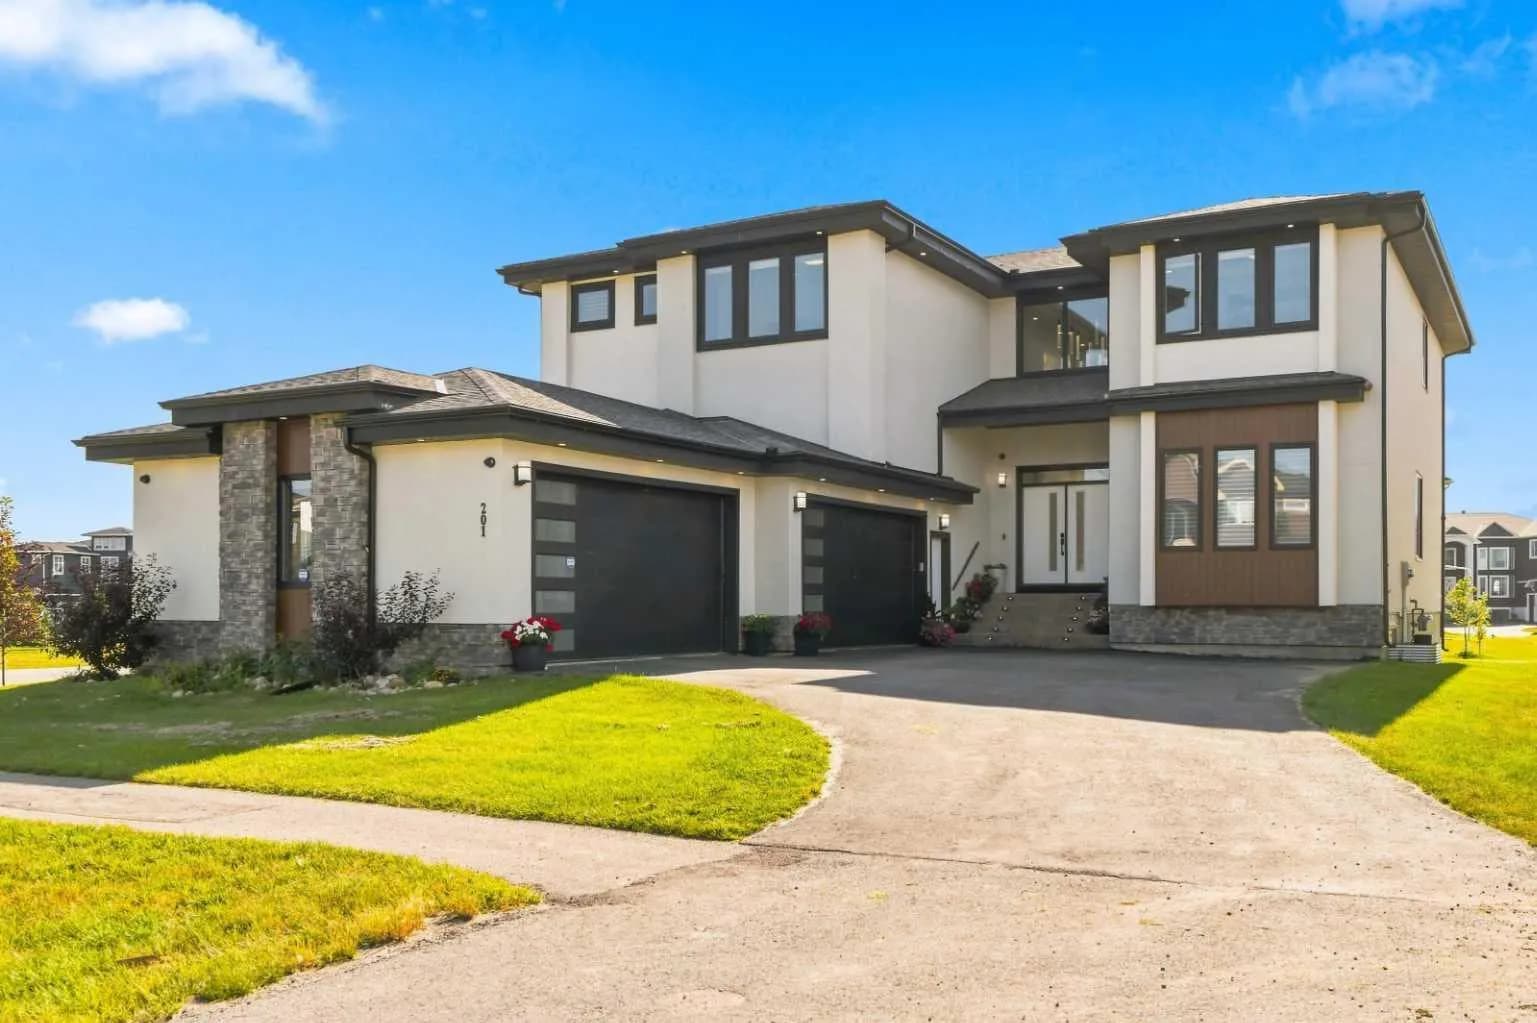
$1,629,900
$409/sq ft
201 Milton Road, Conrich, Alberta T1Z 0B8
Conrich
Listed 55 days ago
Listed by RE/MAX Crown