129 Prestwick Estate Se Way, Calgary, Alberta T2Z 3Z2
$774,900
Bedrooms
Bathrooms
Sq Ft
Year Built
About This Property
Welcome to 129 Prestwick Estate Way, a fully renovated family home located in the heart of McKenzie Towne and equipped with central air conditioning for year-round comfort. The main floor offers exceptional functionality, featuring a versatile space ideal for a home office or playroom, a formal dining room, and a spacious kitchen with new appliances, rich quartz countertops, and abundant storage. The adjacent living room centers around a cozy fireplace, complemented by a main-floor half bath. Upstairs, the primary suite serves as a comfortable retreat complete with a walk-in closet and a 4-piece ensuite with a soaker tub. Two additional bedrooms and a full 4-piece bathroom complete the upper level, alongside an upgraded laundry room featuring custom built-in hanging space. The fully developed basement expands your living space with a large family room, two extra bedrooms, and a fully renovated 4-piece bathroom with a secondary laundry setup. Outside, the fully fenced backyard features a natural gas hookup for your BBQ and leads to a heated double detached garage. Conveniently situated just steps from local schools, parks, walking pathways, and the popular shops and dining along High Street.
Essential Information
Parking
Exterior
Community Information
Interior
Construction & Details
Inclusions
Appliances
Listing Details
Location
Loading map...
MLS® Number: A2344369
Listing Brokerage: Royal LePage Benchmark
Data is deemed reliable but is not guaranteed accurate by Pillar 9™.
Monthly Payment Estimate
~$3,229/mo
Based on 20% down, 5.5% interest rate, 25-year amortization
Similar Properties
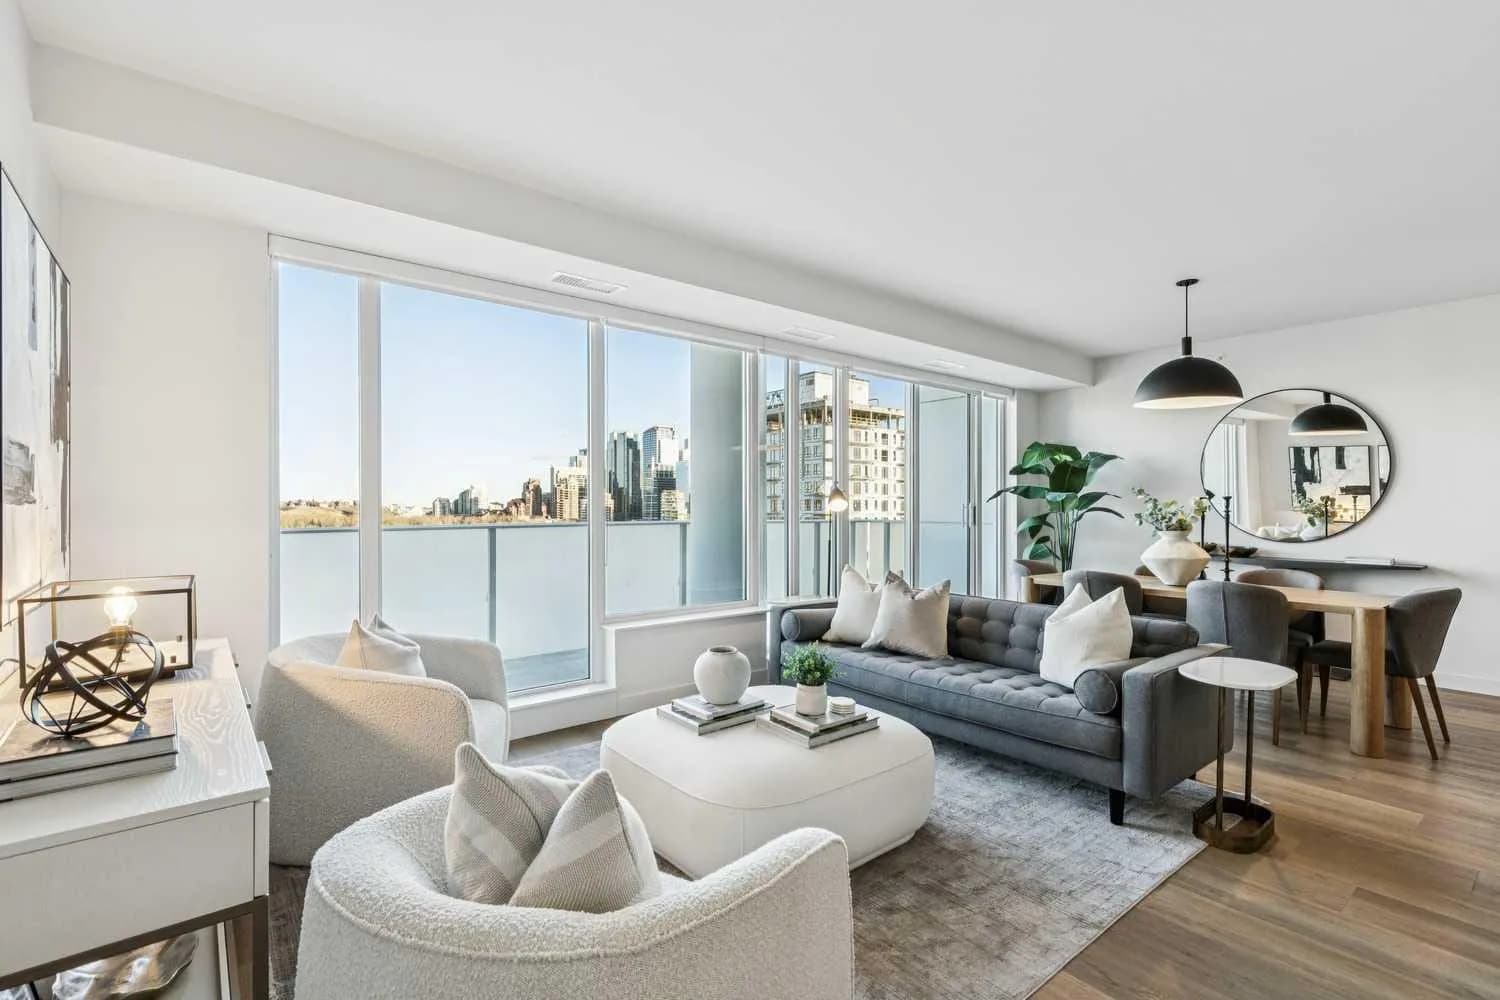
$1,000,000
$704/sq ft
1107 Gladstone Nw Road Unit 1004, Calgary, Alberta T2N 3T1
Hillhurst, Calgary
Listed 37 days ago
Listed by Sotheby's International Realty Canada
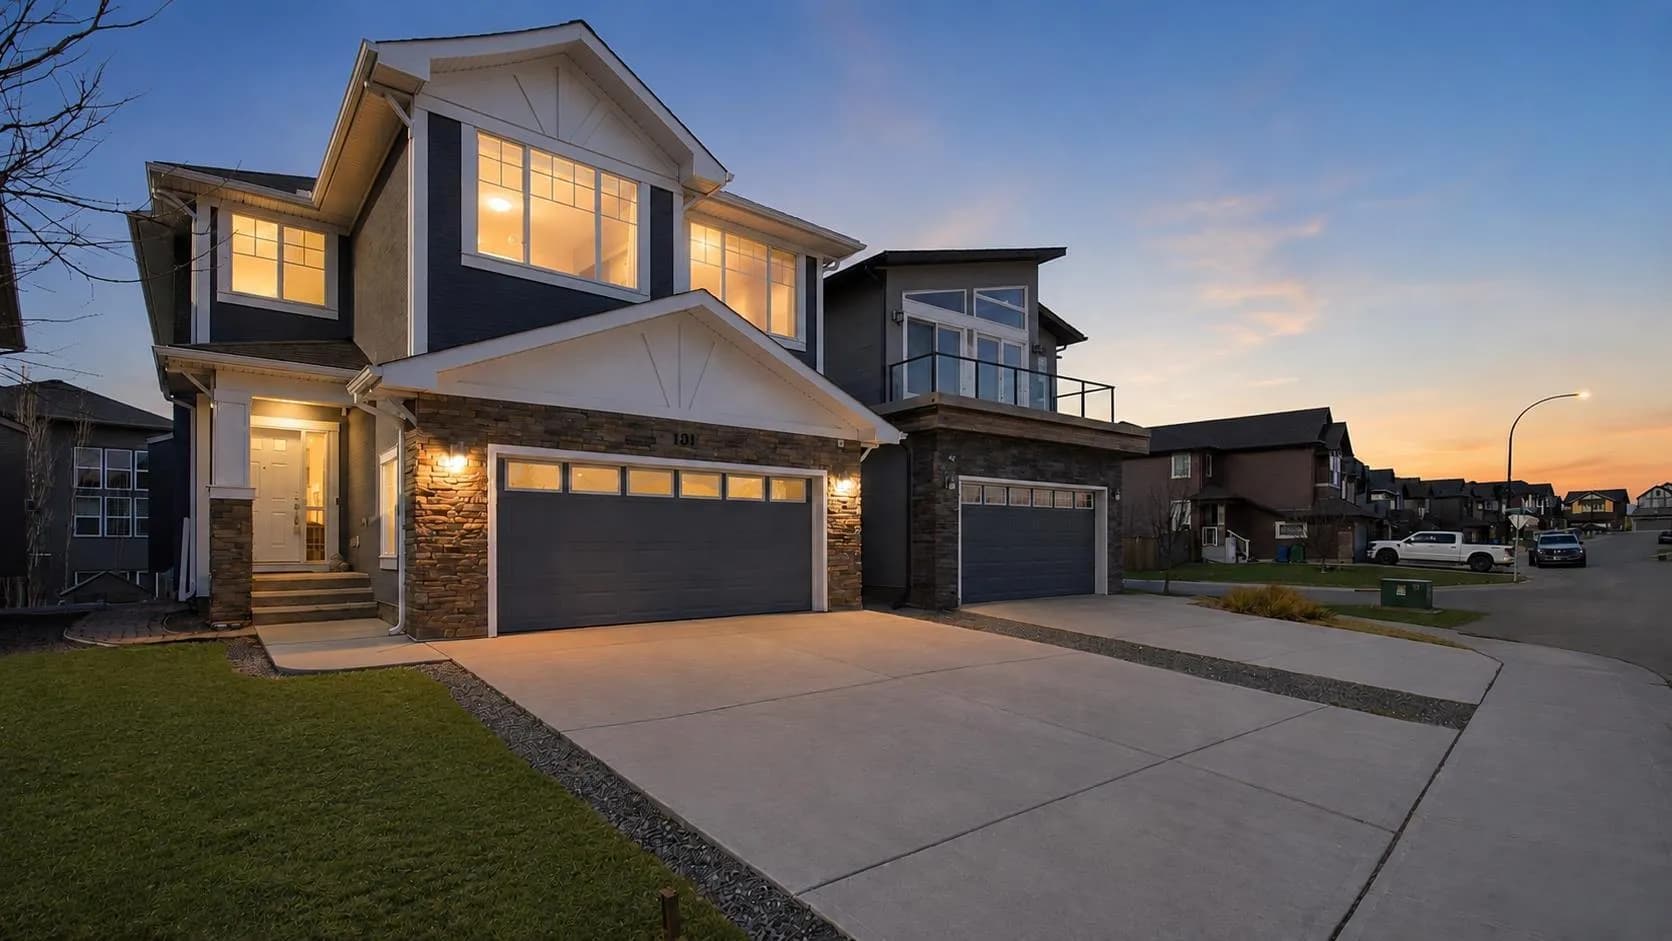
$999,999
$375/sq ft
101 Evansborough Nw Green, Calgary, Alberta T3P 0M8
Evanston, Calgary
Listed 60 days ago
Listed by MaxWell Capital Realty
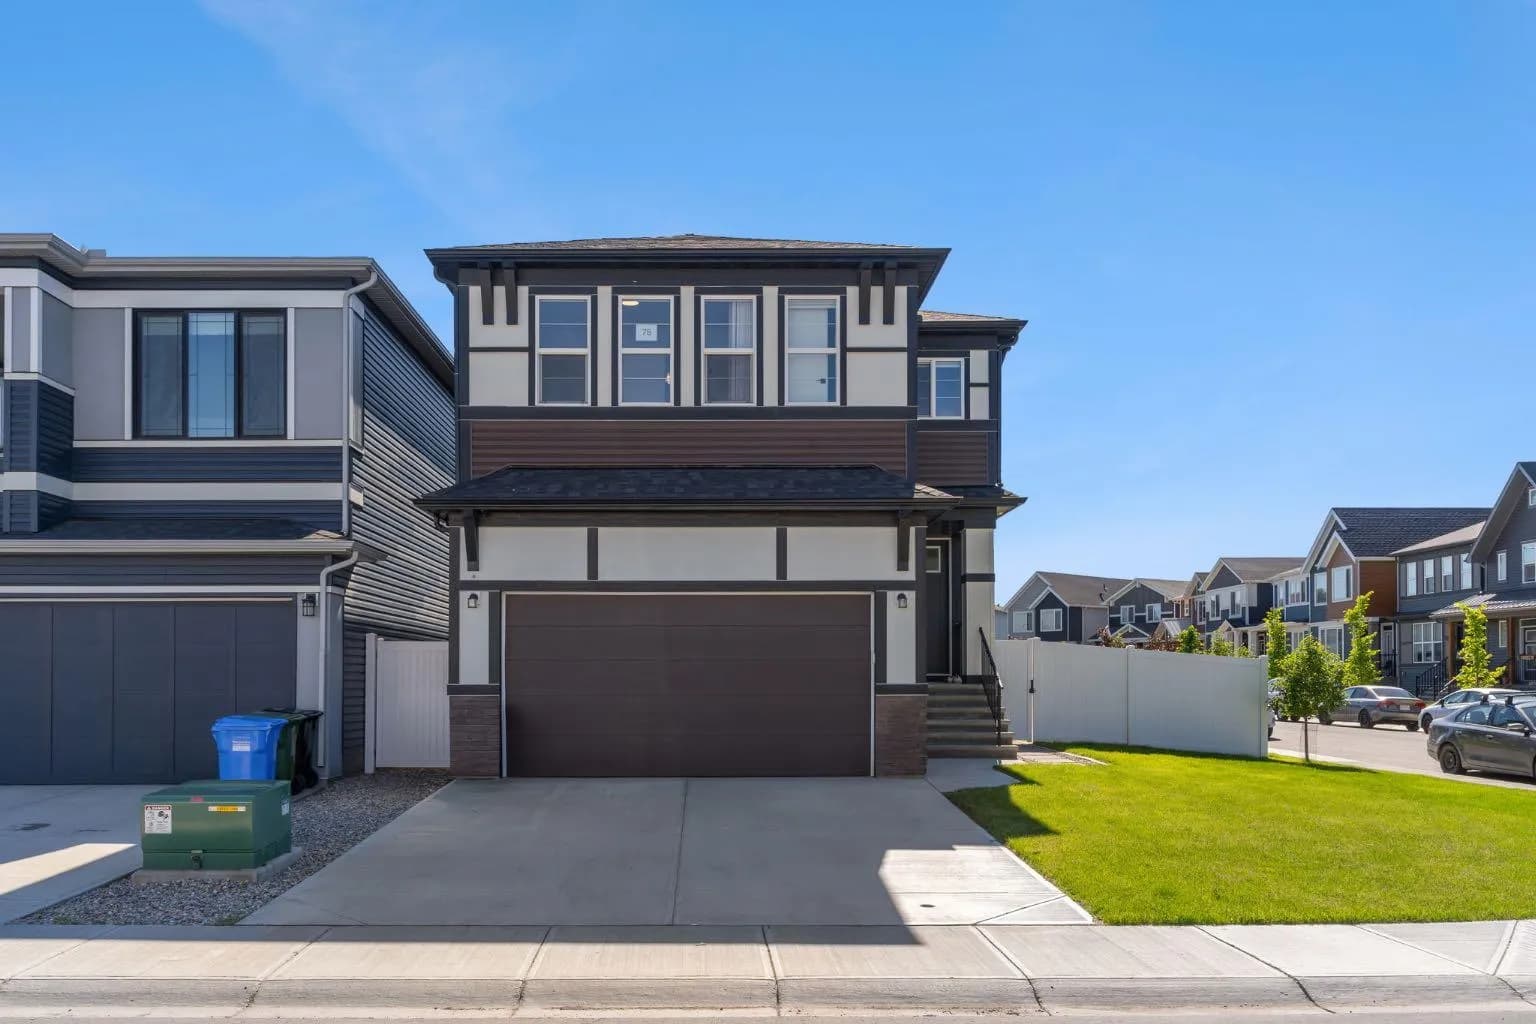
$999,990
$376/sq ft
75 Setonstone Se Row, Calgary, Alberta T3M 3S1
Seton, Calgary
Listed 97 days ago
Listed by Century 21 Bravo Realty