310 12 Sw Avenue Unit 2607, Calgary, Alberta T2R1B5
$675,000
Bedrooms
Bathrooms
Sq Ft
Year Built
About This Property
Price Reduced!! Panoramic mountain views meet elevated urban design in this exceptional 2-bed, 2-bath corner unit, spanning 919 sq/ft in the heart of Calgary’s vibrant Beltline. Built in 2018, this high-rise residence perfectly pairs modern sophistication with striking, unobstructed vistas of the Canadian Rockies. The open-concept layout features a premium culinary kitchen anchored by sleek quartz counter tops and stainless steel appliances. Floor-to-ceiling windows flood the living area with natural light, leading seamlessly to a private covered balcony—ideal for evening cocktails against a mountain backdrop. An intelligent split-bedroom layout ensures maximum privacy, complemented by two spa-inspired full bathrooms. Value-added titled assets include a secure underground parking stall and a dedicated storage unit. Enjoy a resort-style lifestyle with access to first-class building amenities: a fully equipped gym, Nordic sauna, elegant party room, and a lush outdoor patio terrace. Located steps from Calgary’s top-tier culinary scene, artisan cafes, and boutique shopping, this home offers the ultimate turnkey urban lifestyle. Book your private showing today!
Essential Information
Parking
Exterior
Community Information
Interior
Construction & Details
Inclusions
Appliances
Listing Details
Location
Loading map...
MLS® Number: A2344356
Listing Brokerage: LPT Realty
Data is deemed reliable but is not guaranteed accurate by Pillar 9™.
Monthly Payment Estimate
~$2,813/mo
Based on 20% down, 5.5% interest rate, 25-year amortization
Similar Properties
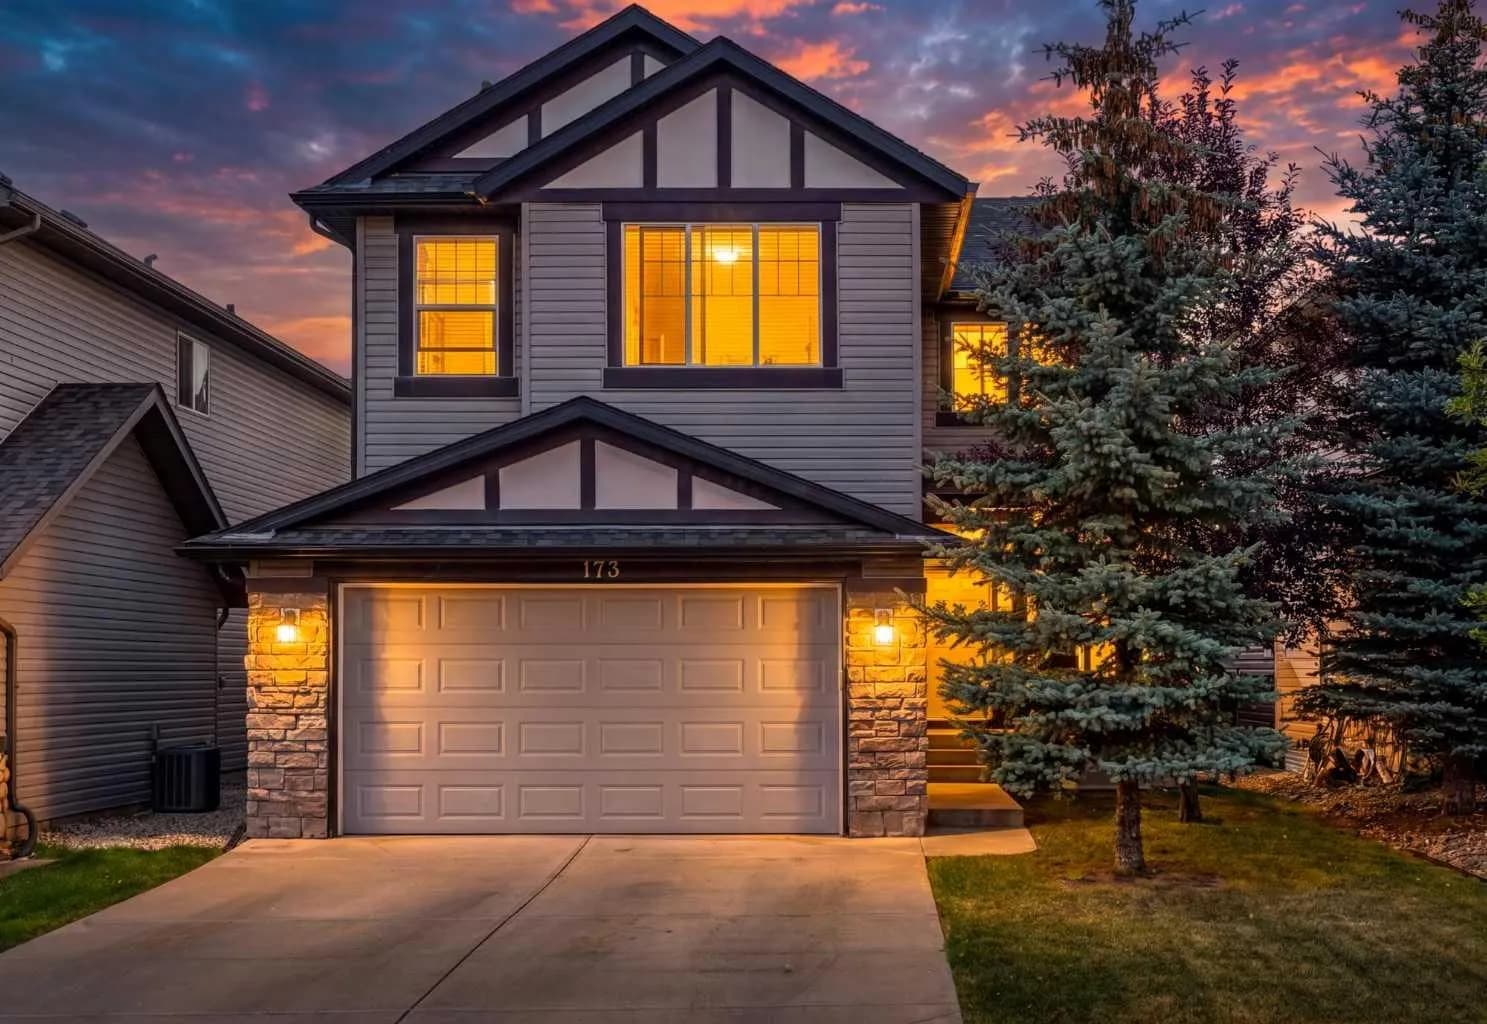
$876,000
$349/sq ft
173 Pantego Nw Road, Calgary, Alberta T3K 0B8
Panorama Hills, Calgary
Listed 52 days ago
Listed by Real Broker
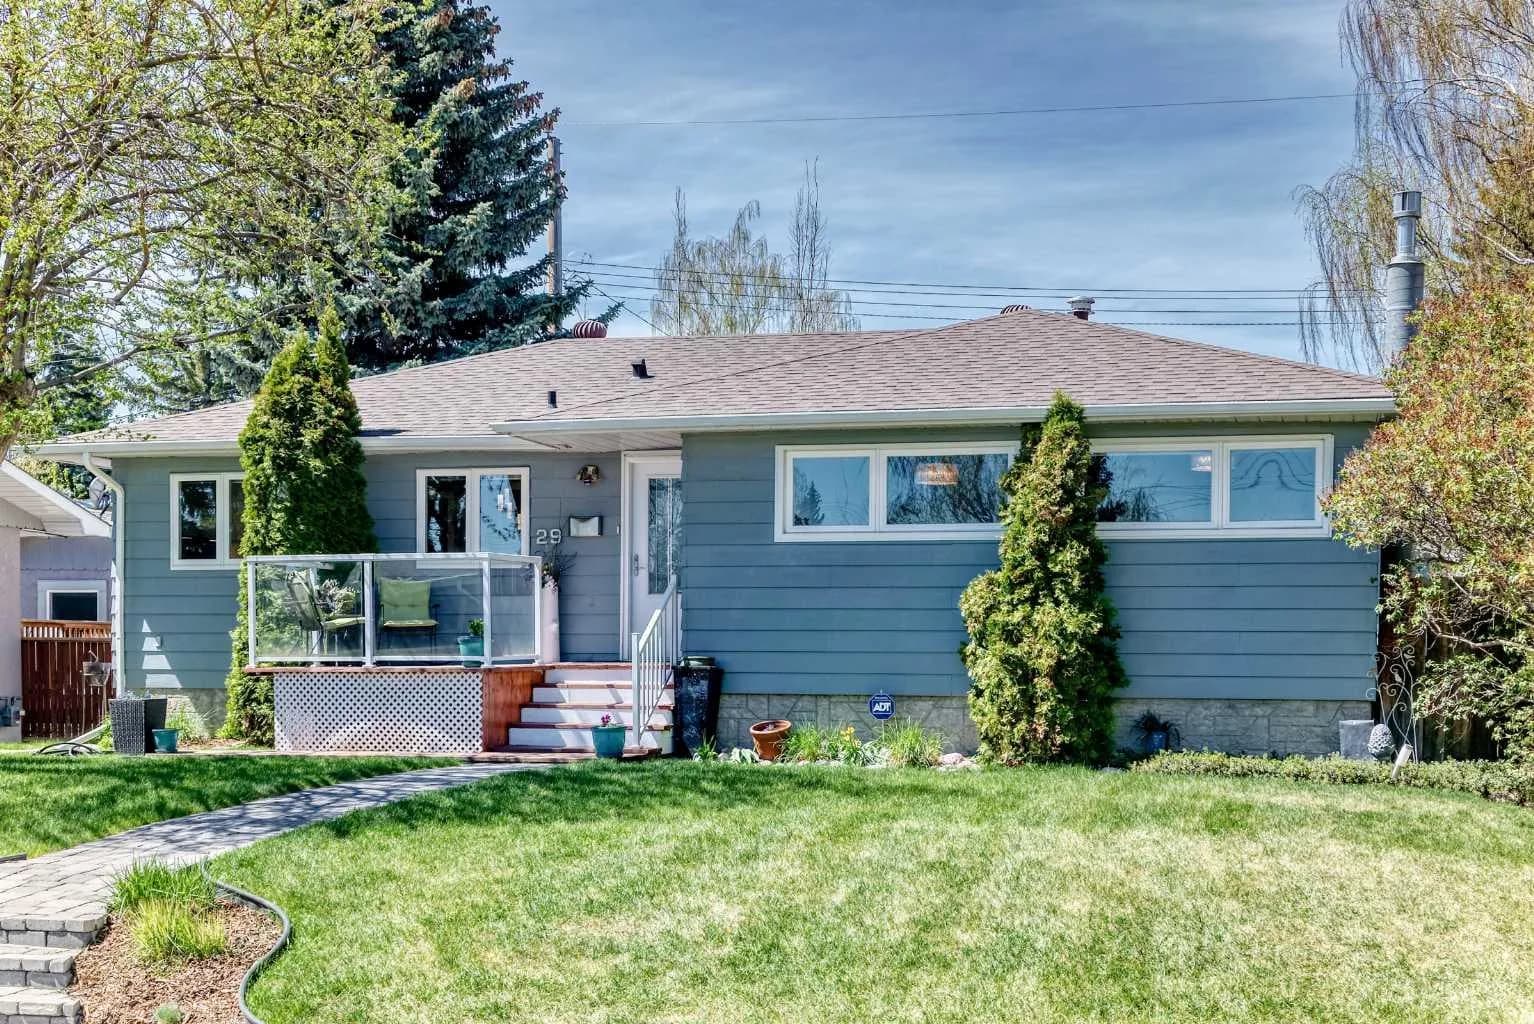
$875,900
$733/sq ft
29 Chisholm Nw Crescent, Calgary, Alberta T2L 0Y9
Charleswood, Calgary
Listed 13 days ago
Listed by MaxWell Capital Realty
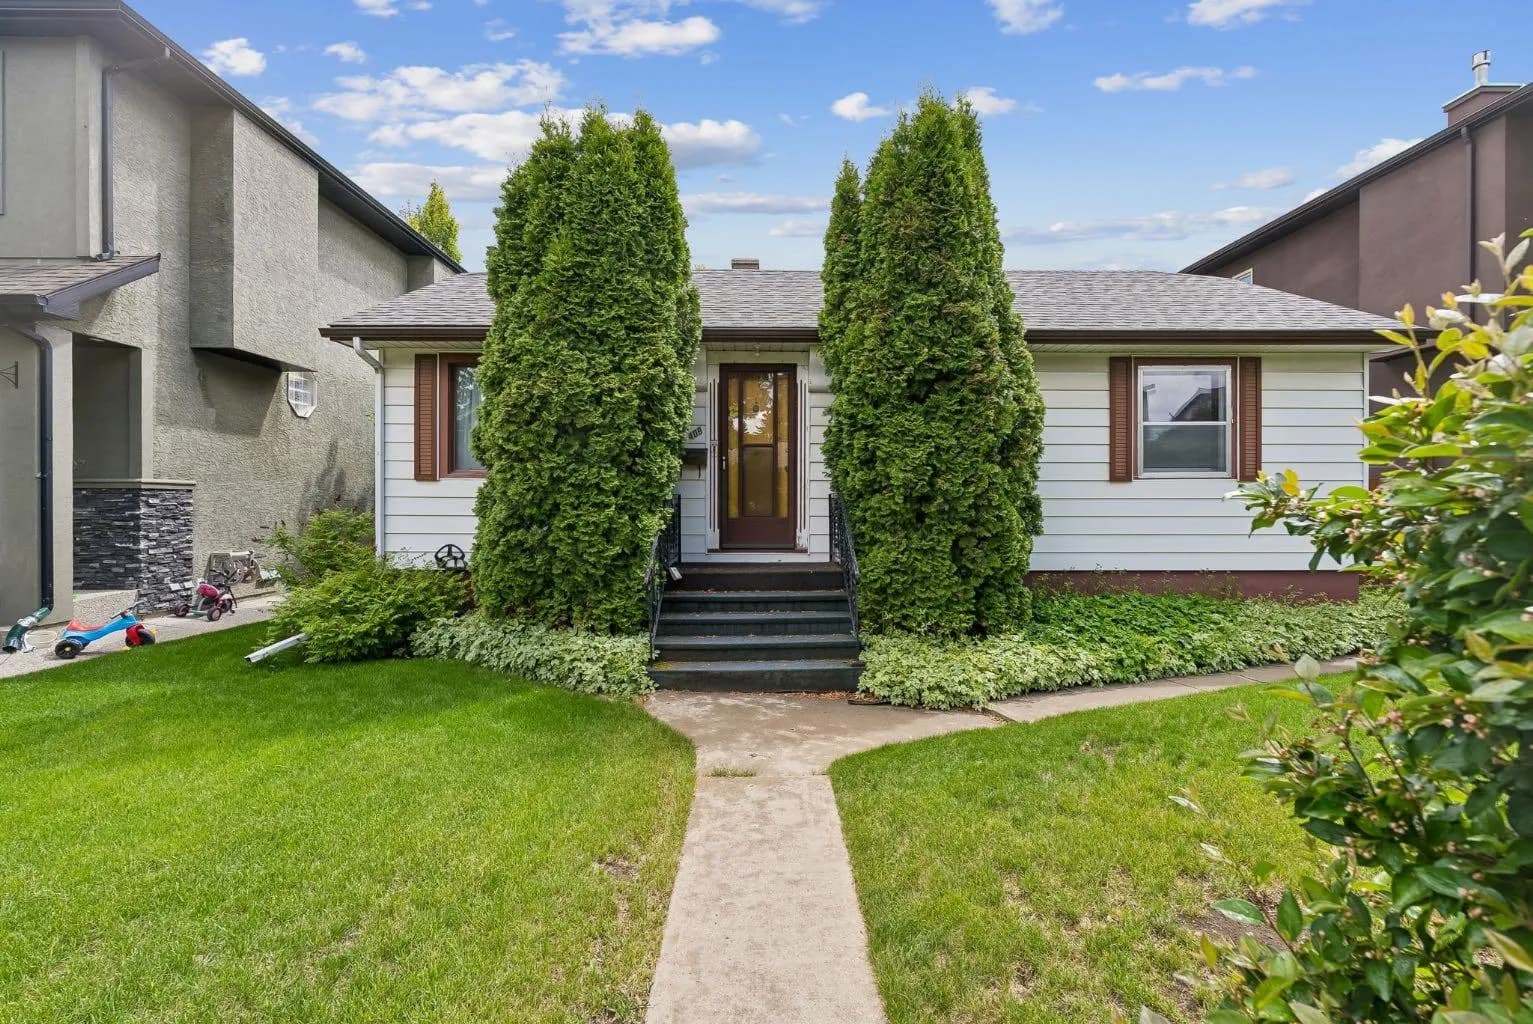
$875,000
$1,011/sq ft
409 29 Nw Avenue, Calgary, Alberta T2M 2M4
Mount Pleasant, Calgary
Listed 104 days ago
Listed by CIR Realty