124 Pineset Ne Place, Calgary, Alberta T1Y2Y1
$334,900
Bedrooms
Bathrooms
Sq Ft
Year Built
About This Property
Discover a thoughtfully designed residence nestled within the desirable community of Pineridge, NE Calgary, offering a unique opportunity to own a semi detached duplex without the constraints of condo living. This two storey home spans an impressive 1684 square feet, comprised of 573.84 square feet above grade and 543.87 square feet below grade, providing ample space for comfortable living and future possibilities. Three bedrooms and two bathrooms, including a recently renovated washroom, ensure convenience and functionality for your household. Laminate flooring flows seamlessly throughout the main level, complemented by cozy carpet upstairs, while the unfinished basement provides a blank canvas for your personal vision. Enjoy outdoor living with your private deck overlooking a cul-de-sac lot that stretches over 2131 square feet, perfect for entertaining or simply relaxing. Two parking stalls provide secure vehicle storage, and laundry facilities conveniently located within the basement. With its prime location, this home offers easy access to local amenities and recreational opportunities, making it an ideal choice for those seeking a spacious, versatile, and well situated property.
Essential Information
Parking
Exterior
Community Information
Interior
Construction & Details
Inclusions
Appliances
Listing Details
Location
Loading map...
MLS® Number: A2344295
Listing Brokerage: Real Estate Professionals Inc.
Data is deemed reliable but is not guaranteed accurate by Pillar 9™.
Monthly Payment Estimate
~$1,395/mo
Based on 20% down, 5.5% interest rate, 25-year amortization
Similar Properties
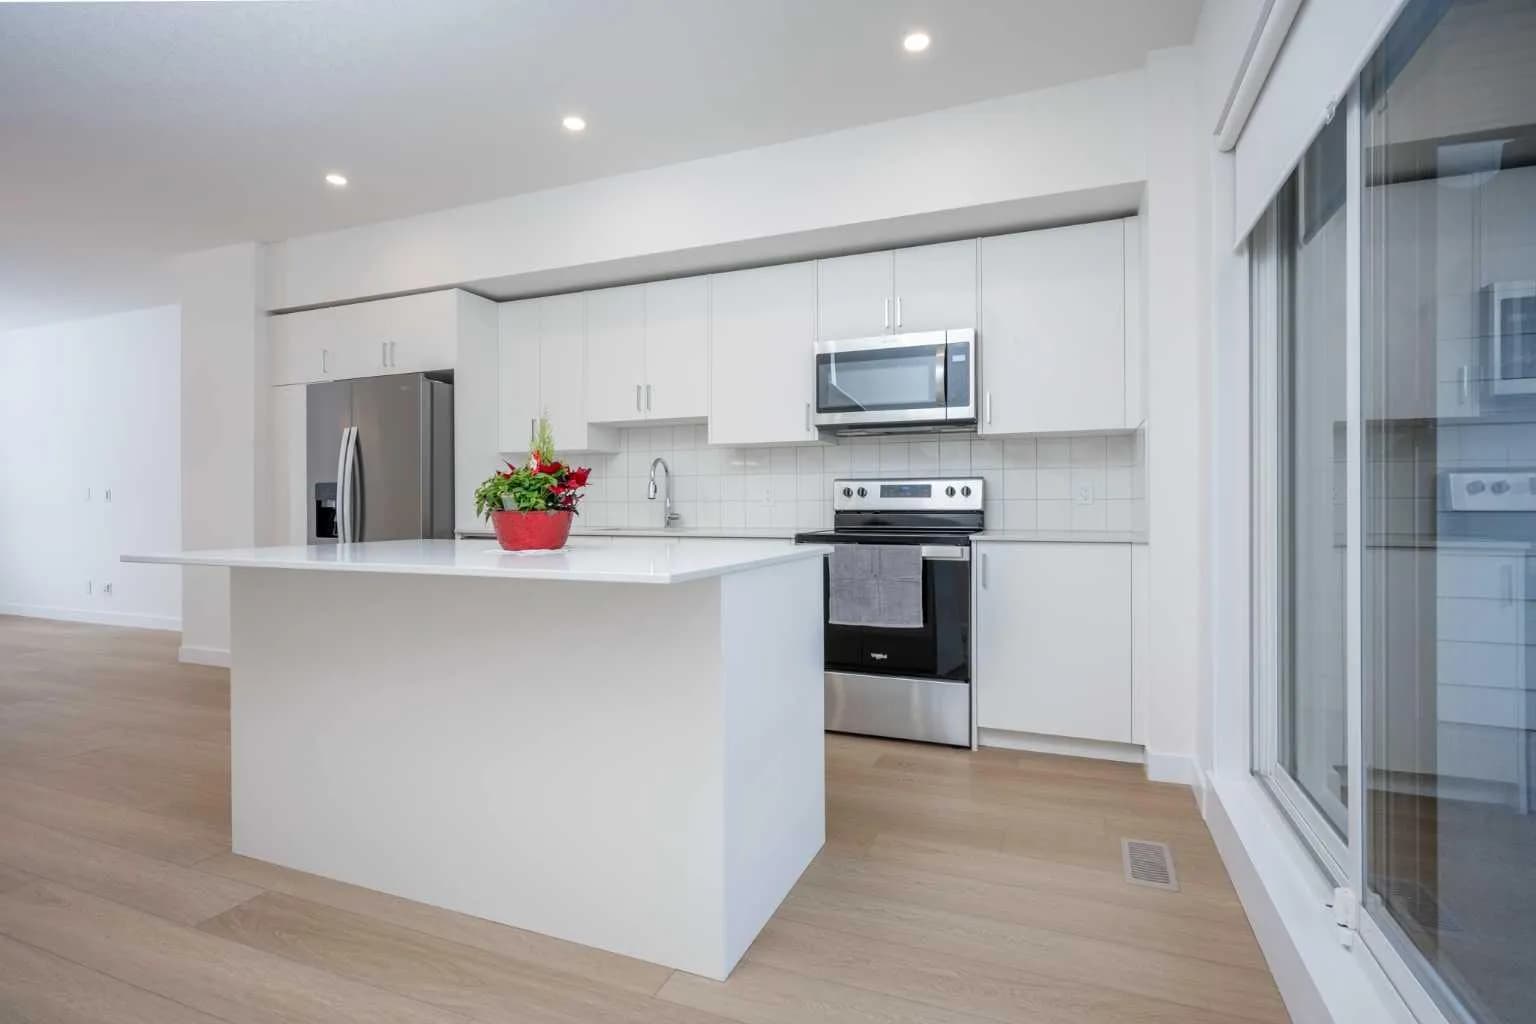
$435,000
$280/sq ft
8535 19 Se Avenue Unit 302, Calgary, Alberta T2A 7W8
Belvedere, Calgary
Listed 180 days ago
Listed by Unison Realty Group Ltd.
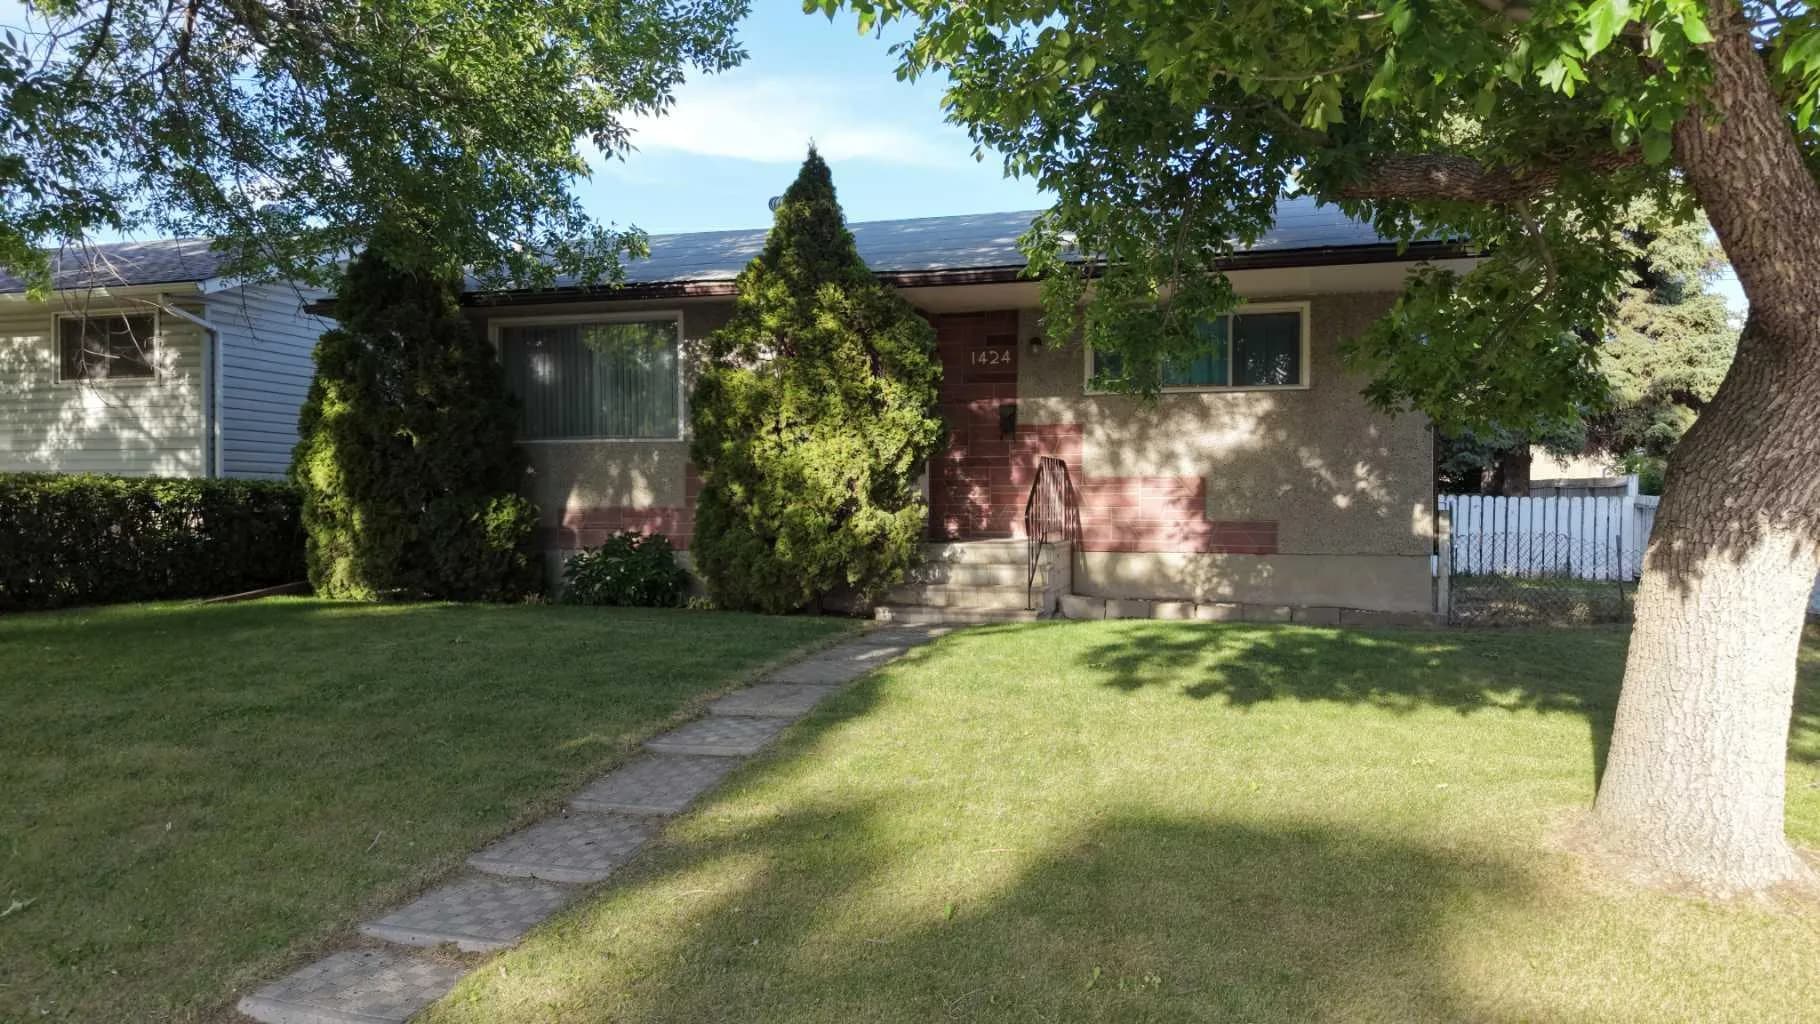
$435,000
$489/sq ft
1424 Radisson Se Drive, Calgary, Alberta T2A1Z4
Albert Park/Radisson Heights, Calgary
Listed 129 days ago
Listed by MaxWell Canyon Creek
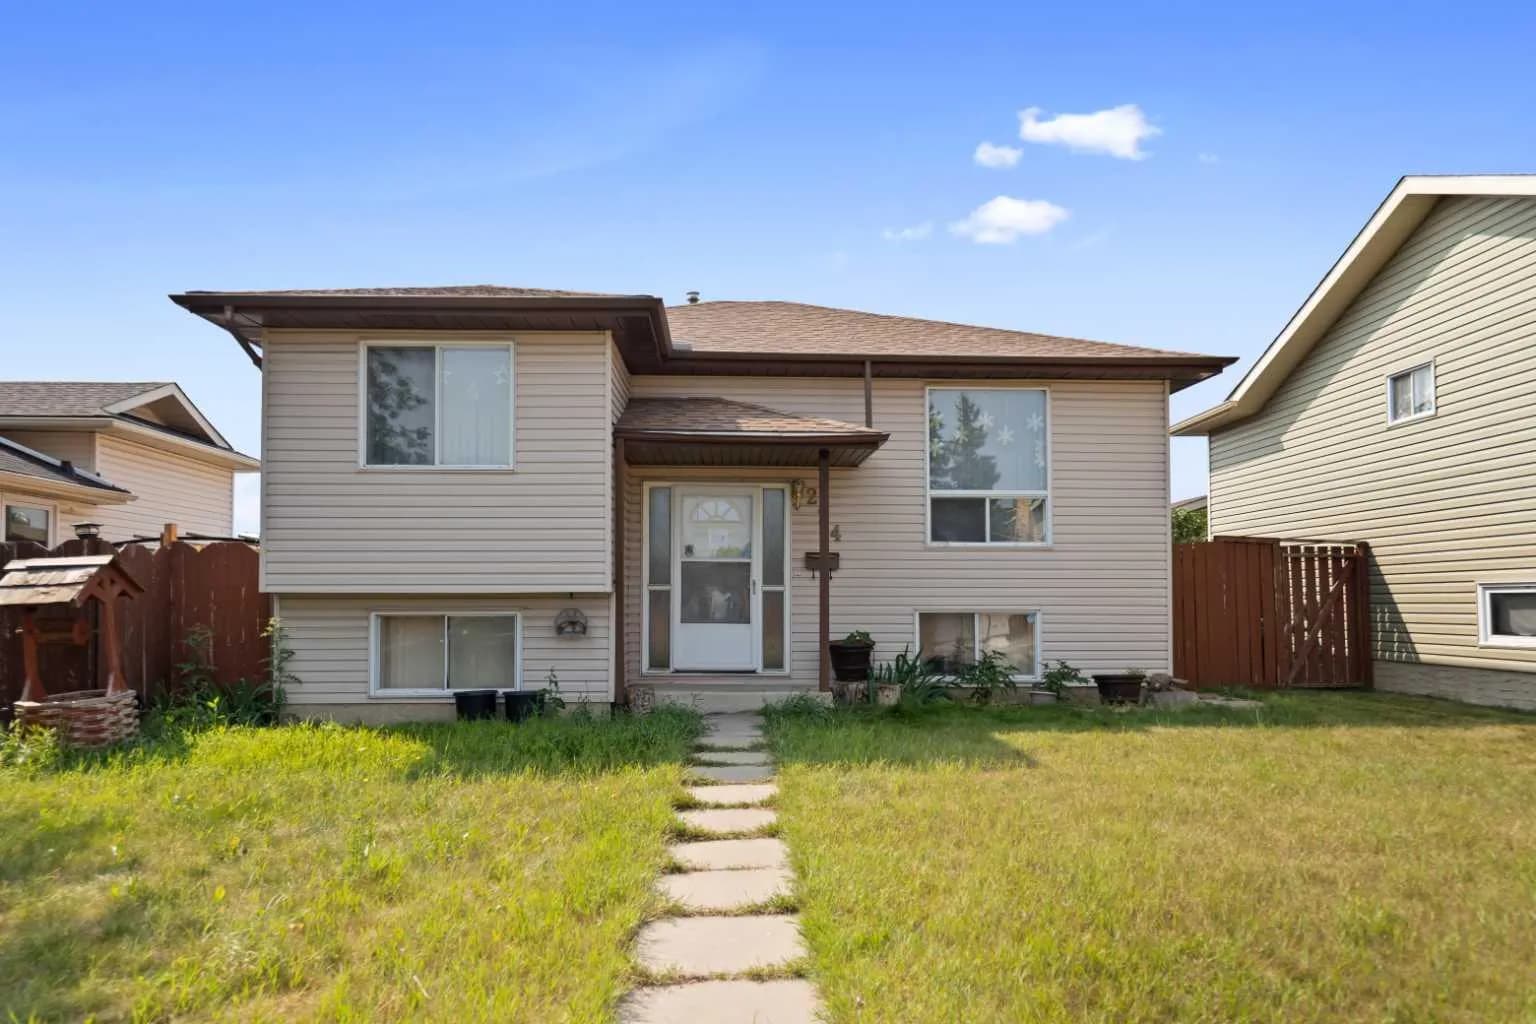
$435,000
$504/sq ft
224 Faldale Ne Close, Calgary, Alberta T3J 1V9
Falconridge, Calgary
Listed 84 days ago
Listed by TREC The Real Estate Company