131 Douglas Woods Se Place, Calgary, Alberta T3Z 1K3
$829,900
Bedrooms
Bathrooms
Sq Ft
Year Built
About This Property
OPEN HOUSE SATURDAY SEPTEMBER 19TH 12PM-3PM AND SUNDAY SEPTEMBER 20TH 1PM-3PM. Welcome to this fully renovated and perfectly positioned, spacious four-level split delivering over 2000 SQ FT of beautifully updated living space in family-friendly Douglasdale/Glen. Tucked into a quiet cul-de-sac with no neighbors behind, this three-bedroom, three-bathroom home is steps from the golf course, Bow River pathways and everyday amenities. Inside, enjoy fresh paint throughout, vaulted ceilings, skylights, a cozy fireplace and a stunning kitchen completely replaced in 2023. The bathrooms were renovated in 2026. Outside, the beautifully maintained gardens, front and rear irrigation, double attached garage and stamped concrete patio create an incredible space to relax and entertain. Major updates include a new roof in 2024, new fencing in 2025 and a refreshed exterior. With quick access to Deerfoot and Stoney Trail, this move-in-ready home truly checks all the boxes!
Essential Information
Parking
Exterior
Community Information
Interior
Construction & Details
Inclusions
Appliances
Listing Details
Location
Loading map...
MLS® Number: A2344186
Listing Brokerage: CIR Realty
Data is deemed reliable but is not guaranteed accurate by Pillar 9™.
Monthly Payment Estimate
~$3,458/mo
Based on 20% down, 5.5% interest rate, 25-year amortization
Similar Properties
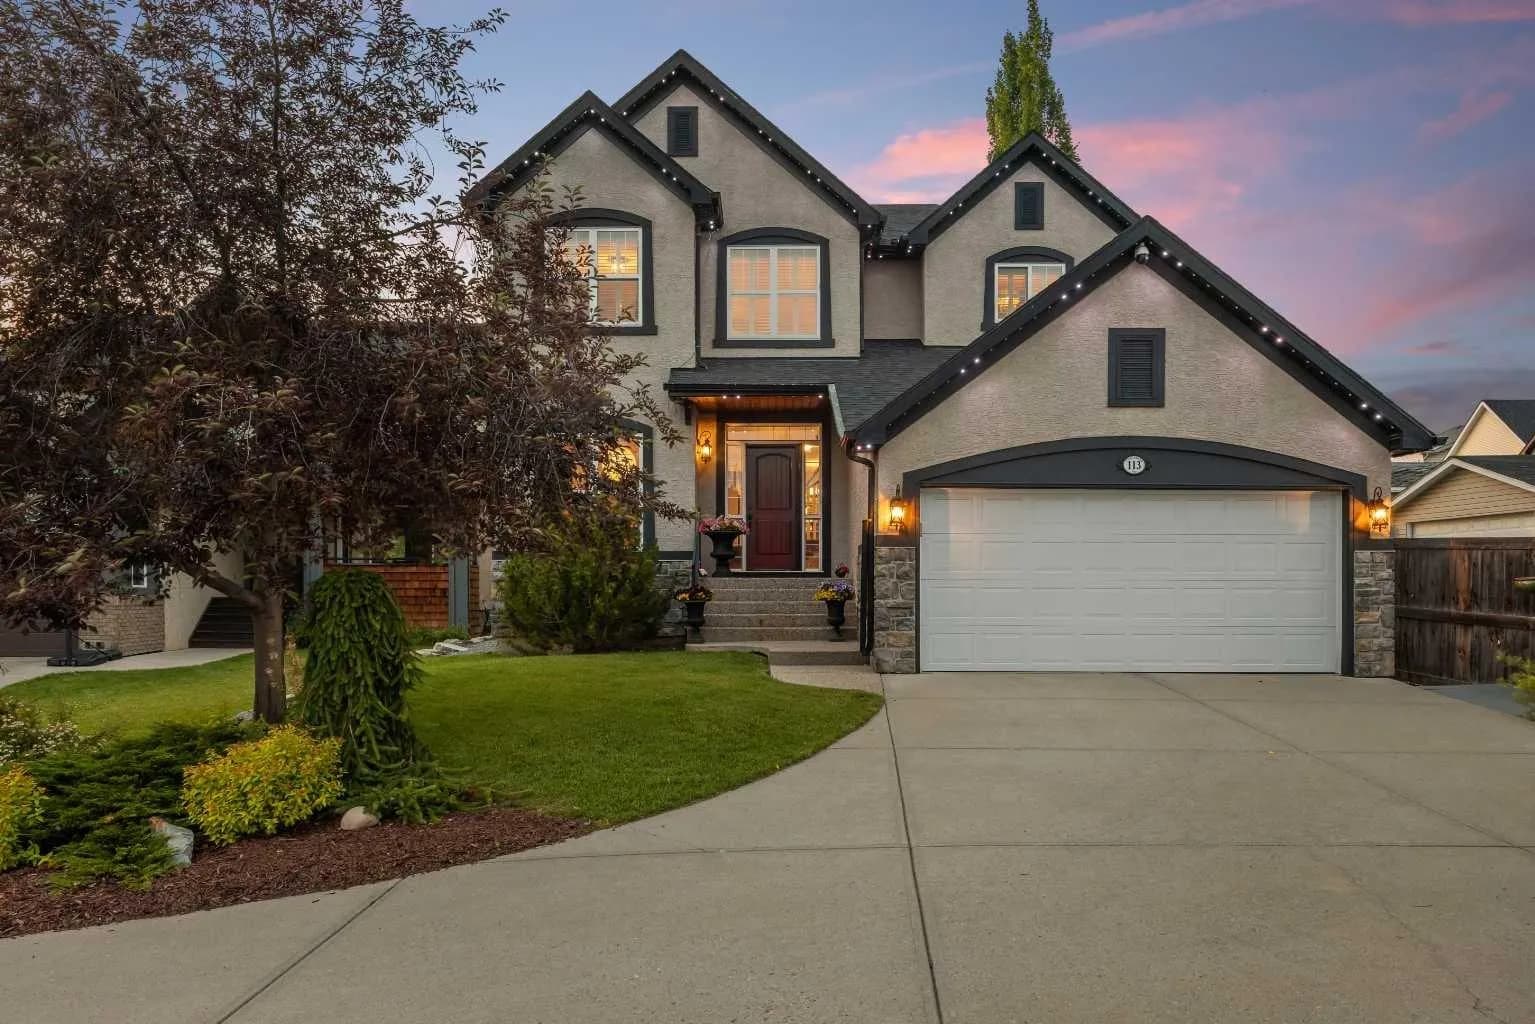
$1,075,000
$448/sq ft
113 Tusslewood Nw Bay, Calgary, Alberta T3L 2Y3
Tuscany, Calgary
Listed 75 days ago
Listed by Real Broker
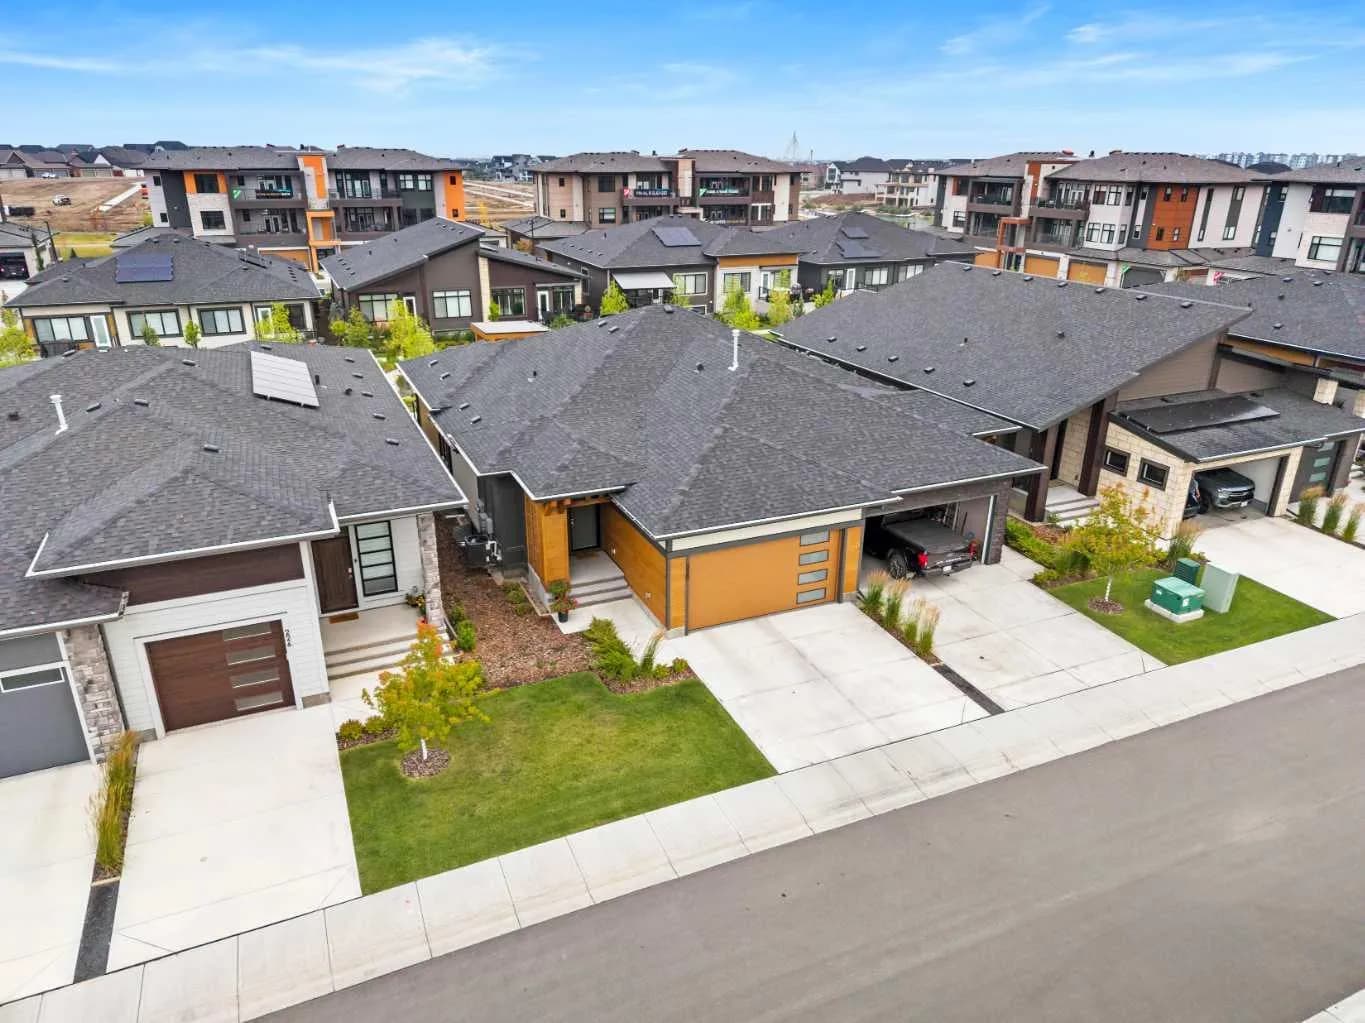
$1,075,000
$784/sq ft
220 Marina Se Cove, Calgary, Alberta T3M 3P4
Mahogany, Calgary
Listed 36 days ago
Listed by eXp Realty
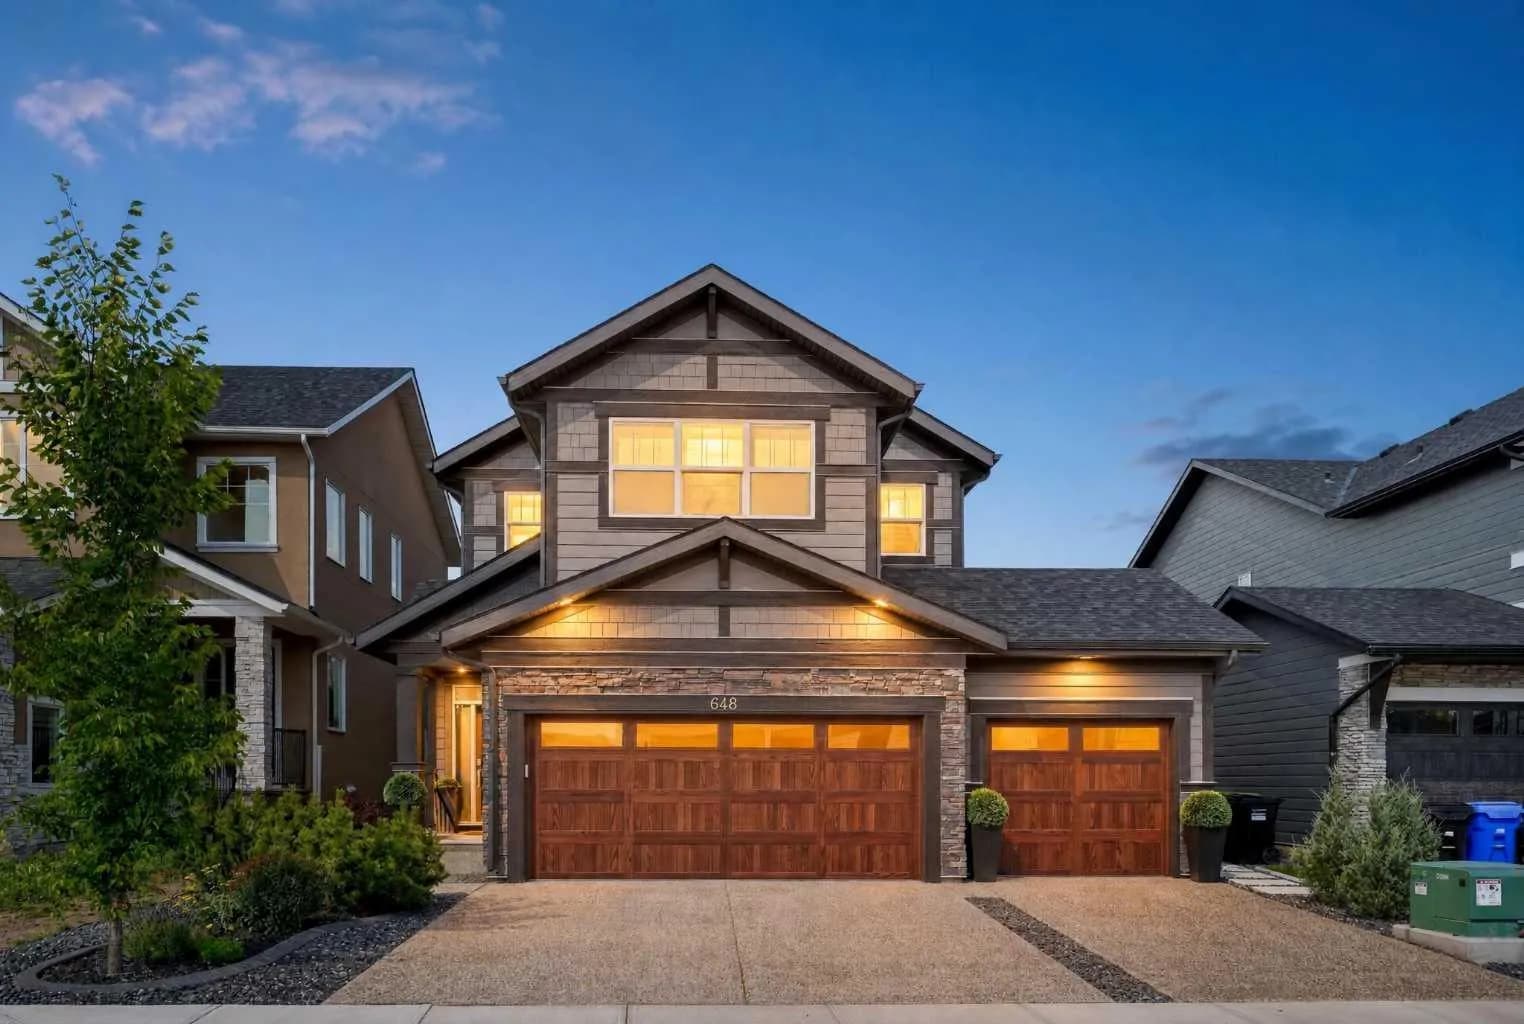
$1,075,000
$409/sq ft
648 Legacy Woods Se Circle, Calgary, Alberta T2X5A8
Legacy, Calgary
Listed 27 days ago
Listed by eXp Realty