2732 16 Sw Street, Calgary, Alberta T2T 6A4
$535,000
Bedrooms
Bathrooms
Sq Ft
Year Built
About This Property
Welcome to this meticulously maintained townhouse nestled in the heart of established South Calgary. Freshly repainted throughout, this move-in-ready home perfectly combines inner-city character with modern functionality. The main floor features a bright living room anchored by a gas fireplace, a dedicated dining area, a convenient half bathroom, and a functional kitchen styled with granite countertops and a sleek backsplash. Upstairs, you will find two generous bedrooms and a spa-like four-piece bath. The primary suite boasts a custom California walk-in closet, while the second bedroom enjoys its own west-facing balcony. Downstairs offers a versatile above-grade den, perfect for a home office, that opens directly to a private patio oasis, alongside a dedicated laundry room and direct access to your double attached garage. Living in South Calgary puts you steps away from incredible community amenities, including local parks, green spaces, public transit, and quick access to downtown. Enjoy the ultimate inner-city lifestyle with the vibrant shops, cafes, and dining hotspots of Marda Loop and 17th Avenue just minutes from your front door.
Essential Information
Parking
Exterior
Community Information
Interior
Construction & Details
Inclusions
Appliances
Listing Details
Location
Loading map...
MLS® Number: A2344084
Listing Brokerage: eXp Realty
Data is deemed reliable but is not guaranteed accurate by Pillar 9™.
Monthly Payment Estimate
~$2,229/mo
Based on 20% down, 5.5% interest rate, 25-year amortization
Similar Properties
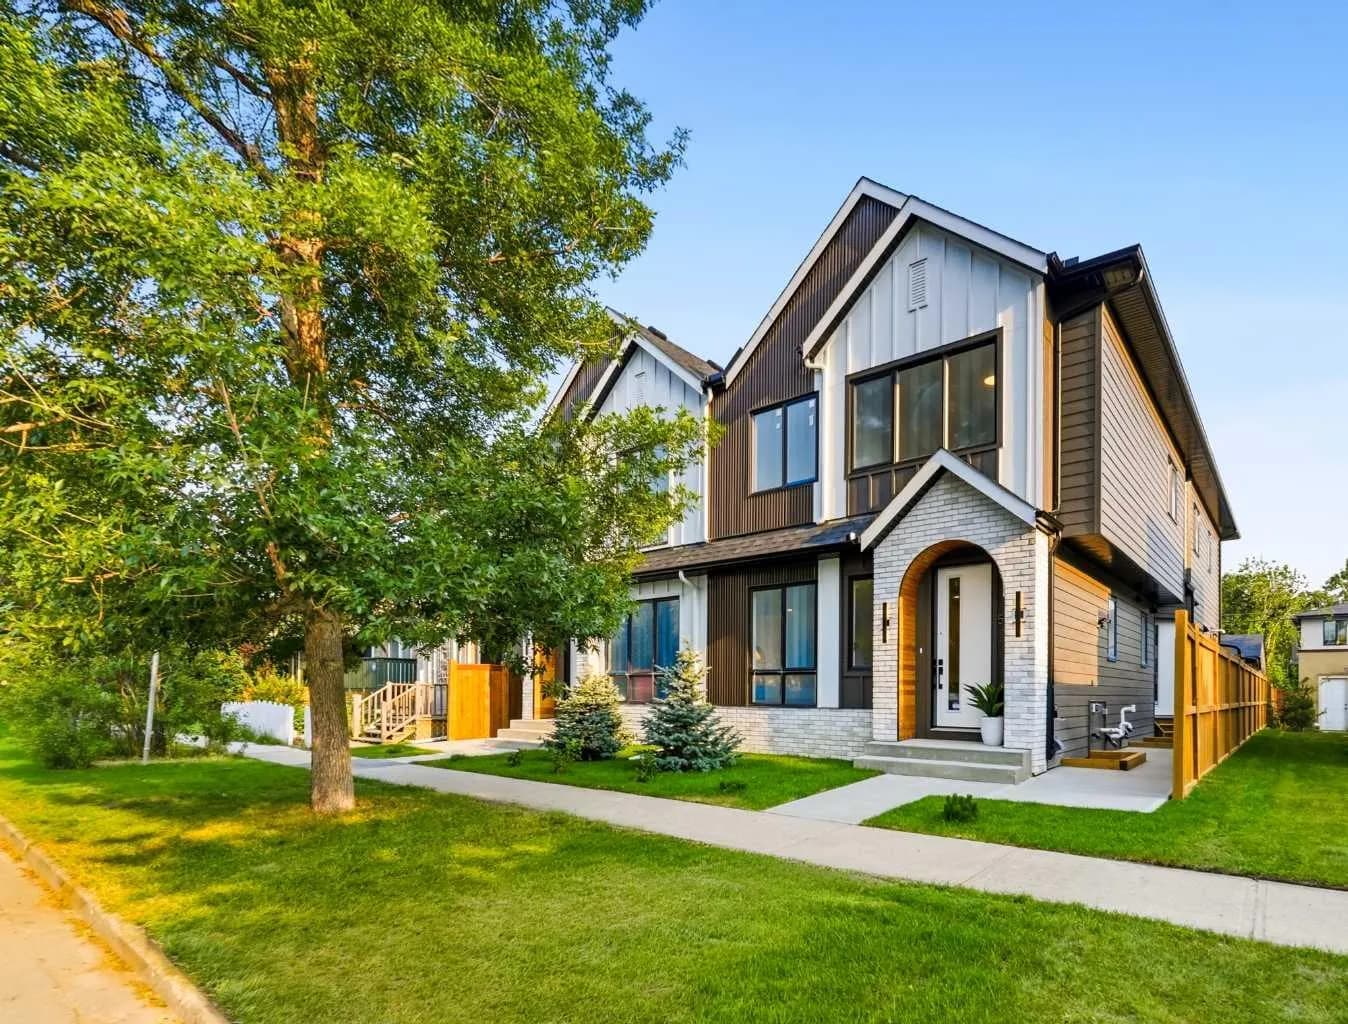
$695,000
$584/sq ft
521 15 Ne Avenue Unit 1, Calgary, Alberta T2E 1H7
Renfrew, Calgary
Listed 178 days ago
Listed by RE/MAX House of Real Estate
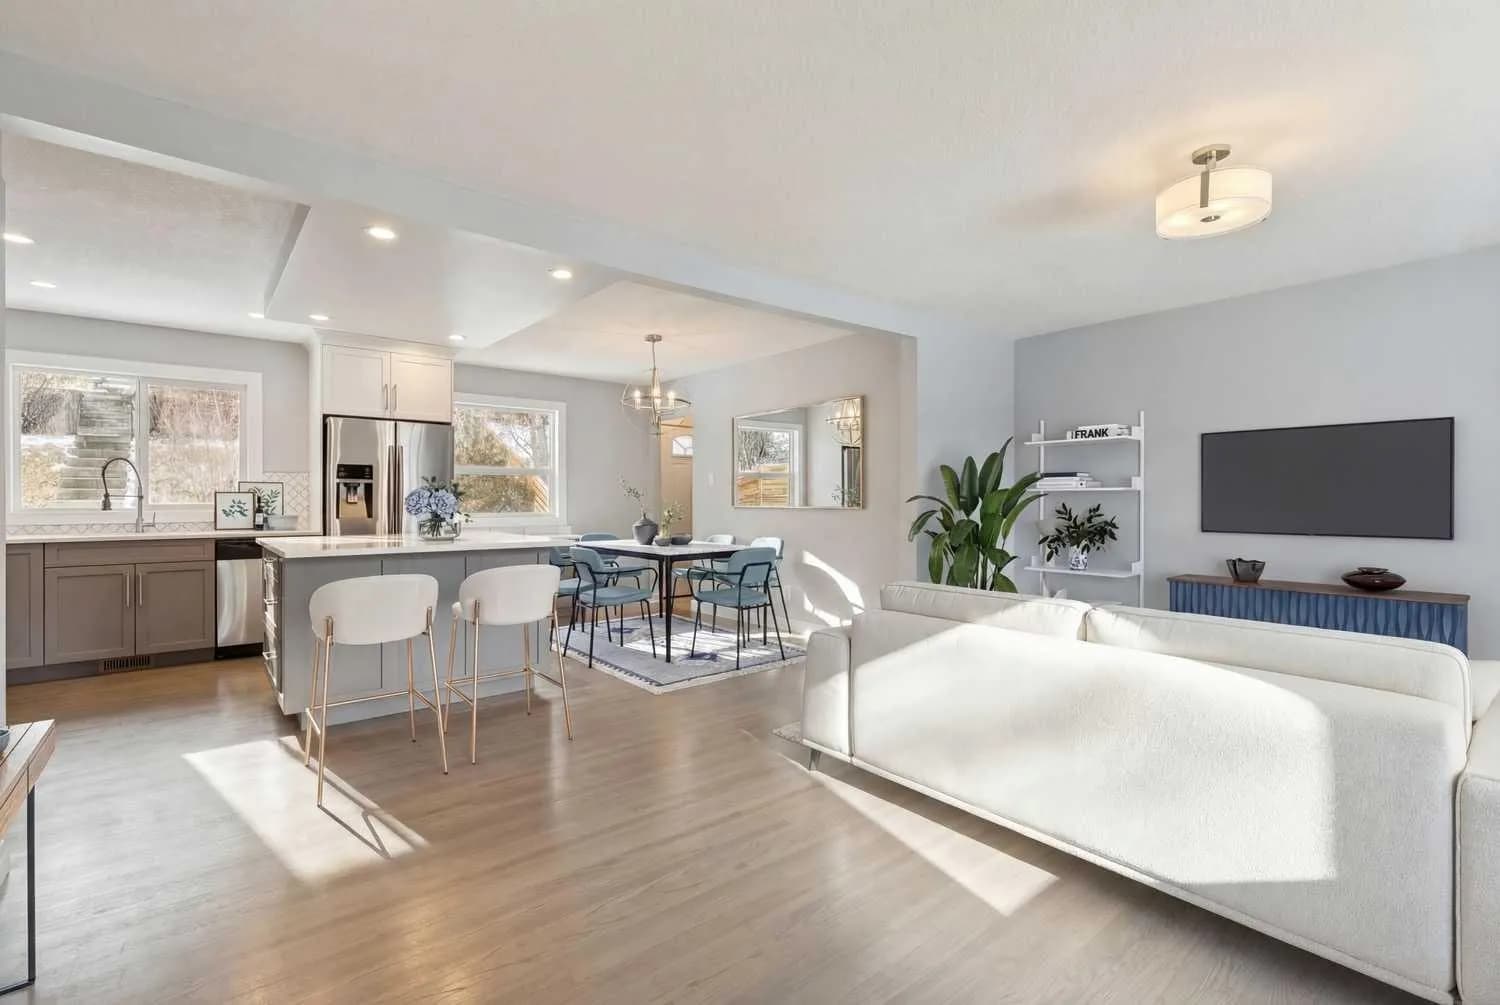
$695,000
$659/sq ft
40 Henefer Sw Road, Calgary, Alberta T2V 3B4
Haysboro, Calgary
Listed 121 days ago
Listed by Century 21 Bamber Realty LTD.
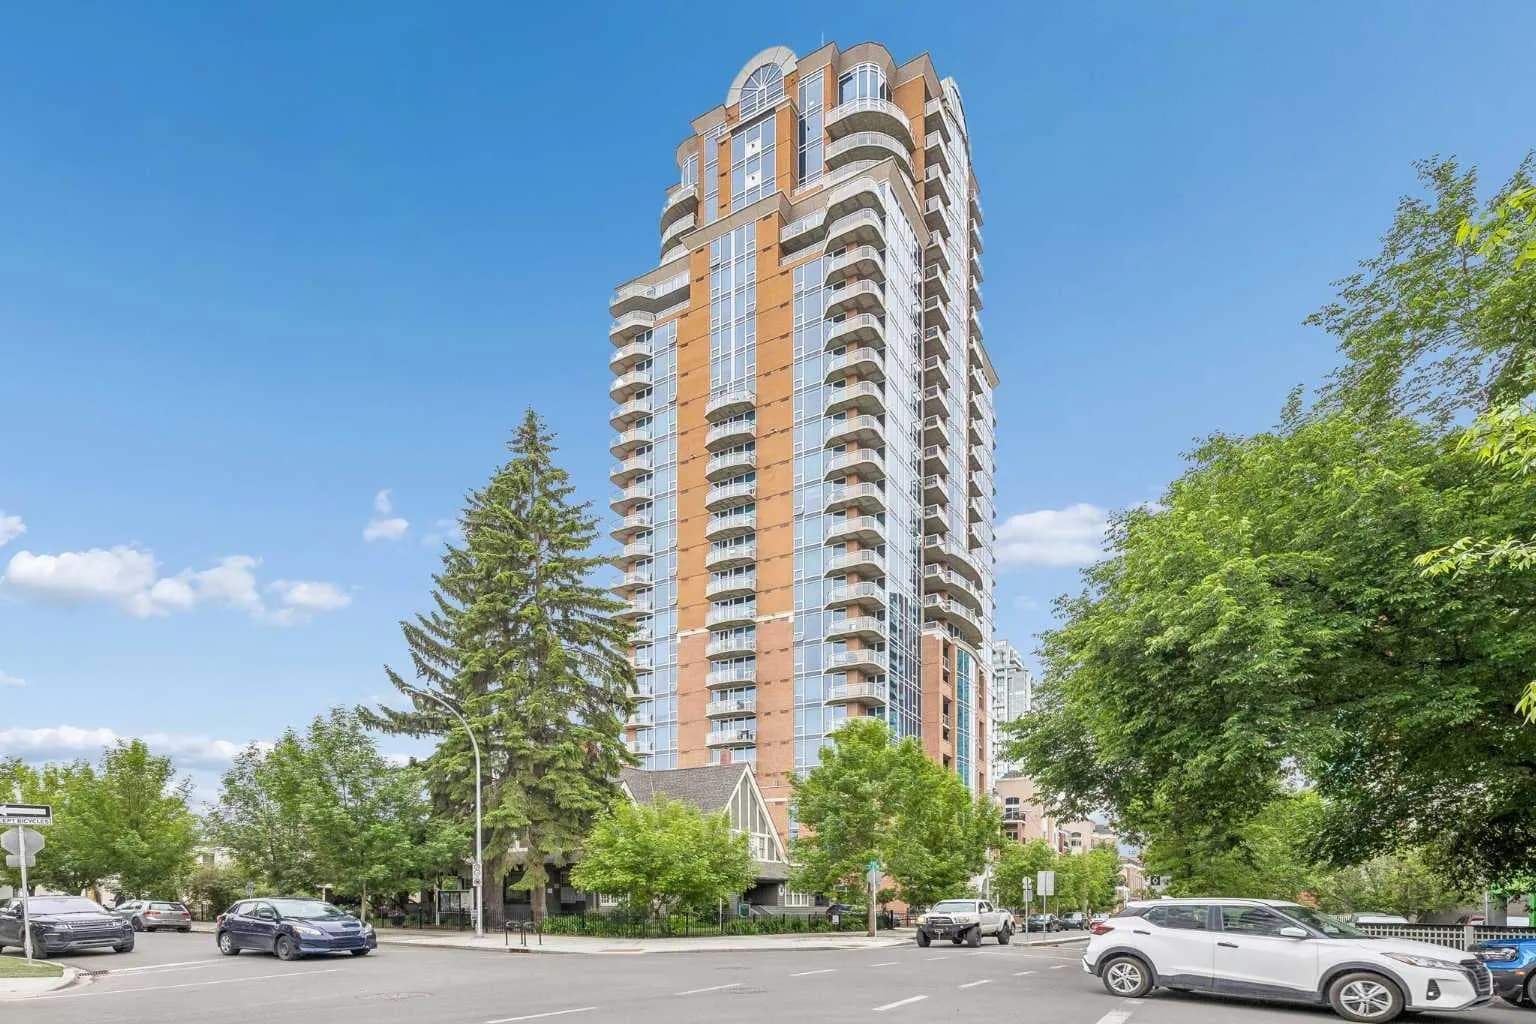
$695,000
$546/sq ft
817 15 Sw Avenue Unit 1103, Calgary, Alberta T2R0H8
Beltline, Calgary
Listed 102 days ago
Listed by The Real Estate District