62 Chaparral Valley Se Grove, Calgary, Alberta T2X 0M4
$849,900
Bedrooms
Bathrooms
Sq Ft
Year Built
About This Property
**WALK-OUT BASEMENT | LARGE PIE-SHAPED LOT | OVER 3,400 SQ FT OF DEVELOPED LIVING SPACE** Welcome to this impressive estate-style home offering 4 bedrooms, 3.5 bathrooms, and over 3,400 sq ft of developed living space on a large pie-shaped lot. The main level features beautiful hardwood flooring, high-end stainless steel appliances, abundant cabinetry, and a large centre island—perfect for everyday living and entertaining. Step outside to the sunny east-facing deck, an ideal spot to enjoy your morning coffee in the sunshine. The thoughtfully designed upper level offers a spacious bonus room with vaulted ceilings, 3 bedrooms, and 2 full bathrooms. The generous primary retreat features a large ensuite and walk-in closet. The fully developed lower level is a standout, featuring a walk-out basement with a 4th bedroom, full bathroom, spacious open family room, and covered private patio—providing excellent additional living space and easy access to the backyard. Completing the home is a double attached garage. With an exceptional floor plan, generous living space, a walk-out basement, and an oversized pie-shaped lot, this home offers incredible value. Book your private showing today!
Essential Information
Parking
Exterior
Community Information
Interior
Construction & Details
Inclusions
Appliances
Listing Details
Location
Loading map...
MLS® Number: A2343974
Listing Brokerage: Royal LePage Blue Sky
Data is deemed reliable but is not guaranteed accurate by Pillar 9™.
Monthly Payment Estimate
~$3,541/mo
Based on 20% down, 5.5% interest rate, 25-year amortization
Similar Properties
$1,100,000
$1,087/sq ft
202 15 Ne Avenue, Calgary, Alberta T2E 1G9
Crescent Heights, Calgary
Listed 158 days ago
Listed by eXp Realty
$1,100,000
$1,356/sq ft
206 15 Ne Avenue, Calgary, Alberta T2E 1G9
Crescent Heights, Calgary
Listed 158 days ago
Listed by eXp Realty
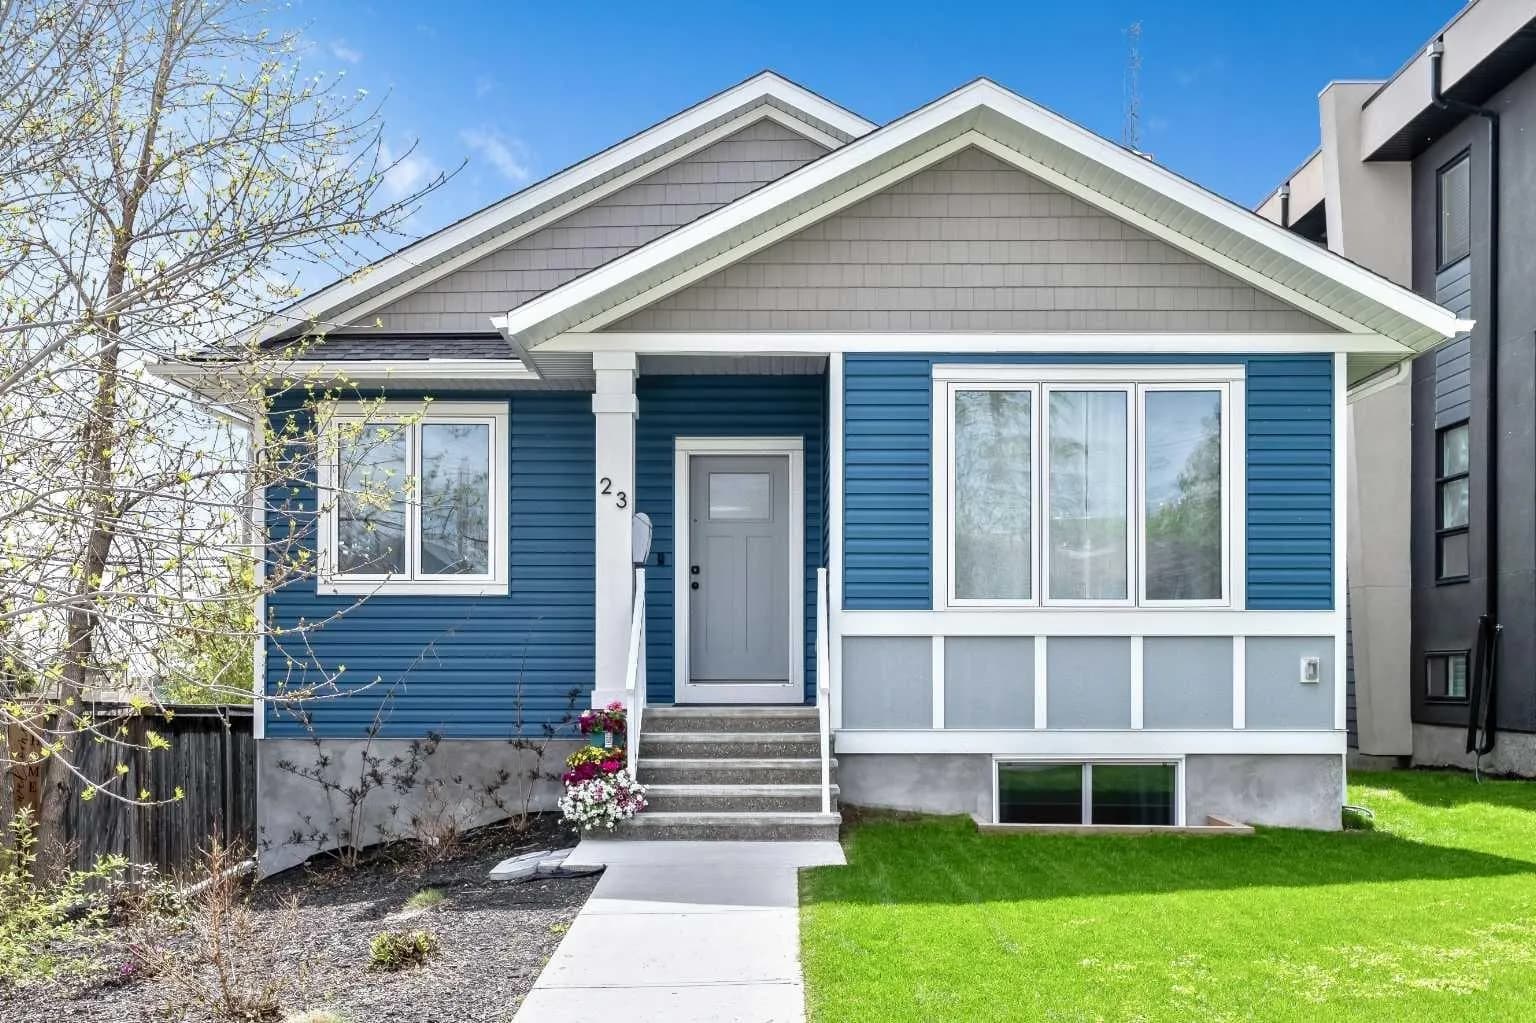
$1,100,000
$850/sq ft
23 31 Sw Avenue, Calgary, Alberta T2S 2Y7
Erlton, Calgary
Listed 107 days ago
Listed by Real Estate Professionals Inc.