5112 Viceroy Nw Drive, Calgary, Alberta T3A 0V6
$749,900
Bedrooms
Bathrooms
Sq Ft
Year Built
About This Property
2-BEDROOM BASEMENT LEGAL SUITE | OVER 2,300 SQ. FT. DEVELOPED LIVING SPACE | OUTSTANDING VALUE Welcome to Varsity! This well-located property offers 5 bedrooms, 2.5 bathrooms, and over 2,200 sq. ft. of developed living space, making it an excellent opportunity for homeowners, investors, or those looking for additional rental income. The main floor features 3 bedrooms and 1.5 bathrooms, including a convenient 2-piece ensuite in the primary bedroom. The lower level offers a renovated 2-bedroom basement legal suite, with its own separate laundry, full bathroom, stainless steel appliances, and a spacious open-concept living area. Previous rents were $2,600 for the main level and $2,200 for the basement legal suite, providing strong income potential. Enjoy a large backyard and a fantastic Varsity location close to parks, schools, shopping, and public transit. Priced well below the City of Calgary assessed value—don’t miss this opportunity! Call today to book your private showing.
Essential Information
Parking
Exterior
Community Information
Interior
Construction & Details
Inclusions
Appliances
Listing Details
Location
Loading map...
MLS® Number: A2343927
Listing Brokerage: Royal LePage Blue Sky
Data is deemed reliable but is not guaranteed accurate by Pillar 9™.
Monthly Payment Estimate
~$3,125/mo
Based on 20% down, 5.5% interest rate, 25-year amortization
Similar Properties
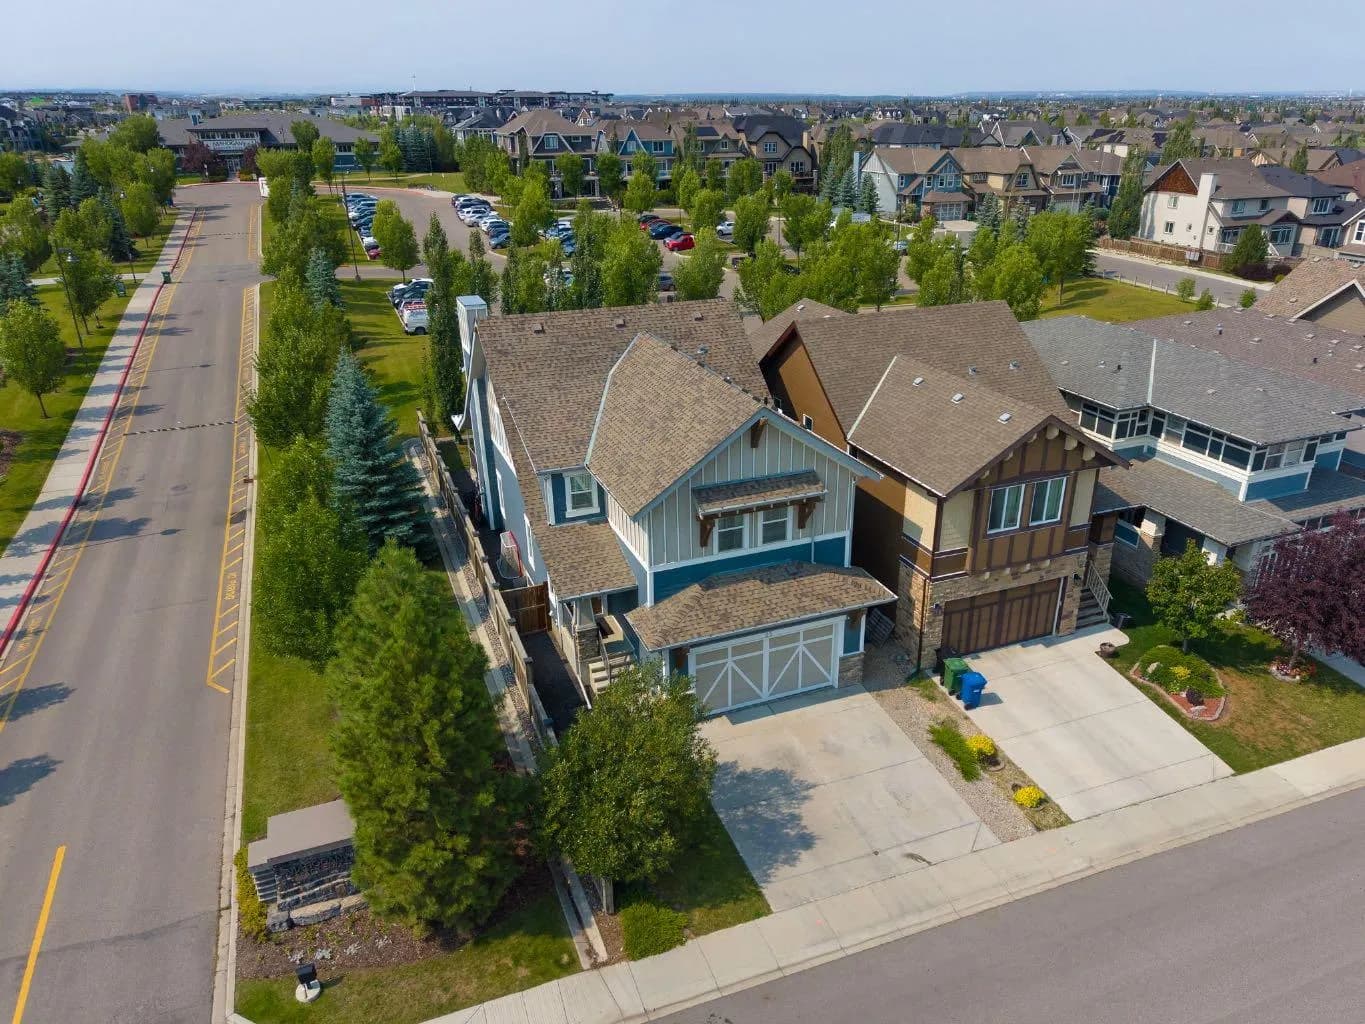
$974,500
$358/sq ft
25 Masters Se Park, Calgary, Alberta T3M 2B5
Mahogany, Calgary
Listed by Gravity Realty Group
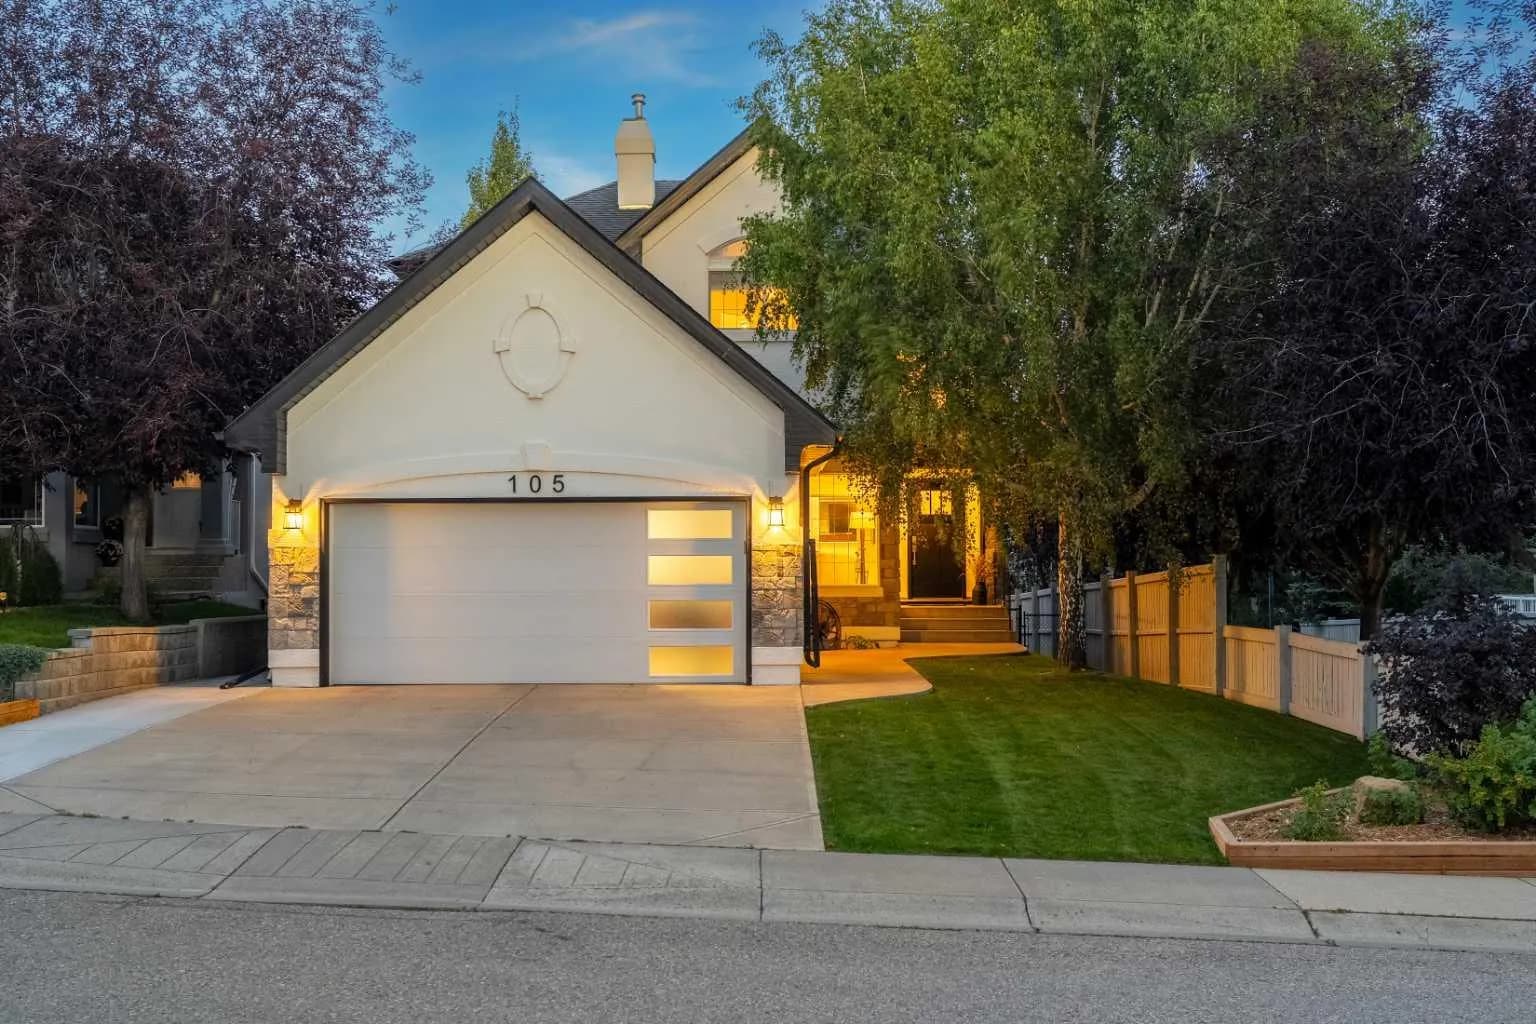
$972,500
$501/sq ft
105 Tuscany Ridge Nw Park, Calgary, Alberta T3L 2H7
Tuscany, Calgary
Listed 1 days ago
Listed by Century 21 Bamber Realty LTD.
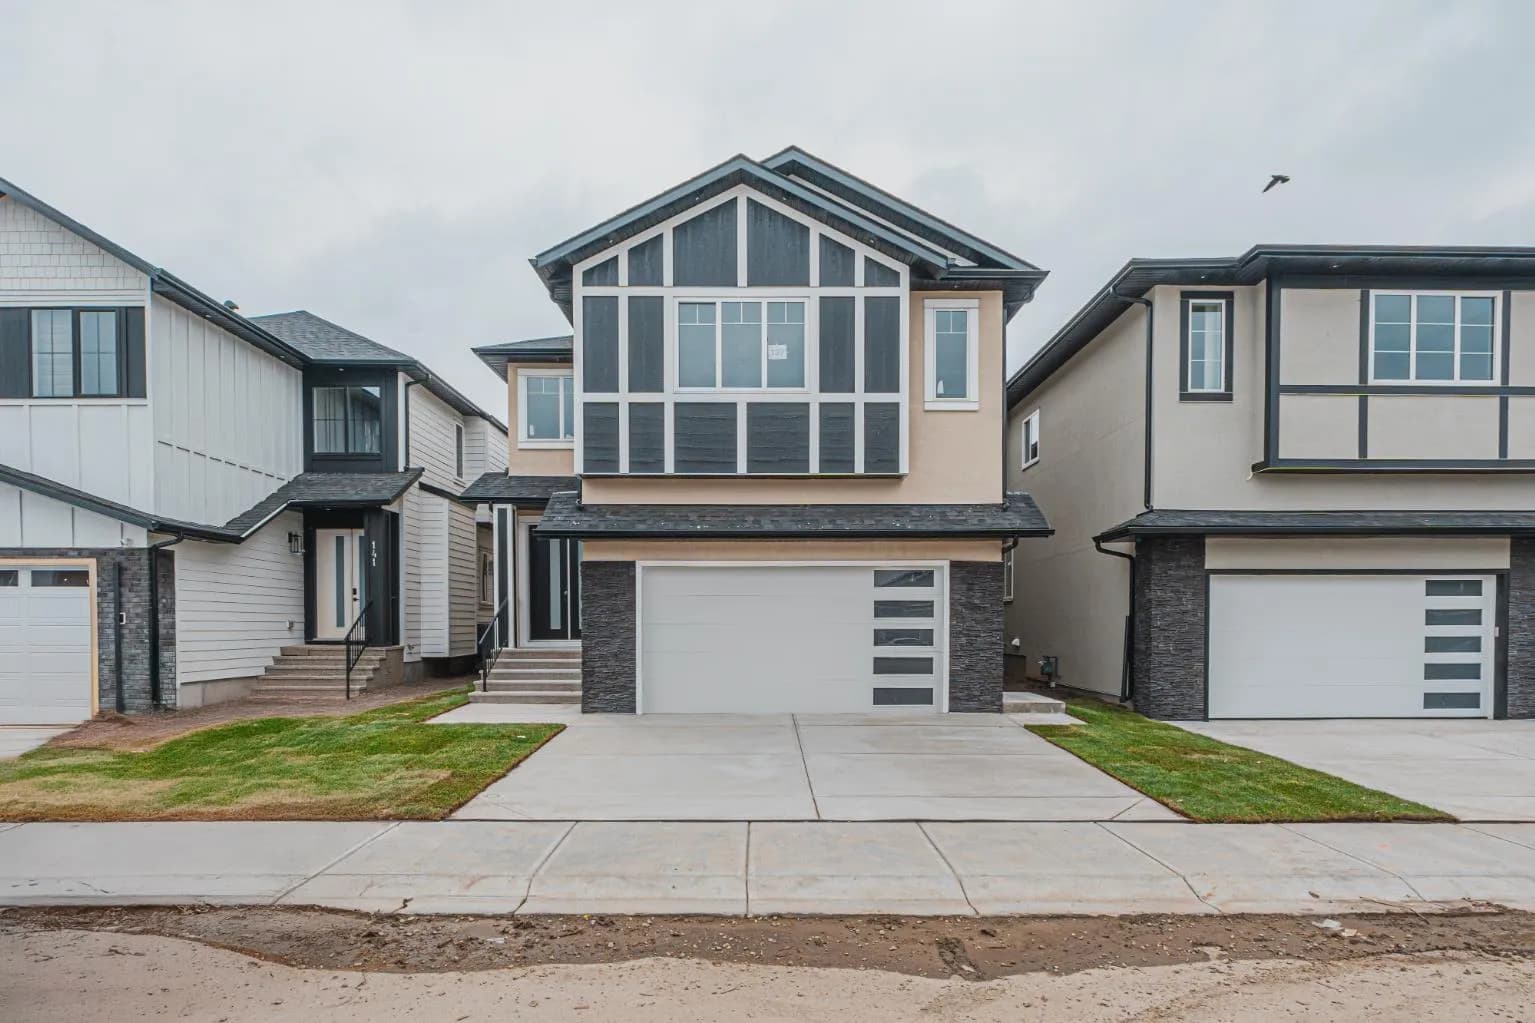
$969,999
$332/sq ft
137 Saddlecrest Ne Circle, Calgary, Alberta T3J 0Z2
Saddle Ridge, Calgary
Listed 62 days ago