346 Rundleview Ne Drive, Calgary, Alberta t1y1h8
$525,000
Bedrooms
Bathrooms
Sq Ft
Year Built
About This Property
Welcome to 346 Rundleview Drive . From the moment you arrive, you'll be wowed by the 10/10 curb appeal, framed by immaculate, mature landscaping that sets this home apart on a quiet, family-friendly street. Step inside to find a home thoughtfully renovated over the years, featuring stunning hardwood floors and an open-concept layout that flows effortlessly from room to room. The chef's kitchen is a true showpiece — granite countertops, sleek contemporary cabinetry, and a charming bay window overlooking the sun-soaked south-facing backyard, a true gardener's dream. Upstairs, you'll find two spacious bedrooms, including a serene primary retreat with its own private two-piece ensuite. The fully finished basement adds even more living space, with a large recreation room, a third bedroom, and a full bathroom — ideal for a growing family, guests, or a home office setup. Enjoy the outdoors in your private, south-facing backyard, and take advantage of the unbeatable location — just steps to a neighborhood park and minutes from top local schools. This is more than a house — it's a place to call home.
Essential Information
Parking
Exterior
Community Information
Interior
Construction & Details
Inclusions
Appliances
Listing Details
Location
Loading map...
MLS® Number: A2343853
Listing Brokerage: RE/MAX Real Estate (Mountain View)
Data is deemed reliable but is not guaranteed accurate by Pillar 9™.
Monthly Payment Estimate
~$2,188/mo
Based on 20% down, 5.5% interest rate, 25-year amortization
Similar Properties
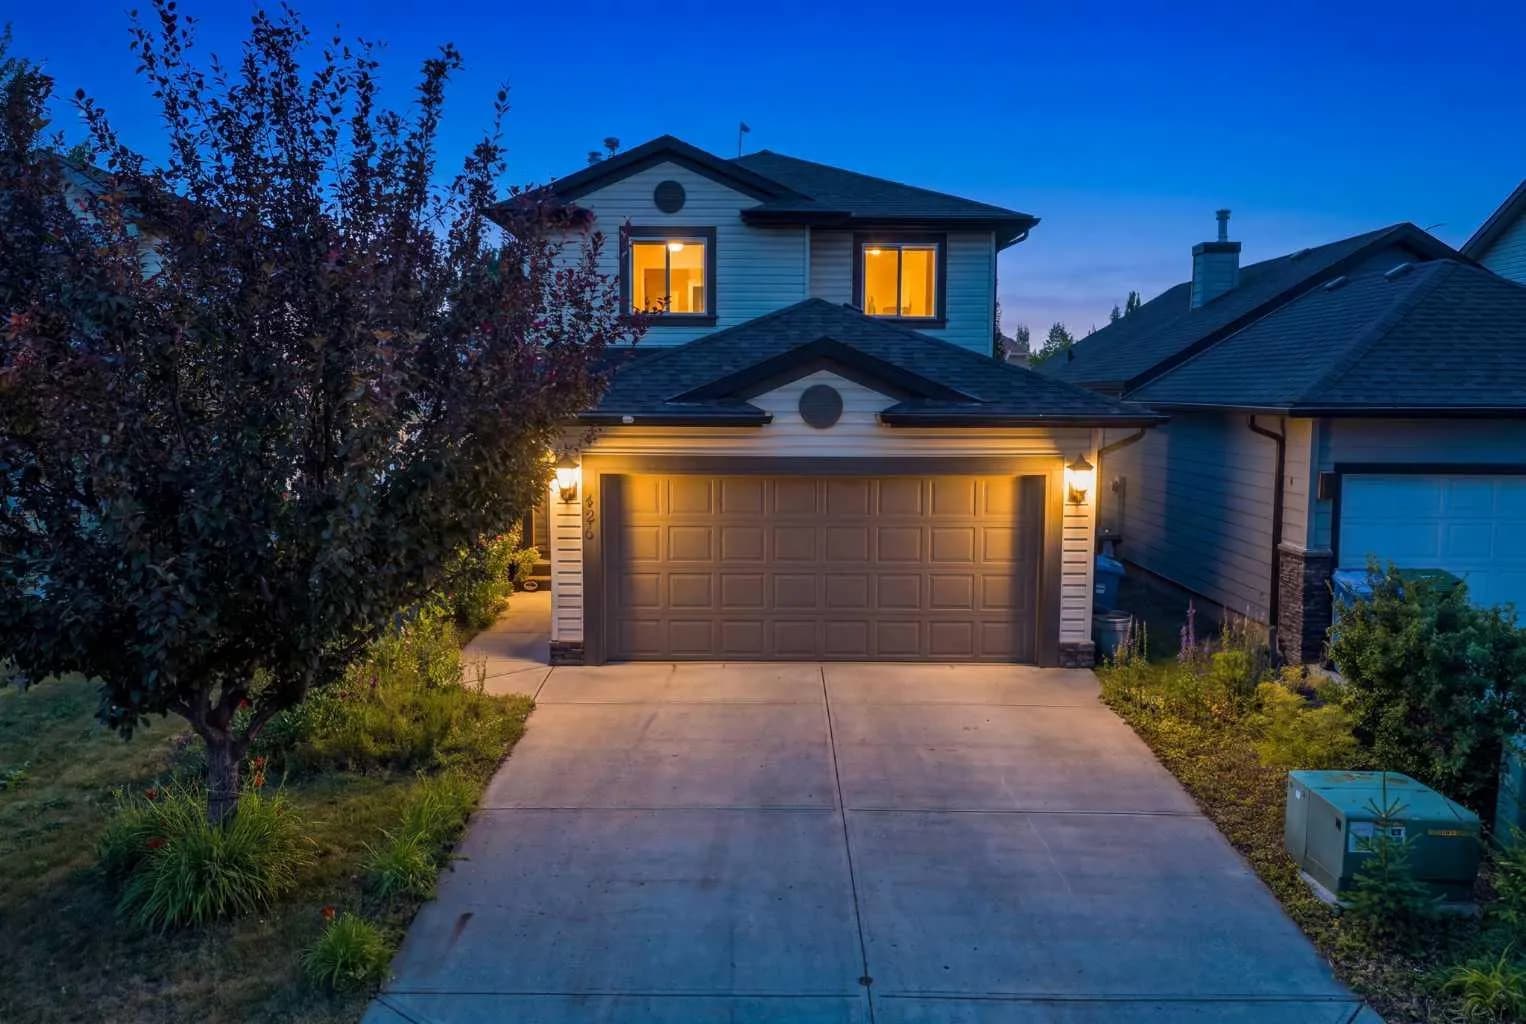
$680,800
$467/sq ft
454 Millrise Sw Square, Calgary, Alberta T2Y 4C1
Millrise, Calgary
Listed 36 days ago
Listed by Real Estate Professionals Inc.
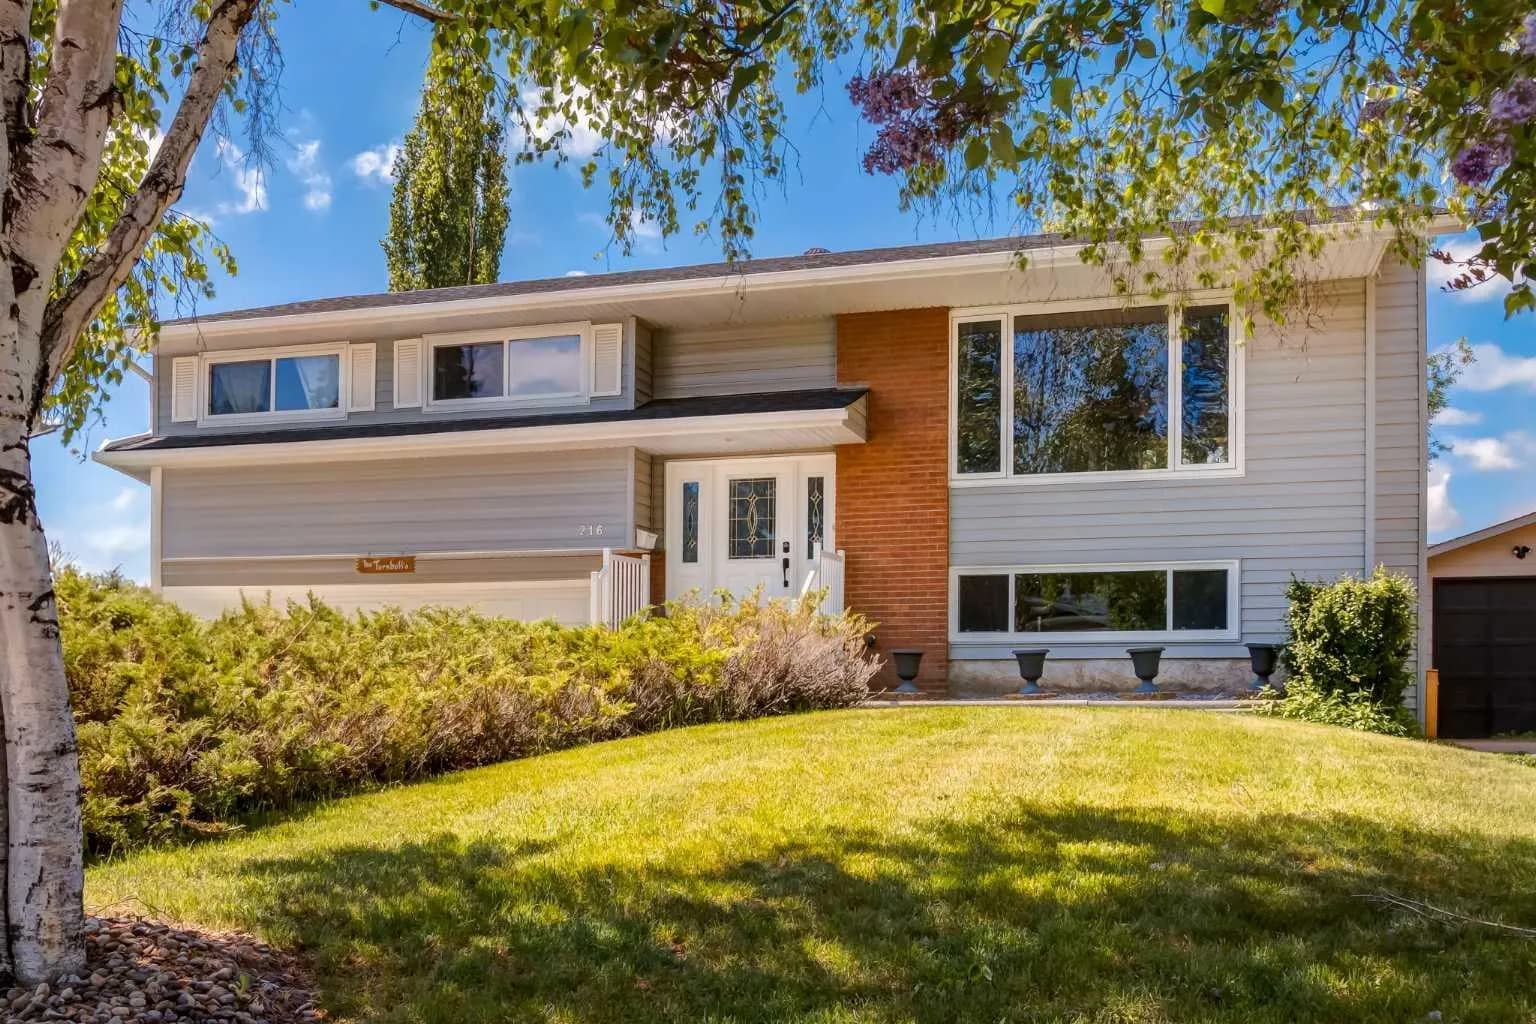
$680,000
$528/sq ft
216 Cannington Sw Place, Calgary, Alberta T2W 1Z8
Canyon Meadows, Calgary
Listed 98 days ago
Listed by Real Broker
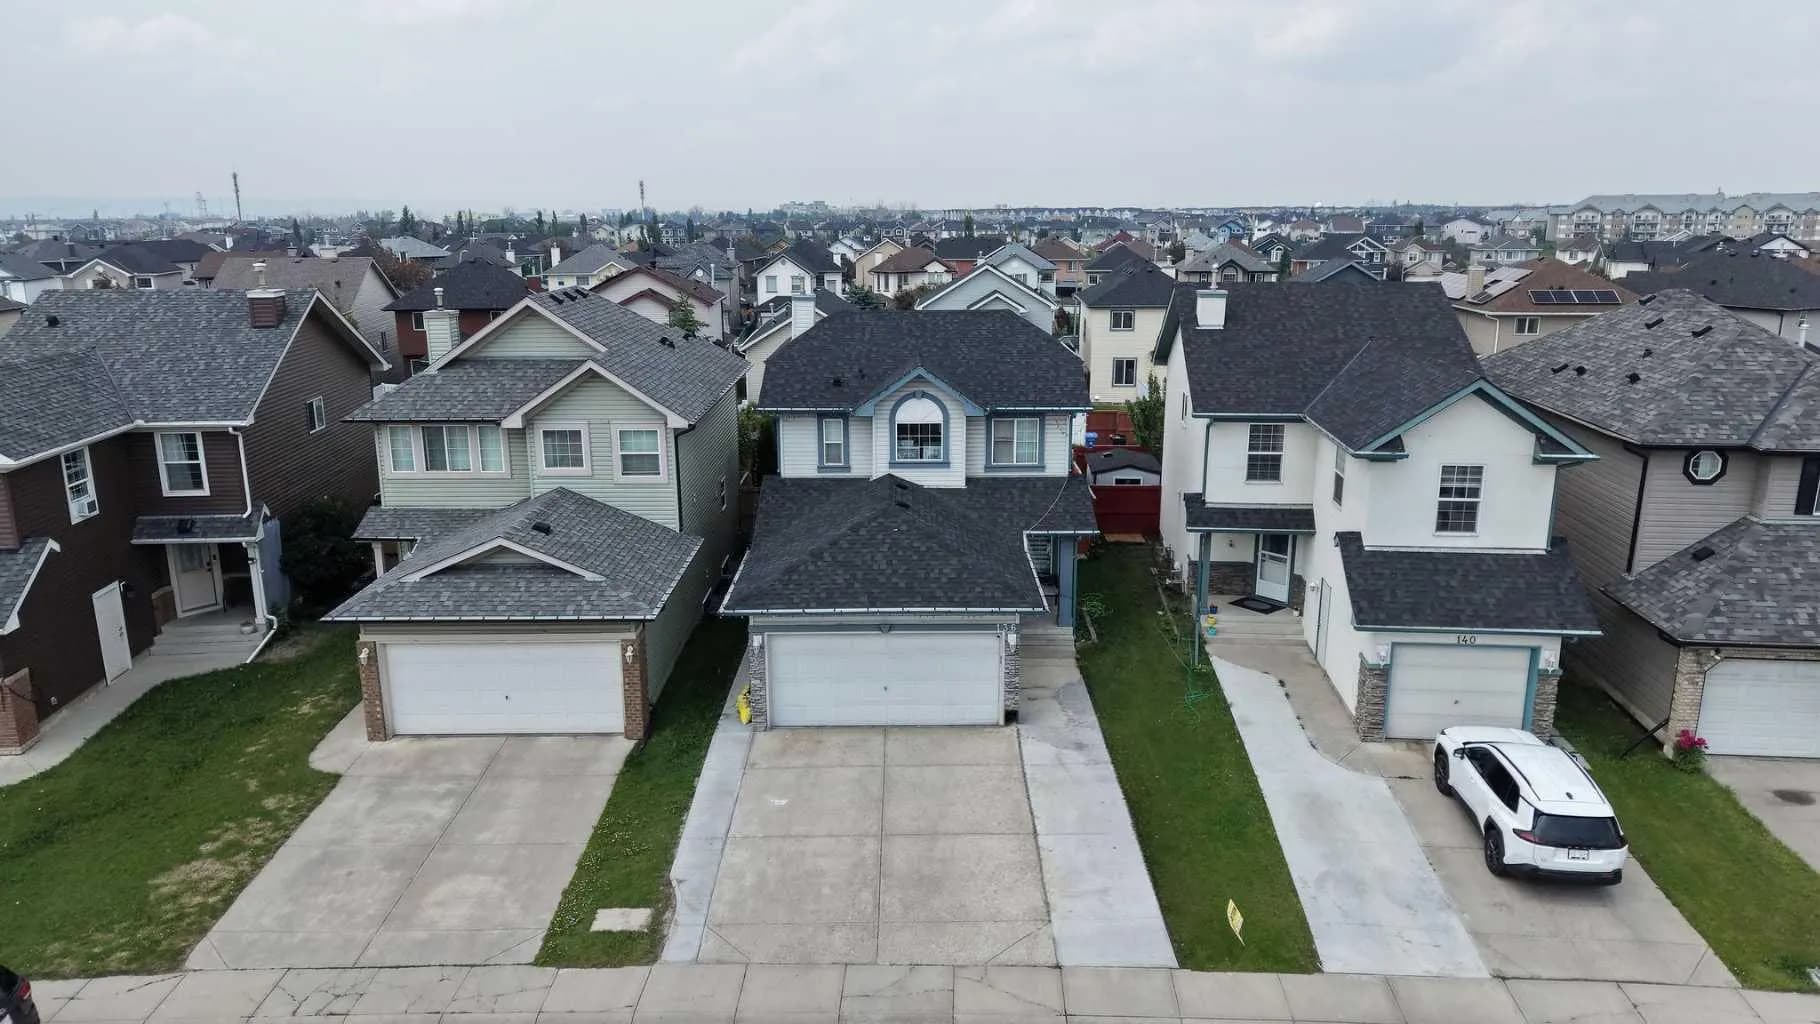
$680,000
$446/sq ft
136 Saddlecreek Ne Terrace, Calgary, Alberta T3J4A6
Saddle Ridge, Calgary
Listed 64 days ago
Listed by Real Broker