15 Hidden Ranch Nw Crescent, Calgary, Alberta T3A 5W5
$624,900
Bedrooms
Bathrooms
Sq Ft
Year Built
About This Property
Don't miss out on this great opportunity to get your home walking distance from the exclusive Hidden Valley Schools. This home is well cared for and gives you so much space to raise a family or host friends and loved ones. This home has a bright and open layout. Upstairs is 3 spacious bedrooms with a large bonus room. The master has it's own full ensuite, so you don't have to share with anyone. The basement is ready for your extension and imagination to what that space could be. The west facing yard gives you tons of space to expand to. And all of this on the most sought after street in Hidden Valley. Easy access to major roads and transit. Drive downtown in 18 mins. Bus in 45 mins and bike in 52 mins.
Essential Information
Parking
Exterior
Community Information
Interior
Construction & Details
Inclusions
Appliances
Listing Details
Location
Loading map...
MLS® Number: A2343793
Listing Brokerage: RE/MAX Realty Professionals
Data is deemed reliable but is not guaranteed accurate by Pillar 9™.
Monthly Payment Estimate
~$2,604/mo
Based on 20% down, 5.5% interest rate, 25-year amortization
Similar Properties
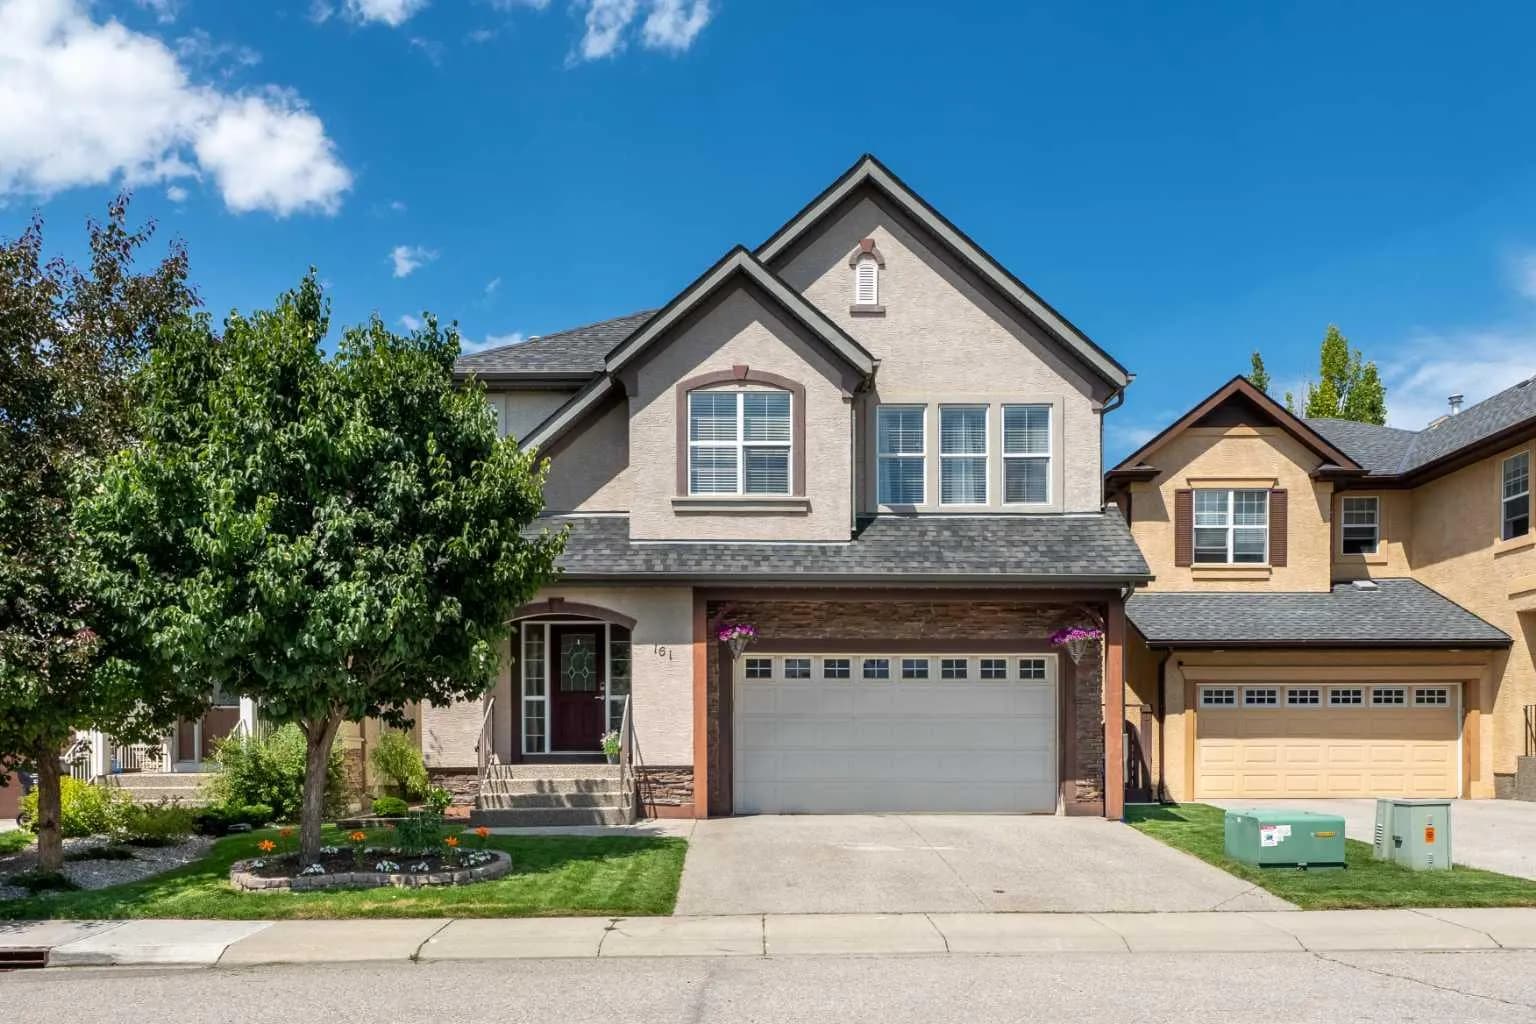
$812,000
$392/sq ft
161 Cranleigh Se Bay, Calgary, Alberta T3M 1H5
Cranston, Calgary
Listed 11 days ago
Listed by RE/MAX First
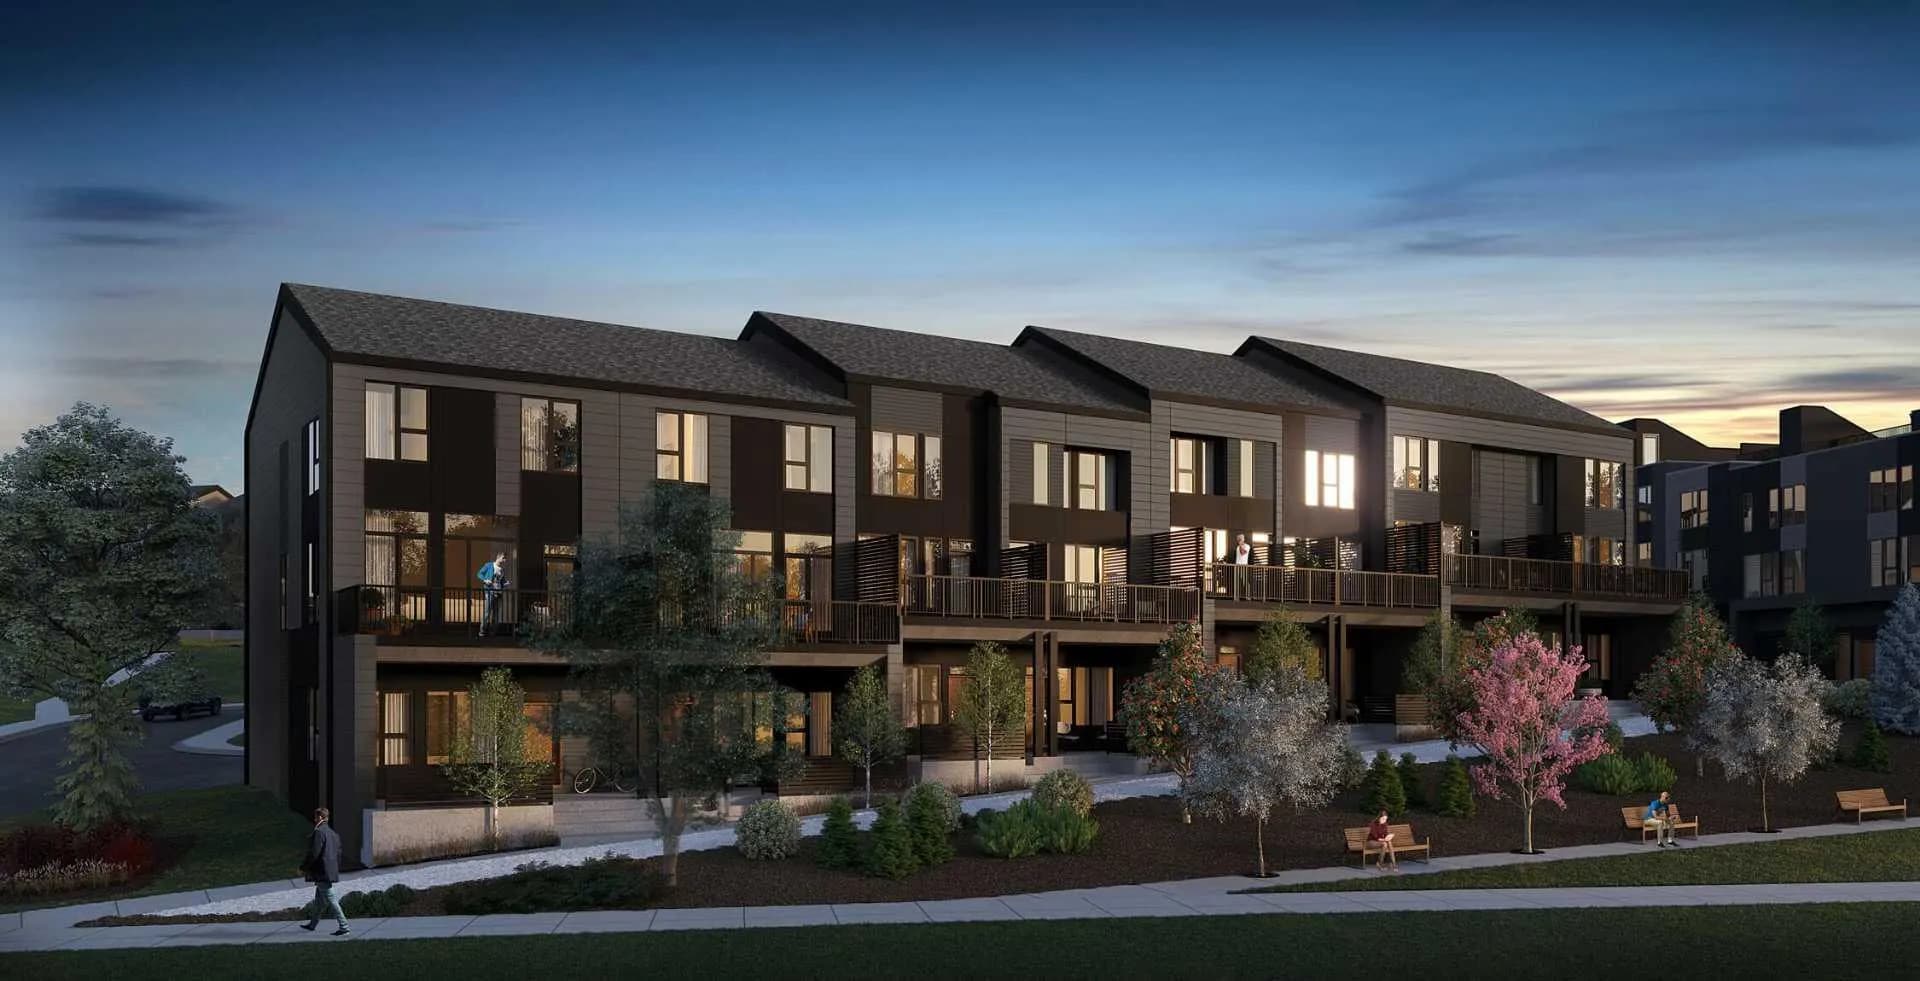
$811,623
$480/sq ft
712 Sovereign Sw Common, Calgary, Alberta T3C 3Y3
Shaganappi, Calgary
Listed 3 days ago
Listed by Charles
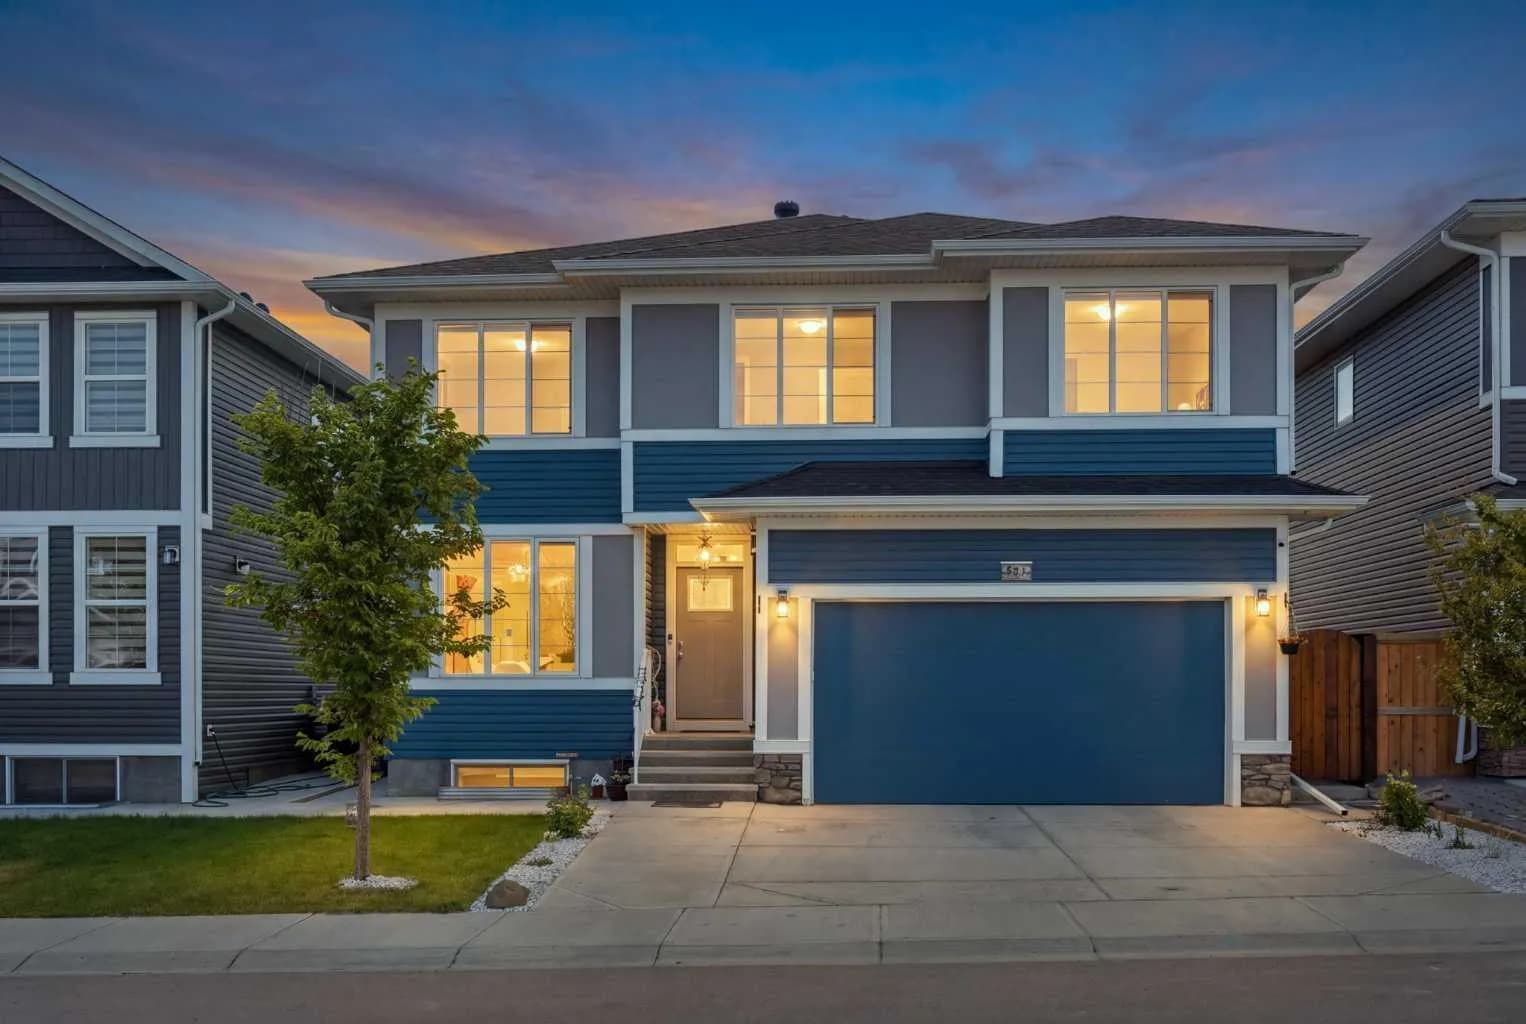
$810,000
$345/sq ft
78 Red Sky Ne Road, Calgary, Alberta T3N1R1
Redstone, Calgary
Listed 44 days ago
Listed by M3M Real Estate