182 Cambridge Glen Drive, Strathmore, Alberta T1P0E6
$489,900
Bedrooms
Bathrooms
Sq Ft
Year Built
About This Property
Welcome to carefree living in this beautifully designed 55+ adult villa. This well-maintained home features 2 spacious bedrooms, 2 bathrooms including a primary suite with a walk-in closet and private ensuite for your comfort and convenience. Enjoy the bright and open concept layout, perfect for entertaining or relaxing. The kitchen boasts modern stainless steel appliances, beautiful granite countertops, under mount lighting and soft close cupboards. The kitchen flows seamlessly into the dining and living areas. Outside you will find a nice sized patio with a BBQ gas line for your convenience. With an unfinished basement, there's plenty of potential to create additional living space or storage tailored to your needs. An attached double garage for your comfort. Located in the friendly community of Sagewood Villas, this home offers maintenance-free living, giving you more time to enjoy life your way. Located close to the hospital, pool, arena, shopping and walking paths. Updates include New Refrigerator March 2025, R50 insulation added to the attic Sept 2025. Call your favourite Realtor® for your private viewing today.
Essential Information
Parking
Exterior
Community Information
Interior
Construction & Details
Inclusions
Appliances
Listing Details
Location
Loading map...
MLS® Number: A2343757
Listing Brokerage: CIR Realty
Data is deemed reliable but is not guaranteed accurate by Pillar 9™.
Monthly Payment Estimate
~$2,041/mo
Based on 20% down, 5.5% interest rate, 25-year amortization
Similar Properties
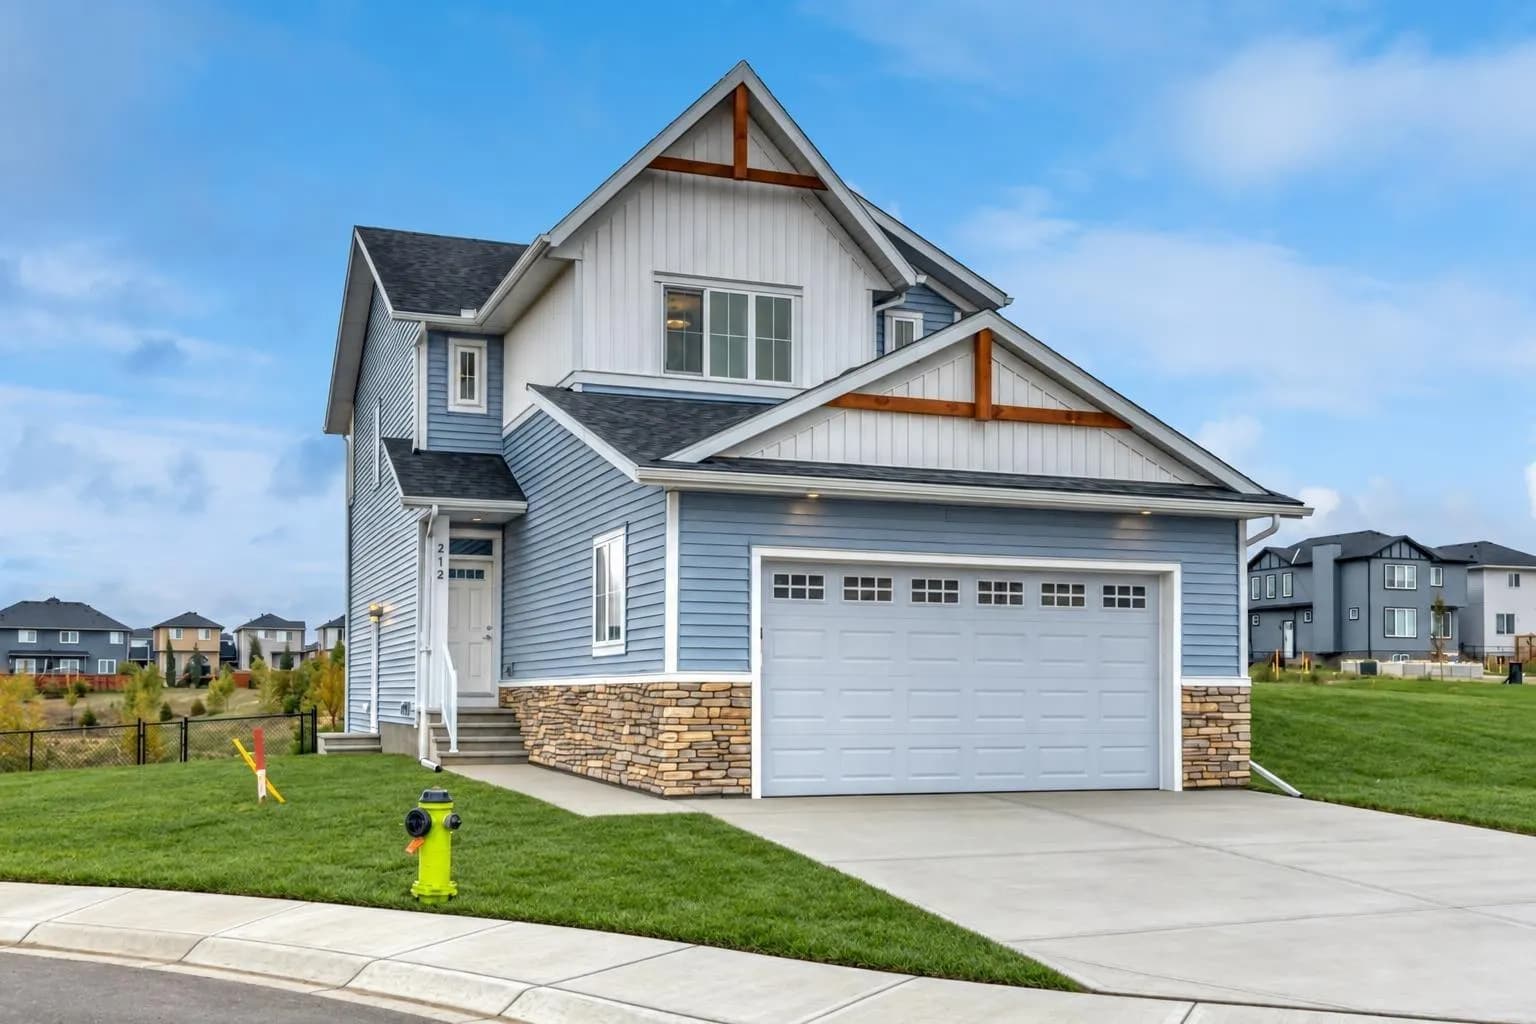
$634,900
$358/sq ft
212 Edgefield Bay, Strathmore, Alberta T1P 2K4
Edgefield, Strathmore
Listed 25 days ago
Listed by RE/MAX Realty Professionals
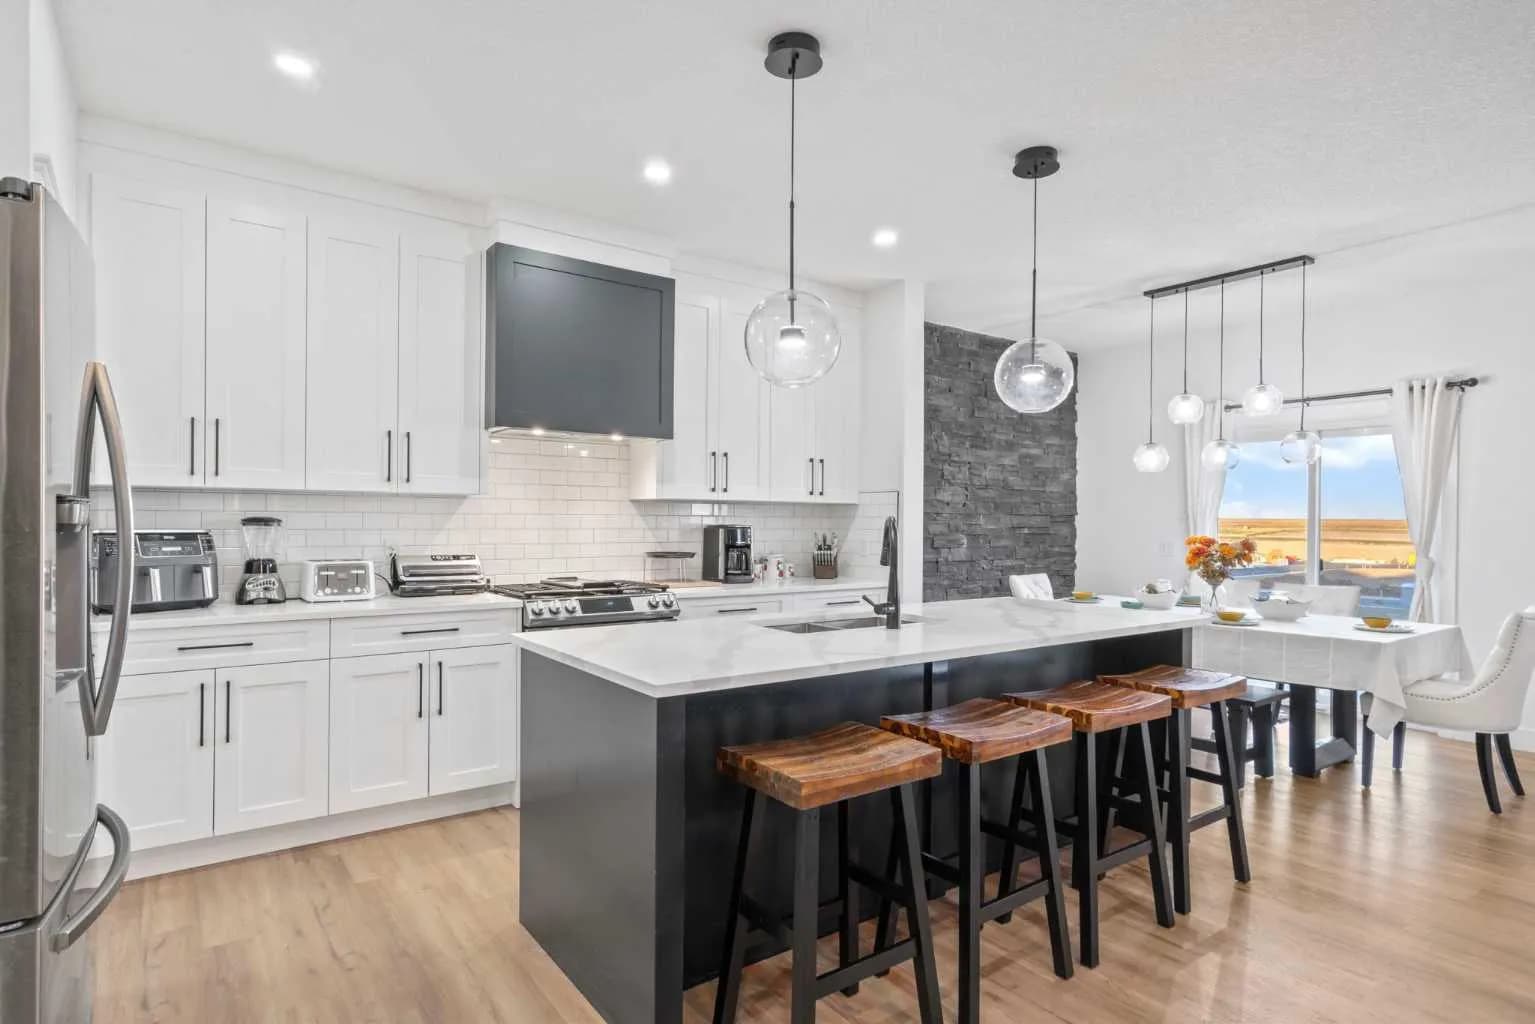
$630,000
$264/sq ft
818 Edgefield Street, Strathmore, Alberta T1P 0H6
Edgefield, Strathmore
Listed 62 days ago
Listed by RE/MAX Key
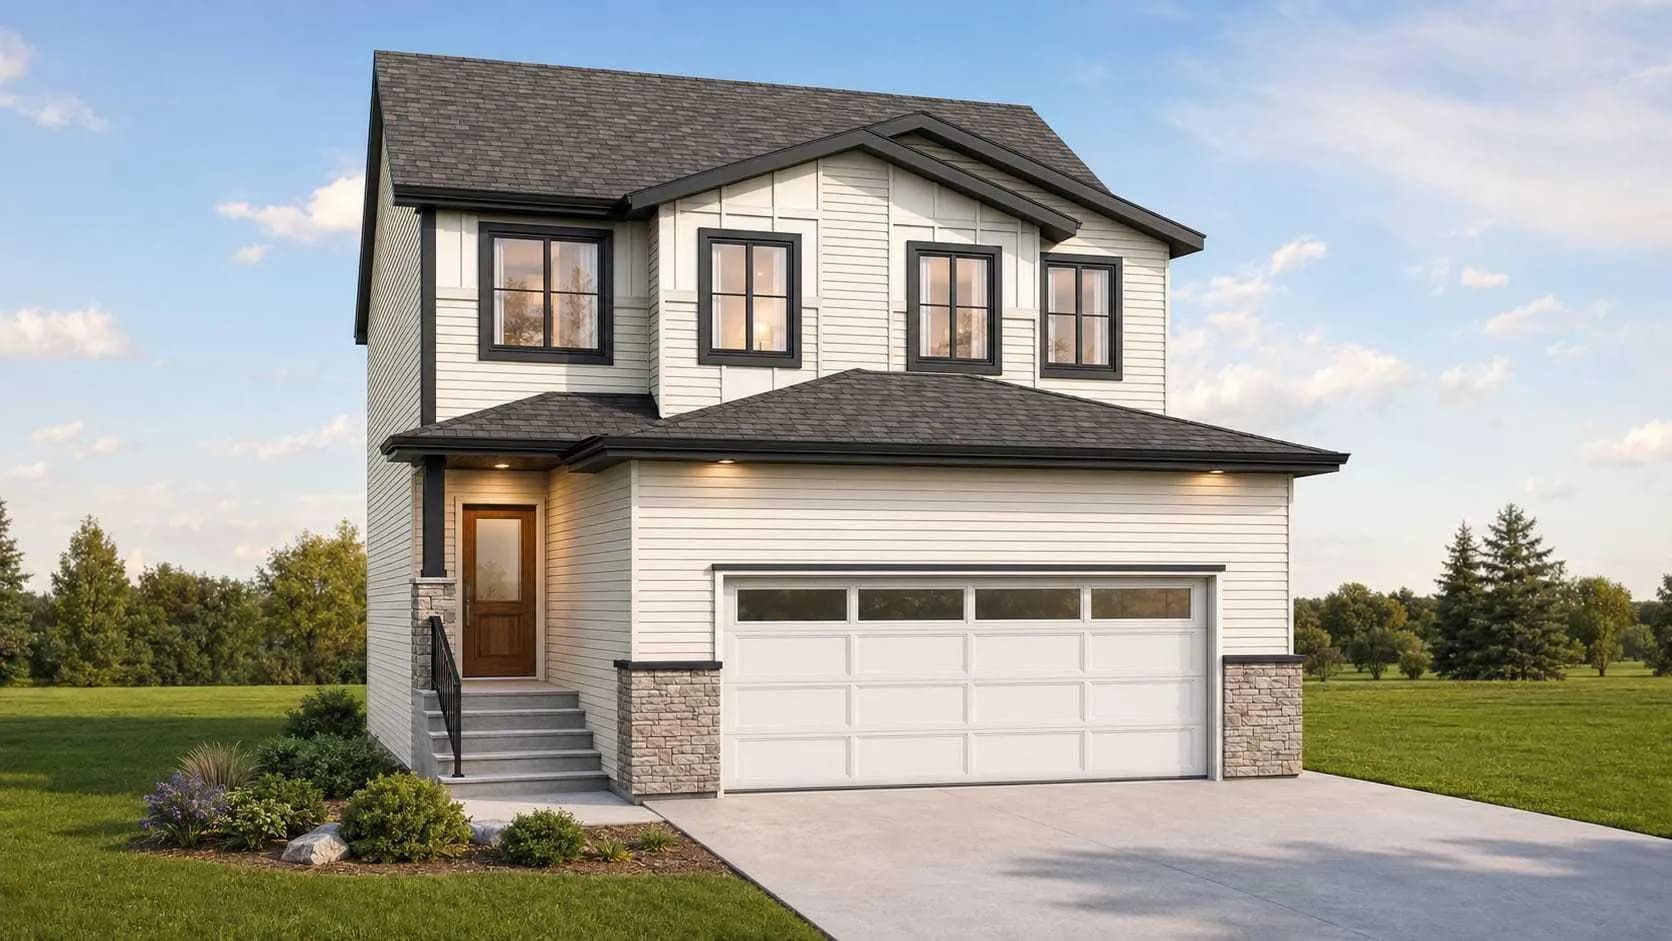
$624,997
$305/sq ft
180 Lakewood Circle, Strathmore, Alberta T1P 0A3
Lakewood, Strathmore
Listed 86 days ago
Listed by Prep Realty Inc.