19 Windsor Sw Crescent, Calgary, Alberta T2V 1V5
$2,300,000
Bedrooms
Bathrooms
Sq Ft
Year Built
About This Property
Some properties in this city are private. Some are walkable. Almost none are both. Backing directly onto the Calgary Golf & Country Club with a west-facing backyard and no rear neighbours, ever, this custom-built home sits on a quiet crescent just a short stroll from Britannia Plaza, Lina's Italian Market and the Elbow River pathways. Built in 2006 with Insulated Concrete Form construction, European tilt and turn windows and a concrete tile roof, it carries a quiet, solid feel you notice the moment the door closes behind you. And it has just emerged from an extensive renovation designed by Amanda Hamilton Design. Inside, rich hardwood and heated floors lead past a bright front office to the heart of the home, where the renovation shows its full effect. The kitchen has been completely reimagined: cabinetry professionally refinished and reconfigured to open the space, new countertops anchoring a large island, a custom plaster range hood, new backsplash and a new appliance package, all flowing through a fully upgraded butler's pantry with a smooth-finish coffee bar. The adjoining living room now gathers around a full-height tiled fireplace wall with a custom Taj Mahal stone bench and hearth, a true centrepiece, with French doors opening to the backyard beyond. Upstairs, the primary suite is a retreat: a private balcony facing the course through a canopy of mature trees, a walk-in closet, and a 6-piece spa ensuite with steam shower, now finished with a new soaker tub, new countertops, updated fixtures and a custom plaster feature wall. Both additional bedrooms have their own ensuites, and new custom drapery, updated lighting and fresh paint carry through the entire home. The fully developed lower level is built for the evenings you stay in: a soundproofed media room, games area, wet bar and wine cellar, plus a fourth bedroom and full bath. Every basement window is egress, so a fifth bedroom is an easy conversion. Behind the scenes, everything has been done: a new high-efficiency boiler with upgraded venting, piping, pumps and valves, new on-demand hot water, professionally serviced HVAC and fresh duct cleaning. The heated, oversized attached garage has a new polyaspartic floor, built-in storage and rough-ins for a heated driveway slab. Outside, extensive new landscaping is kept effortless by underground sprinklers, the mature firs wrap the yard in year-round privacy, and the west exposure fills the evenings with golden light. Homes on this stretch of Windsor Crescent rarely come to market, and none come like this.
Essential Information
Parking
Exterior
Community Information
Interior
Construction & Details
Inclusions
Appliances
Listing Details
Location
Loading map...
MLS® Number: A2343730
Listing Brokerage: Charles
Data is deemed reliable but is not guaranteed accurate by Pillar 9™.
Monthly Payment Estimate
~$9,583/mo
Based on 20% down, 5.5% interest rate, 25-year amortization
Similar Properties
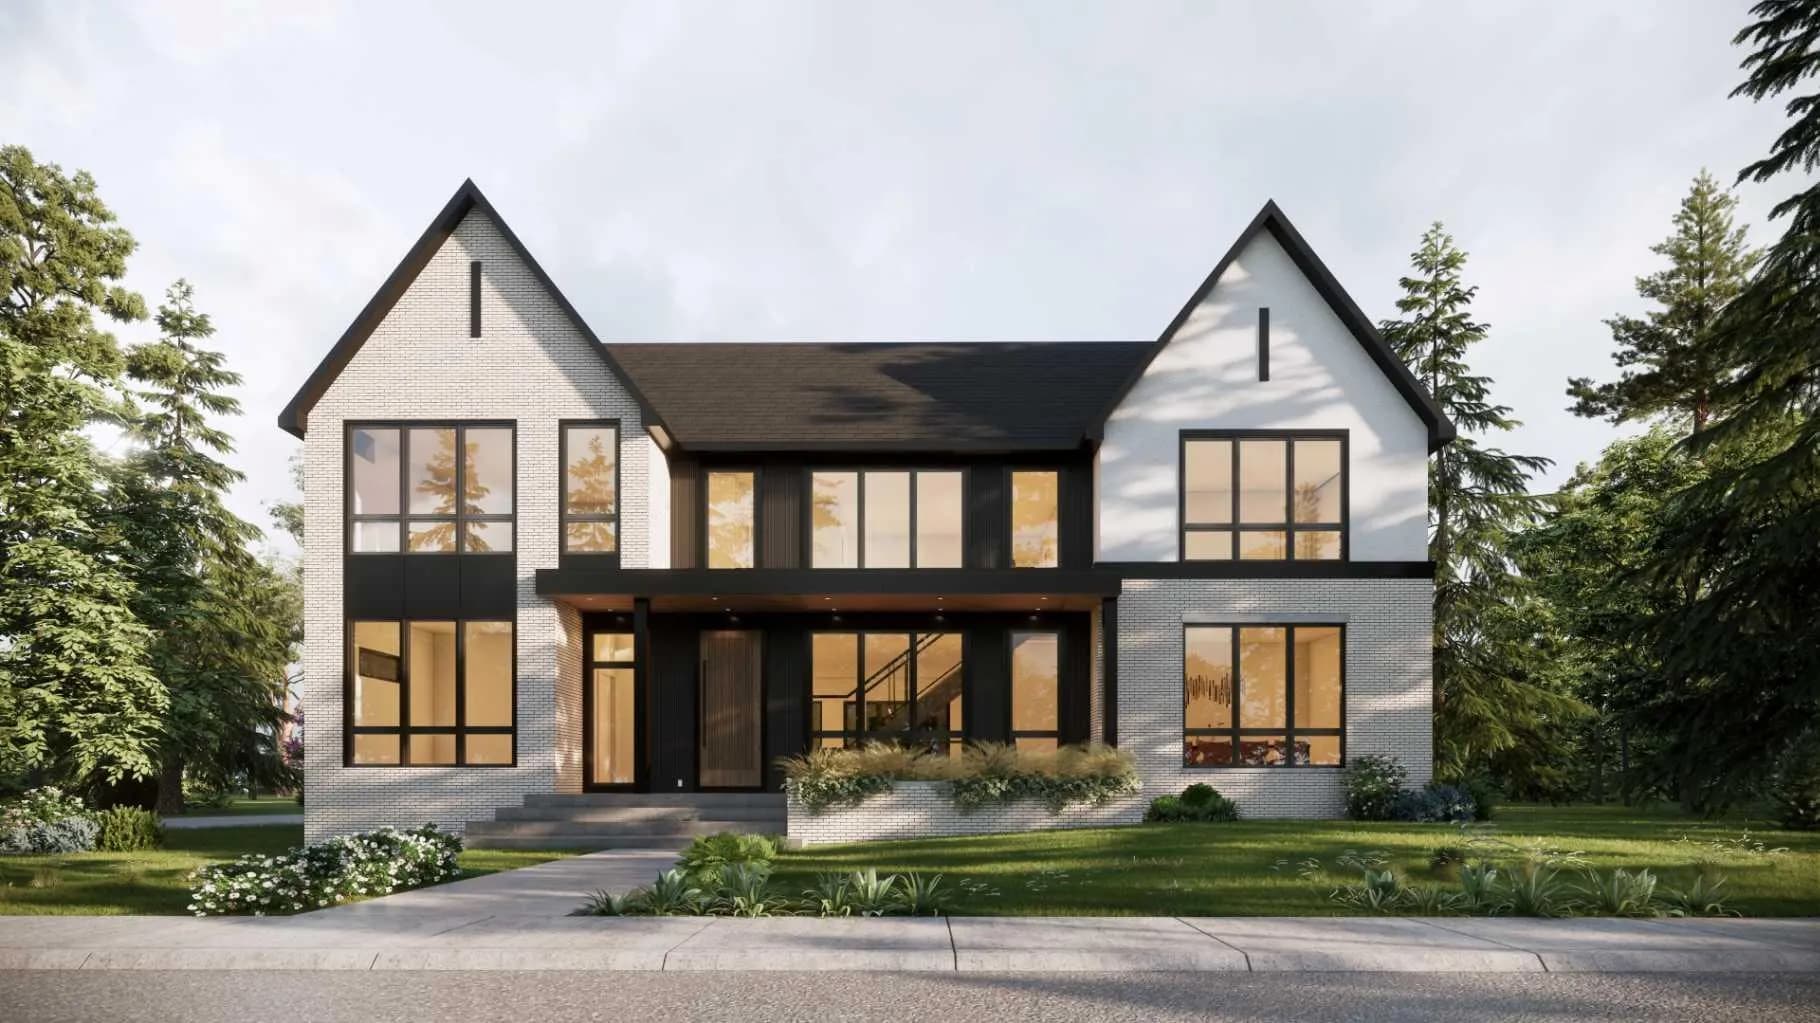
$2,975,000
$785/sq ft
5831 Lodge Sw Crescent, Calgary, Alberta T3E 5Y9
Lakeview, Calgary
Listed 5 days ago
Listed by RE/MAX Realty Professionals
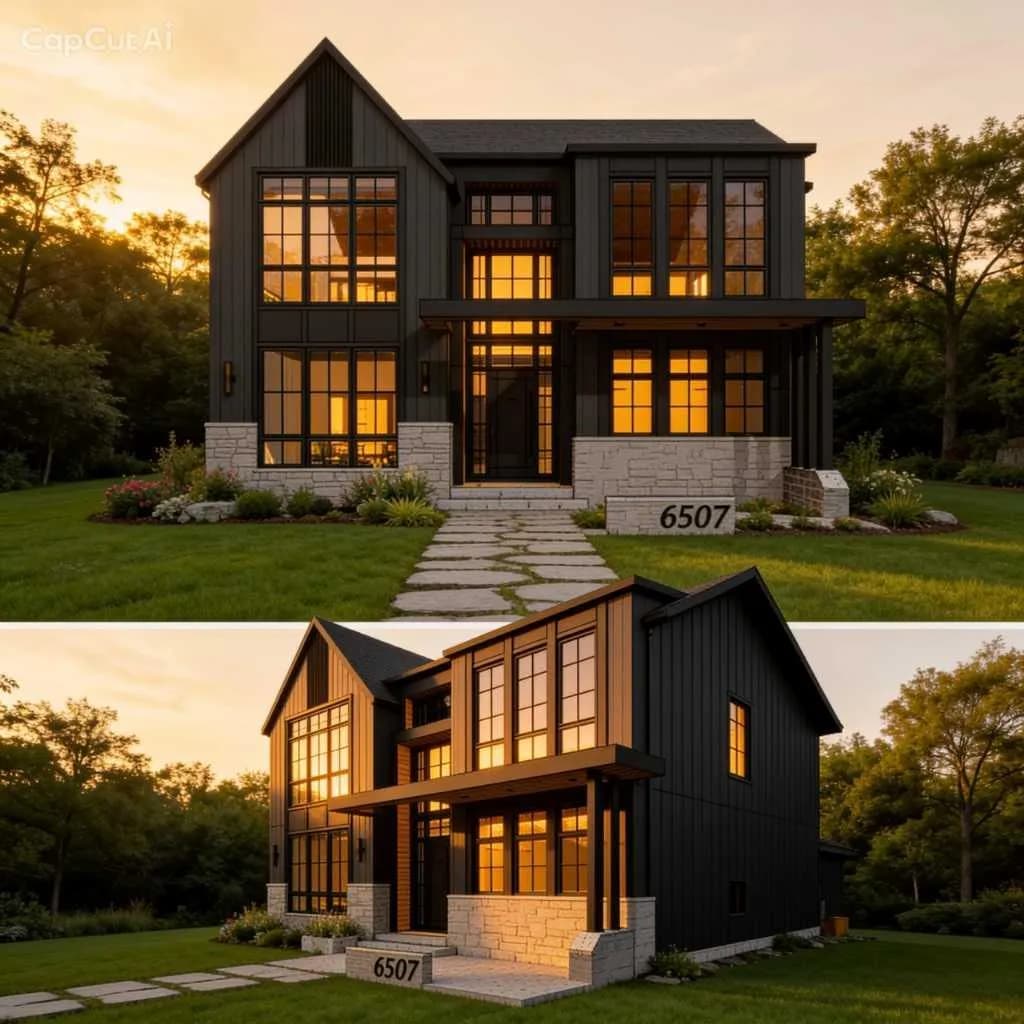
$2,950,000
$972/sq ft
6507 34 Sw Street, Calgary, Alberta T3E5M3
Lakeview, Calgary
Listed 18 days ago
Listed by First Place Realty
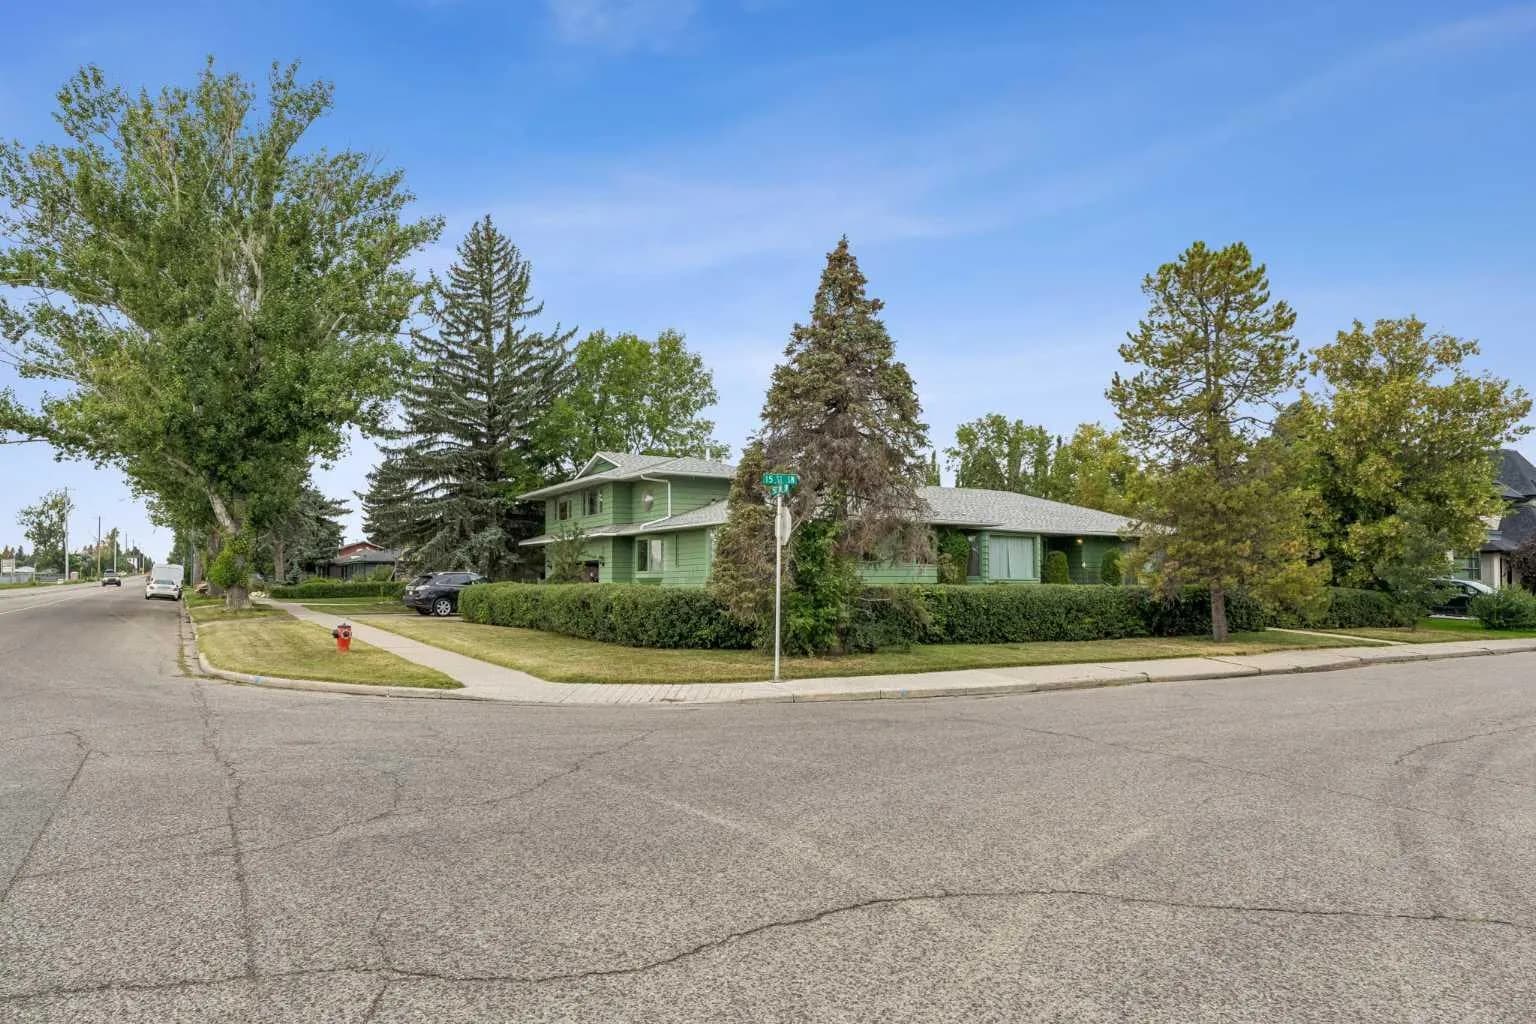
$2,950,000
$997/sq ft
5015 15 Sw Street, Calgary, Alberta T2T 4B7
Altadore, Calgary
Listed 1 days ago
Listed by Royal LePage Blue Sky