138 18 Se Avenue Unit 203, Calgary, Alberta T2G 5P9
$415,000
Bedrooms
Bathrooms
Sq Ft
Year Built
About This Property
**UNIQUE OPPORTUNITY**Experience luxury downtown living in the highly sought-after LEGACY building, known for its spacious units and premier Mission location. This beautifully **RECENTLY RENOVATED** second-floor, two-bedroom condo offers 1,130 sq. ft. of thoughtfully updated living space. The bright, modern kitchen features stunning quartz countertops, complemented by new flooring, updated light fixtures, and a refreshed four-piece main bathroom. Step outside to enjoy your own **Private Balcony**, perfect for relaxing or entertaining. The spacious primary bedroom offers exceptional storage with two large closets, including a walk-in closet, and a three-piece ensuite featuring a generous walk-in shower. **As an added BONUS** the seller is willing to include all furnishings and contents with the sale, creating a true turnkey opportunity. (An itemized inventory list is available upon request). Do you need a move in ready home? This exceptional property combines stylish renovations, generous living space, and an unbeatable Mission location. It is sure to impress. **Check out the VIRTUAL 3D TOUR**
Essential Information
Parking
Exterior
Community Information
Interior
Construction & Details
Inclusions
Appliances
Listing Details
Location
Loading map...
MLS® Number: A2343725
Listing Brokerage: CIR Realty
Data is deemed reliable but is not guaranteed accurate by Pillar 9™.
Monthly Payment Estimate
~$1,729/mo
Based on 20% down, 5.5% interest rate, 25-year amortization
Similar Properties
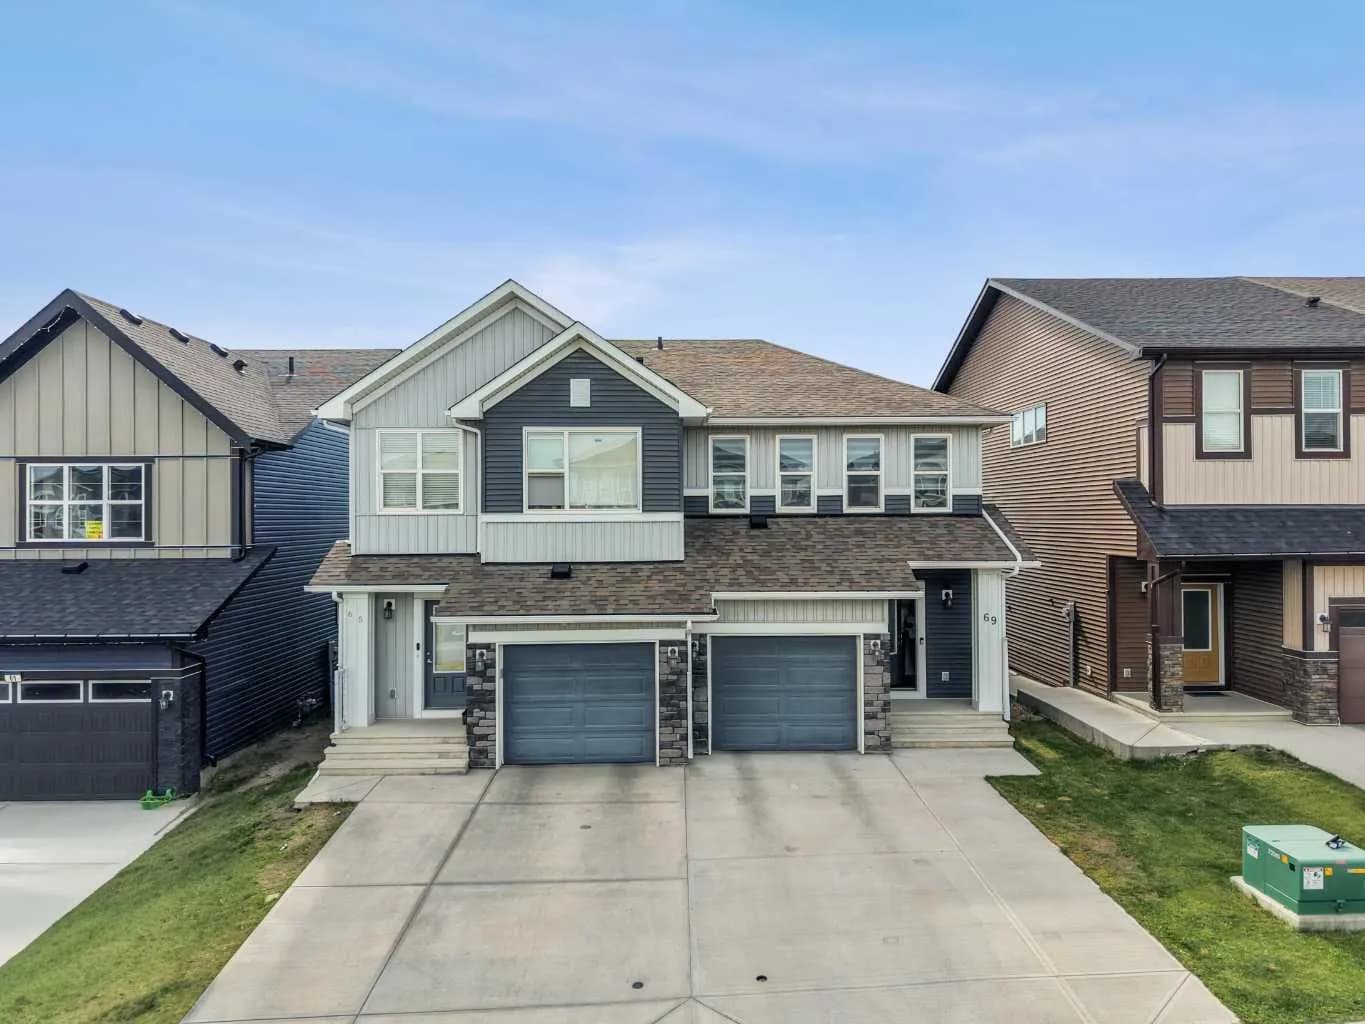
$539,500
$342/sq ft
69 Carringvue Nw Park, Calgary, Alberta T3P 1L1
Carrington, Calgary
Listed 74 days ago
Listed by eXp Realty
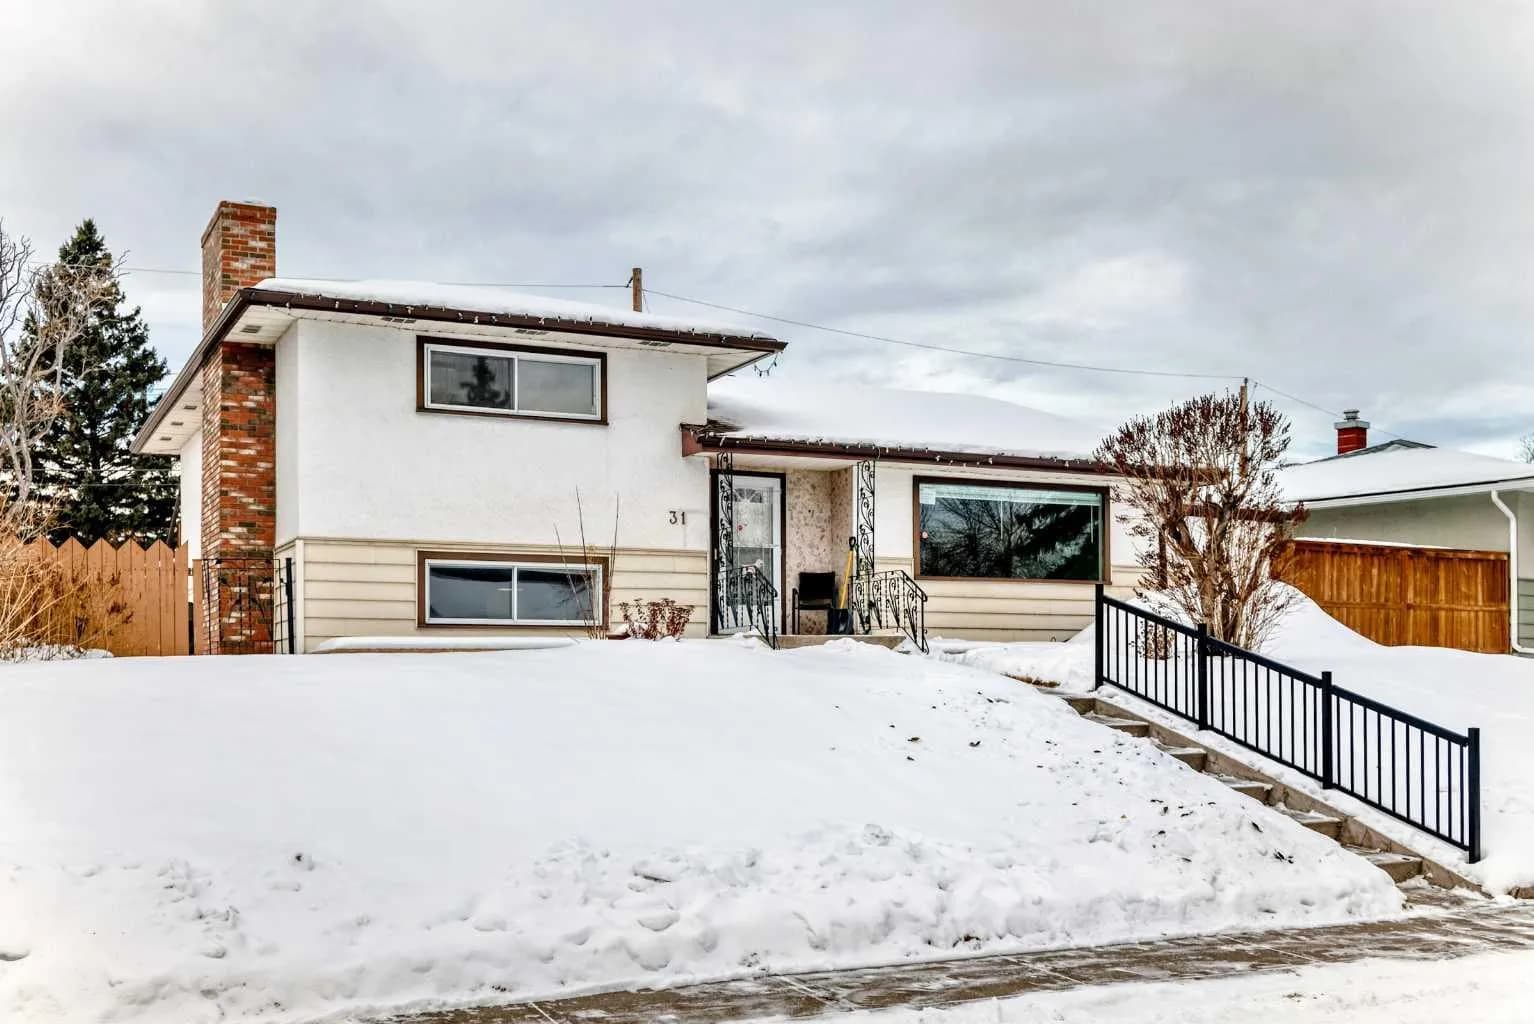
$539,000
$407/sq ft
31 Fenton Se Road, Calgary, Alberta T2H1B8
Fairview, Calgary
Listed 284 days ago
Listed by RE/MAX Complete Realty
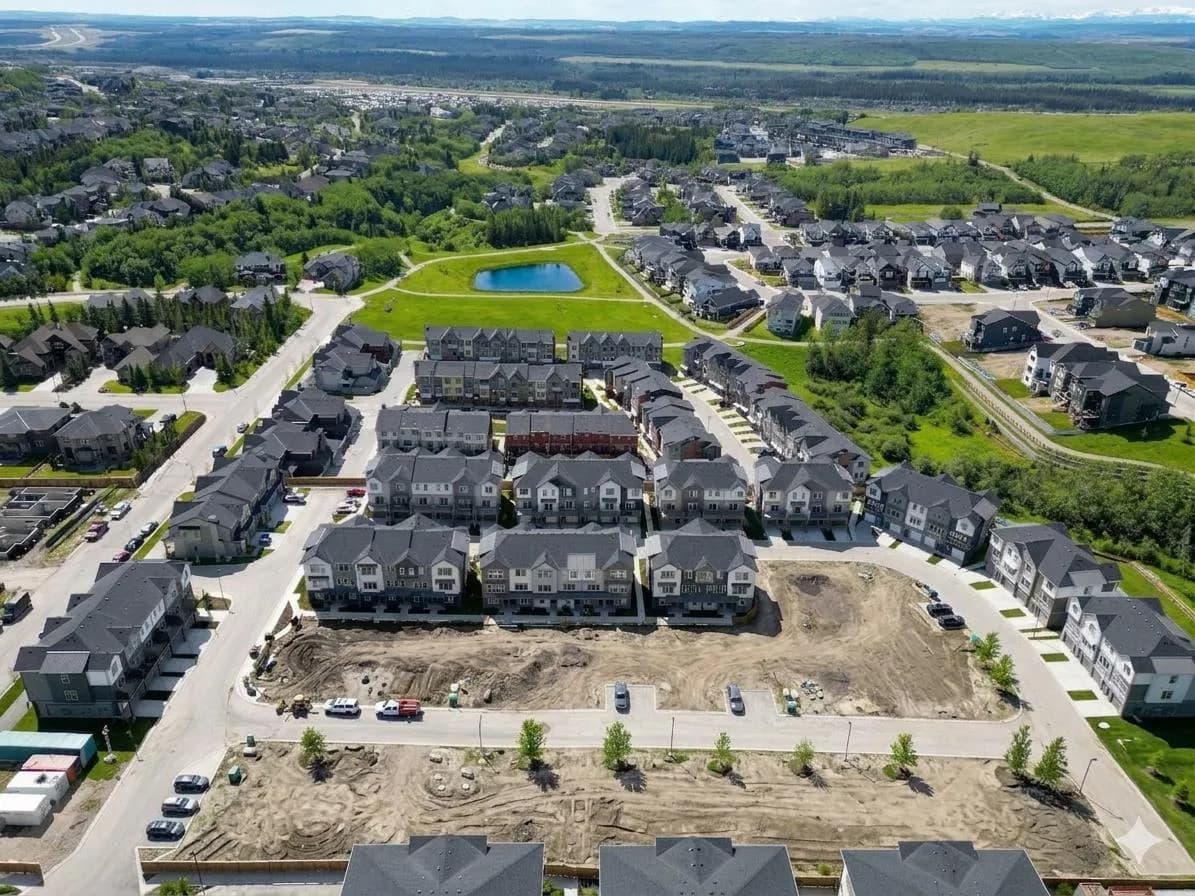
$539,000
$385/sq ft
2221 81st Sw Street, Calgary, Alberta T3H 3V8
Springbank Hill, Calgary
Listed 214 days ago
Listed by Royal LePage Benchmark