108 Country Village Ne Circle Unit 207, Calgary, Alberta T3K 0E3
$339,900
Bedrooms
Bathrooms
Sq Ft
Year Built
About This Property
Welcome home! This immaculate and beautifully upgraded 2-bedroom condo offers stunning pond views, a bright open layout, and an impressive list of upgrades throughout. The stylish gourmet kitchen features a granite island with breakfast bar, plenty of cabinetry and counter space, under-cabinet lighting, and upgraded black appliances, including a ceramic-top, self-cleaning oven. The spacious living room is filled with natural light and showcases beautiful pond views, creating a peaceful and inviting space to relax or entertain. The generous primary bedroom offers double closets and a private ensuite, while the second bedroom provides excellent flexibility for guests, family, or a home office. Additional features include a built-in computer/tech desk, large welcoming entry, in-suite laundry, and a covered balcony with a gas line for your BBQ—the perfect spot to enjoy the view in every season. You'll also appreciate the hardwood-style laminate flooring, ceramic tile entry, brushed aluminum light fixtures, designer paint colours, titled underground parking stall, and dedicated storage unit. Ideally located close to shopping, restaurants, services, and public transportation, with quick and convenient access to Deerfoot Trail. Bright, exceptionally well maintained, beautifully upgraded, and ready to move in—this is a home you won't want to miss!
Essential Information
Parking
Exterior
Community Information
Interior
Construction & Details
Inclusions
Appliances
Listing Details
Location
Loading map...
MLS® Number: A2343719
Listing Brokerage: TREC The Real Estate Company
Data is deemed reliable but is not guaranteed accurate by Pillar 9™.
Monthly Payment Estimate
~$1,416/mo
Based on 20% down, 5.5% interest rate, 25-year amortization
Similar Properties
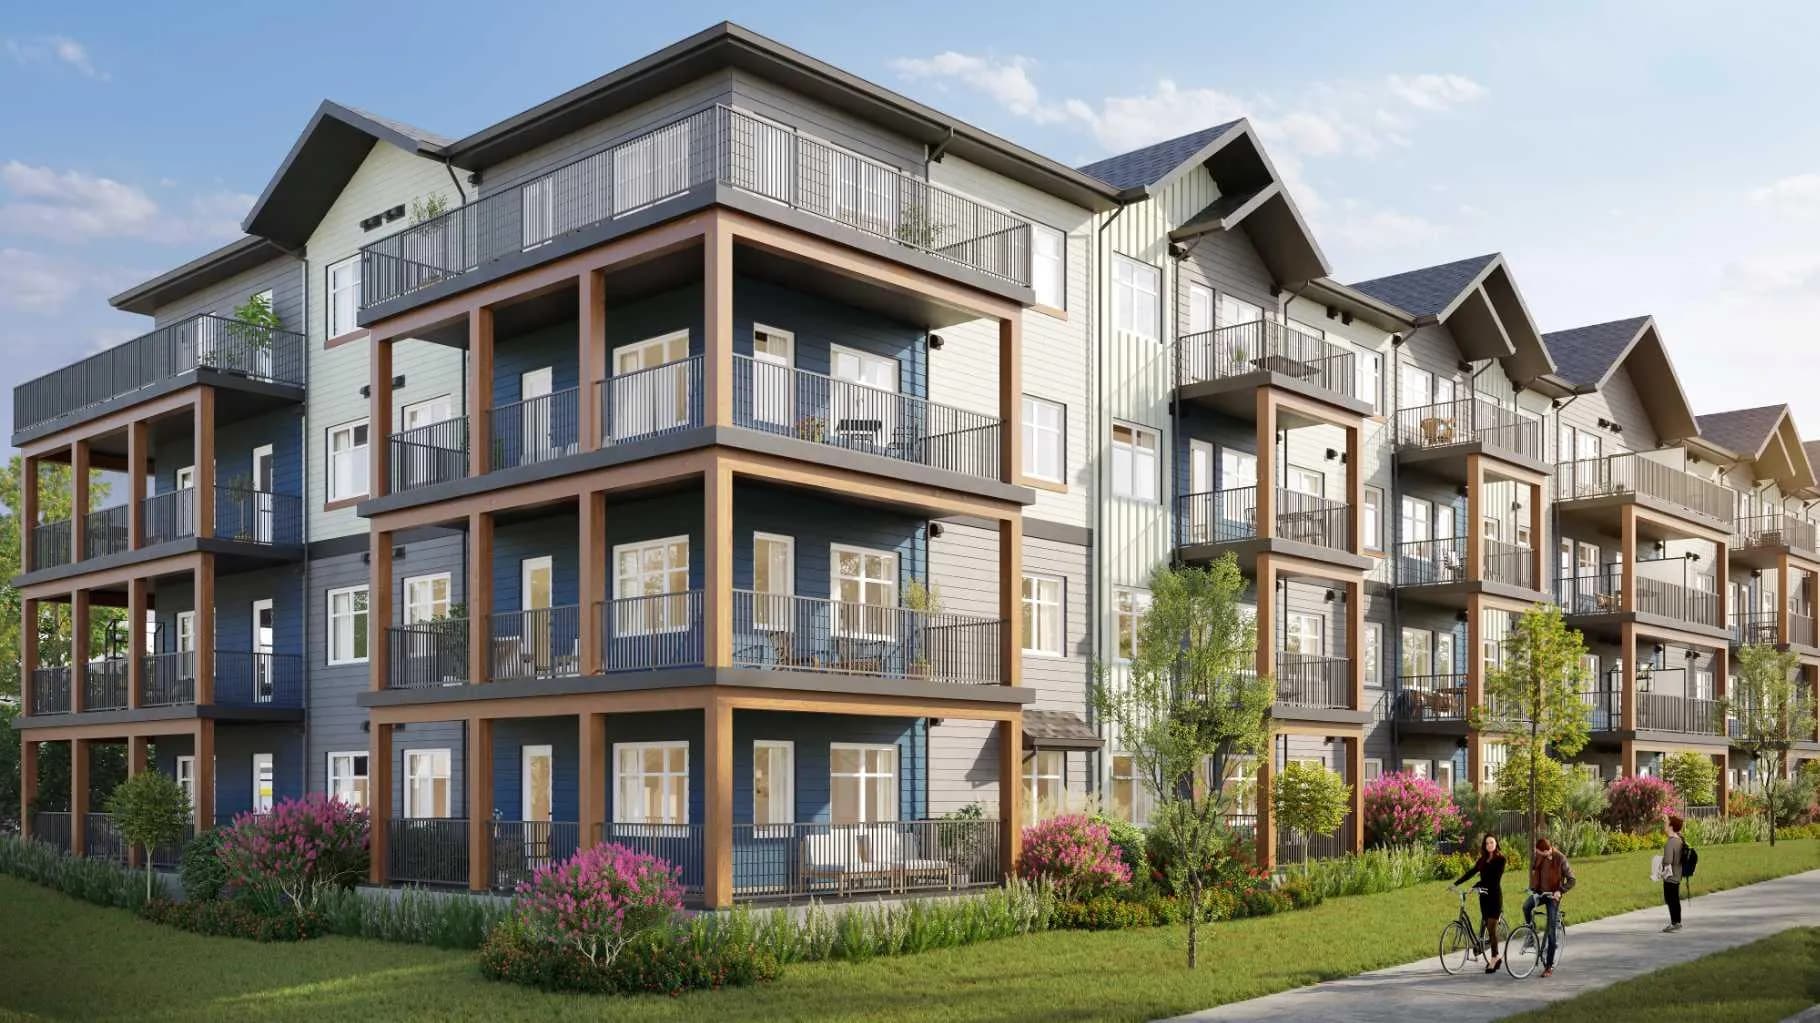
$441,800
$488/sq ft
65 Red Embers Ne Plaza Unit 1101, Calgary, Alberta T3N 2W4
Redstone, Calgary
Listed 191 days ago
Listed by RE/MAX Realty Professionals
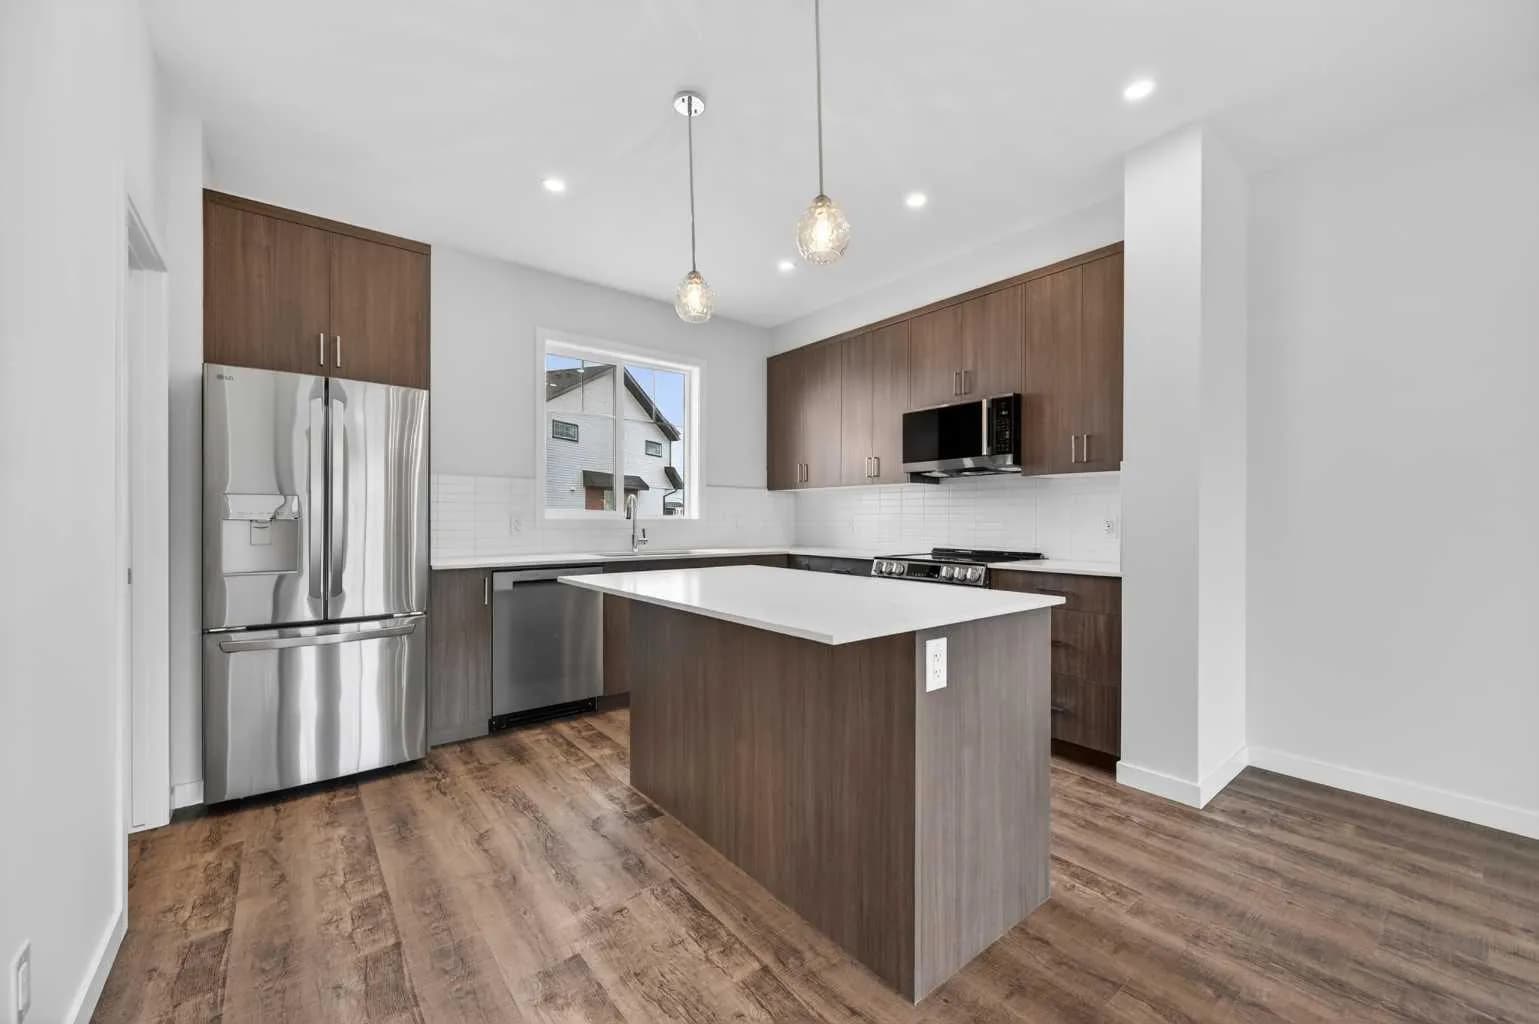
$440,300
$243/sq ft
28 Red Embers Ne Plaza Unit 105, Calgary, Alberta T3N 2W1
Redstone, Calgary
Listed 79 days ago
Listed by RE/MAX Realty Professionals
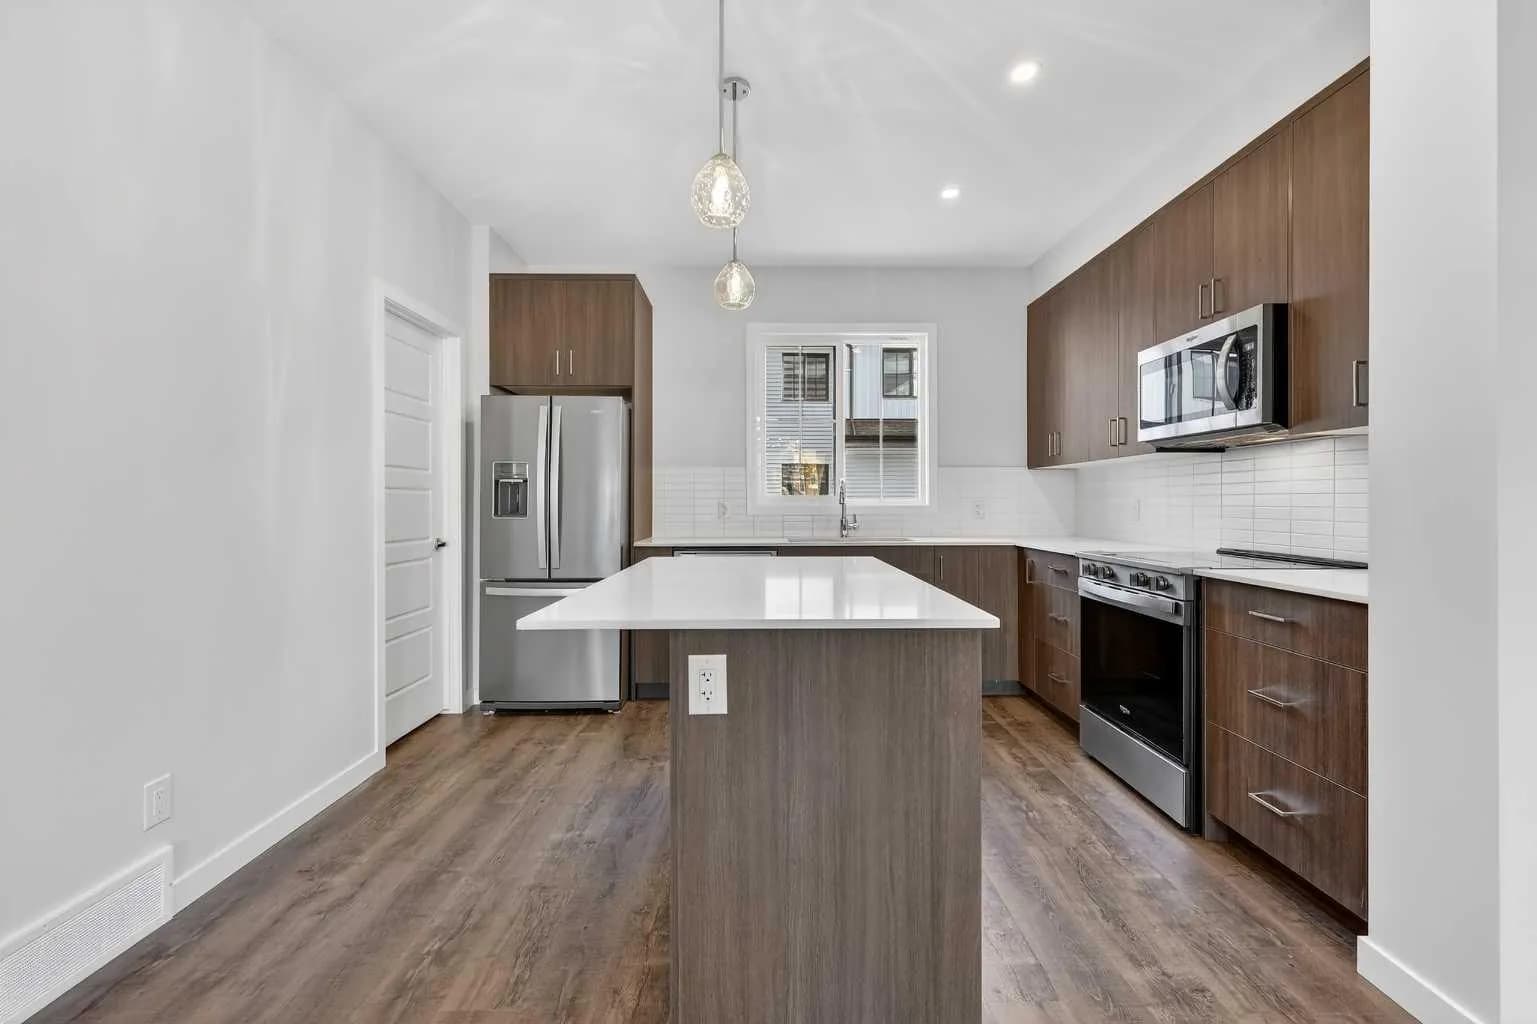
$440,300
$278/sq ft
1750 Rangeview Se Drive Unit 205, Calgary, Alberta T3S 0X3
Rangeview, Calgary
Listed by RE/MAX Realty Professionals