5316 La Salle Sw Crescent, Calgary, Alberta T3E 5Y5
$945,000
Bedrooms
Bathrooms
Sq Ft
Year Built
About This Property
This beautifully updated Lakeview bungalow sits on one of the community’s most coveted streets and showcases exceptional curb appeal with professional landscaping. Inside, the main floor impresses with vaulted ceilings, oak hardwood, a warm maple kitchen with granite countertops, stainless steel appliances, and three spacious bedrooms anchored by a beautifully finished full bath. Enjoy year-round comfort with central air conditioning, delivering a cool, refined ambiance throughout the home and enhancing the elevated living experience this Lakeview bungalow offers. The renovated basement adds incredible living space with a massive rec room with wood-burning fireplace, two additional bedrooms, a stylish new bathroom, and a dedicated laundry area. Outside, the large backyard is a showpiece—complete with a raised sun-drenched deck, mature perennials, and a double detached garage. All of this in a walkable location, steps to North Glenmore Park, transit, and Lakeview’s top-rated schools. A true turnkey gem—this one has it all.
Essential Information
Parking
Exterior
Community Information
Interior
Construction & Details
Inclusions
Appliances
Listing Details
Location
Loading map...
MLS® Number: A2343598
Listing Brokerage: RE/MAX Complete Realty
Data is deemed reliable but is not guaranteed accurate by Pillar 9™.
Monthly Payment Estimate
~$3,938/mo
Based on 20% down, 5.5% interest rate, 25-year amortization
Similar Properties
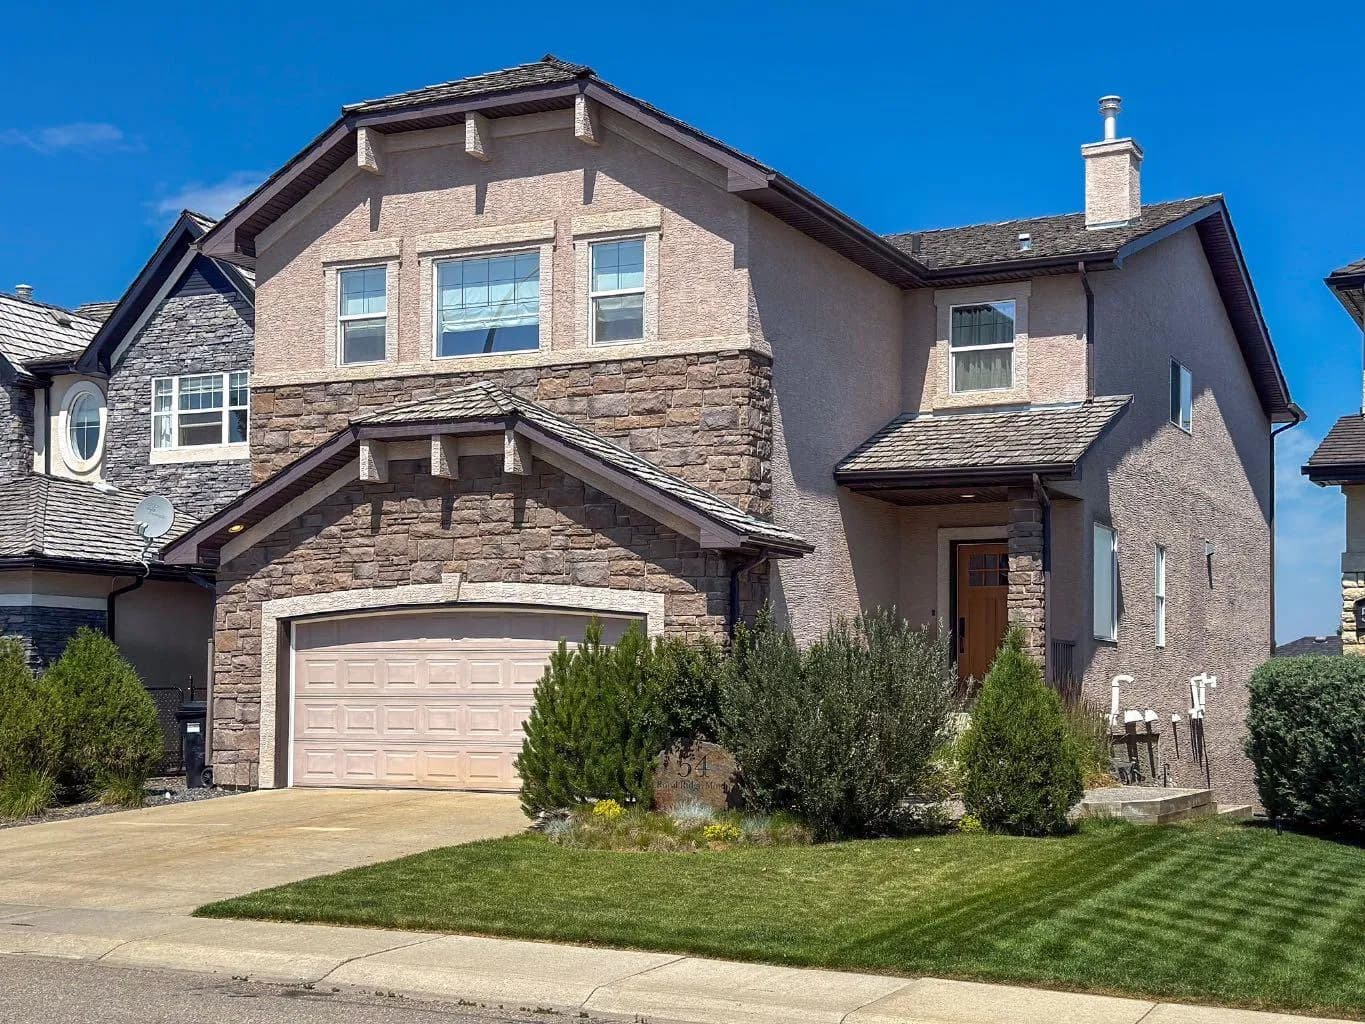
$1,225,000
$437/sq ft
54 Royal Ridge Nw Mount, Calgary, Alberta T3G 5Z3
Royal Oak, Calgary
Listed 43 days ago
Listed by Royal LePage Blue Sky
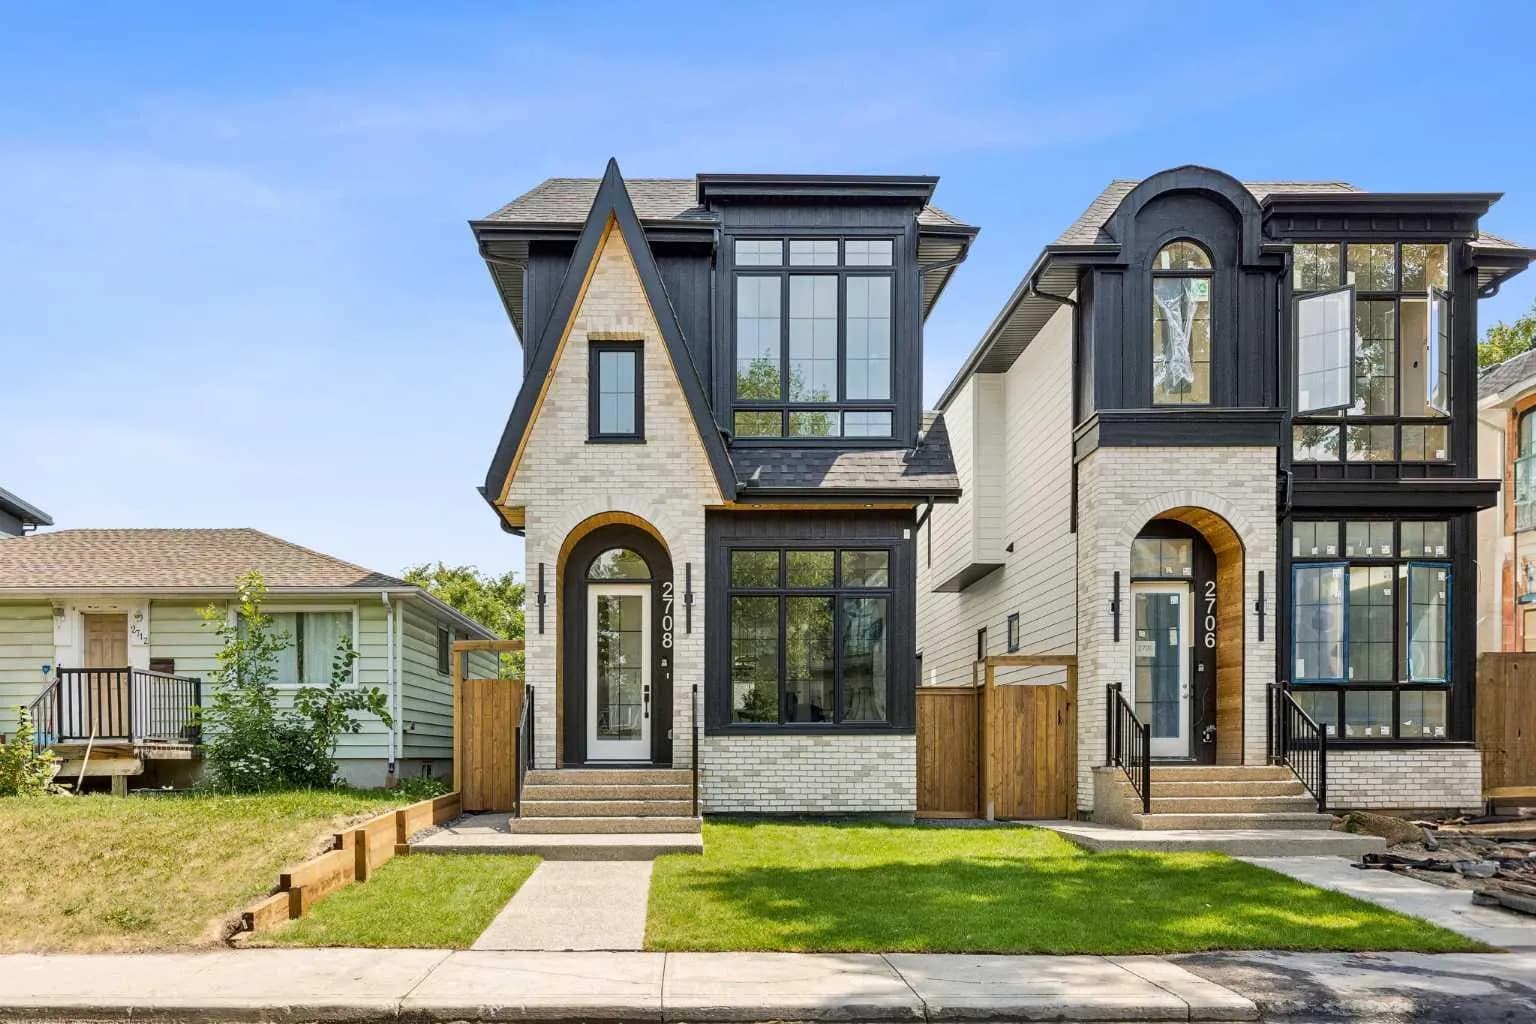
$1,225,000
$632/sq ft
2708 18 Nw Street, Calgary, Alberta T2M 3T8
Capitol Hill, Calgary
Listed 40 days ago
Listed by eXp Realty
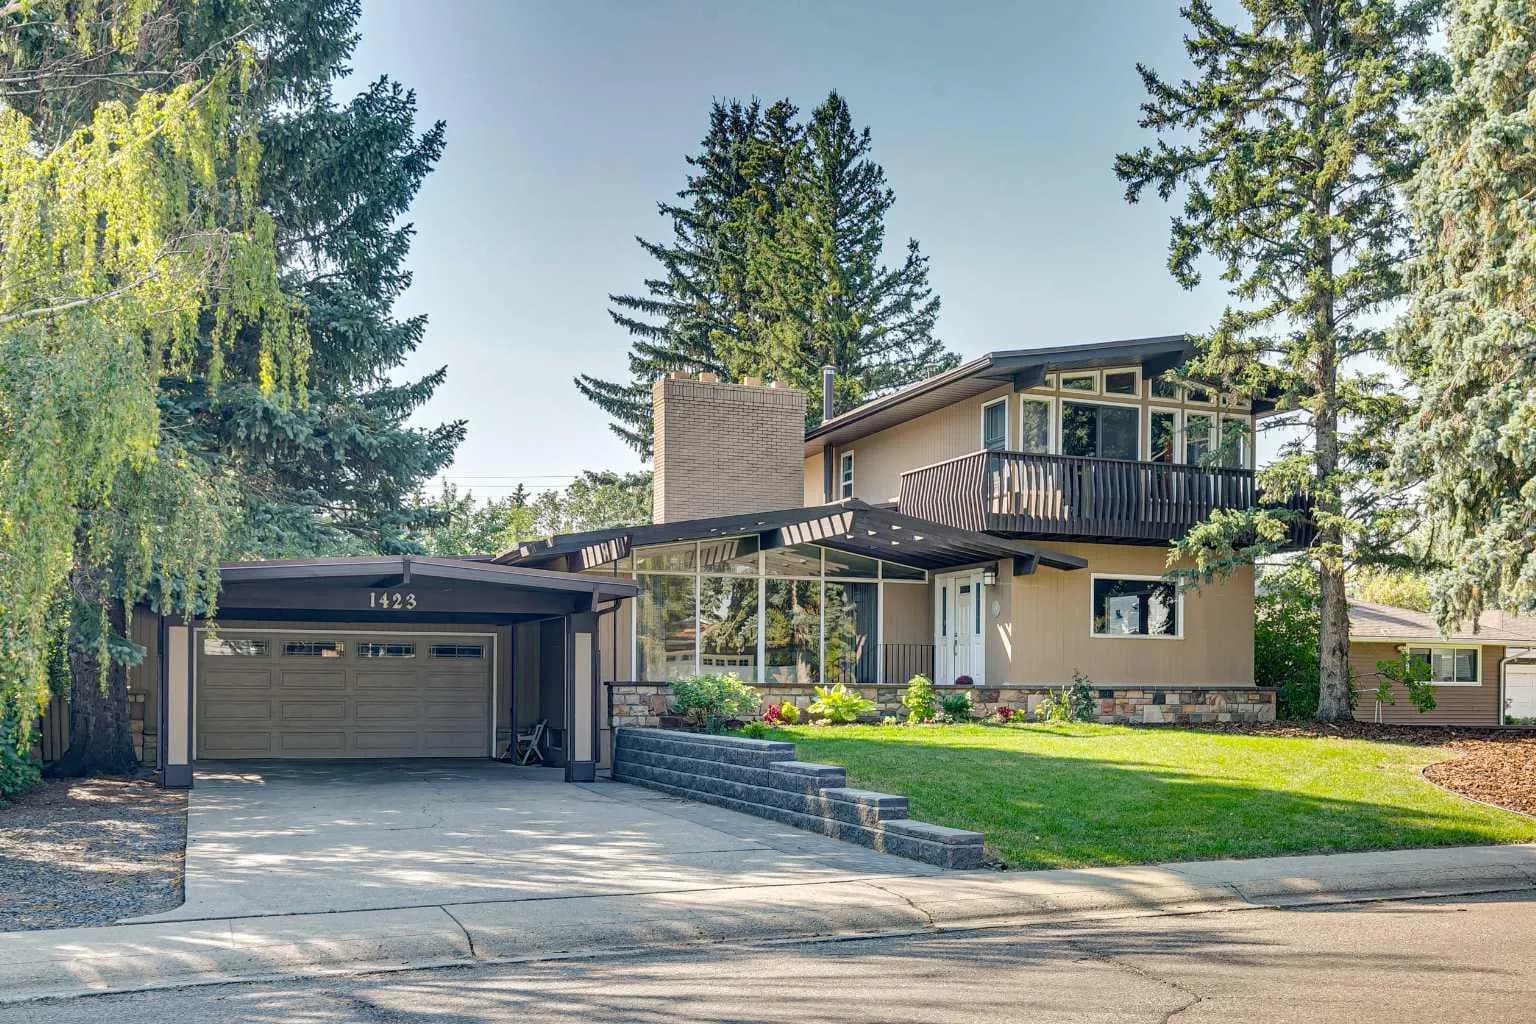
$1,225,000
$606/sq ft
1423 75 Sw Avenue, Calgary, Alberta T2V 0S9
Chinook Park, Calgary
Listed 7 days ago
Listed by Royal LePage Benchmark