41 Edgeford Nw Way, Calgary, Alberta T3A2S9
$615,999
Bedrooms
Bathrooms
Sq Ft
Year Built
About This Property
Welcome to 41 Edgeford Way NW, a spacious two-storey detached home offering approximately 1,464 sq. ft. of above-grade living space in the established community of Edgemont. The main floor features a bright living room, formal dining area, kitchen with an adjoining breakfast nook, family room with a fireplace, convenient mudroom, and a two-piece bathroom. Upstairs, you will find three bedrooms, including the primary bedroom with a private three-piece ensuite, along with an additional four-piece bathroom. The developed basement offers a separate entrance, an additional bedroom, a three-piece bathroom, a spacious recreation room, laundry and utility space, and additional storage. The location is a notable highlight, offering convenient access to Edgemont Athletic, community parks, playgrounds, pathways, shopping, public transit, and major roadways. Sir Winston Churchill High School, the University of Calgary, Dalhousie CTrain Station, and the extensive walking and cycling trails of Nose Hill Park are also within convenient driving distance. Offering four bedrooms, three-and-a-half bathrooms, central air conditioning, and versatile living spaces across three developed levels, this property presents an excellent opportunity to own a detached home in northwest Calgary. Book your private showing today!
Essential Information
Parking
Exterior
Community Information
Interior
Construction & Details
Inclusions
Appliances
Listing Details
Location
Loading map...
MLS® Number: A2343588
Listing Brokerage: eXp Realty
Data is deemed reliable but is not guaranteed accurate by Pillar 9™.
Monthly Payment Estimate
~$2,567/mo
Based on 20% down, 5.5% interest rate, 25-year amortization
Similar Properties
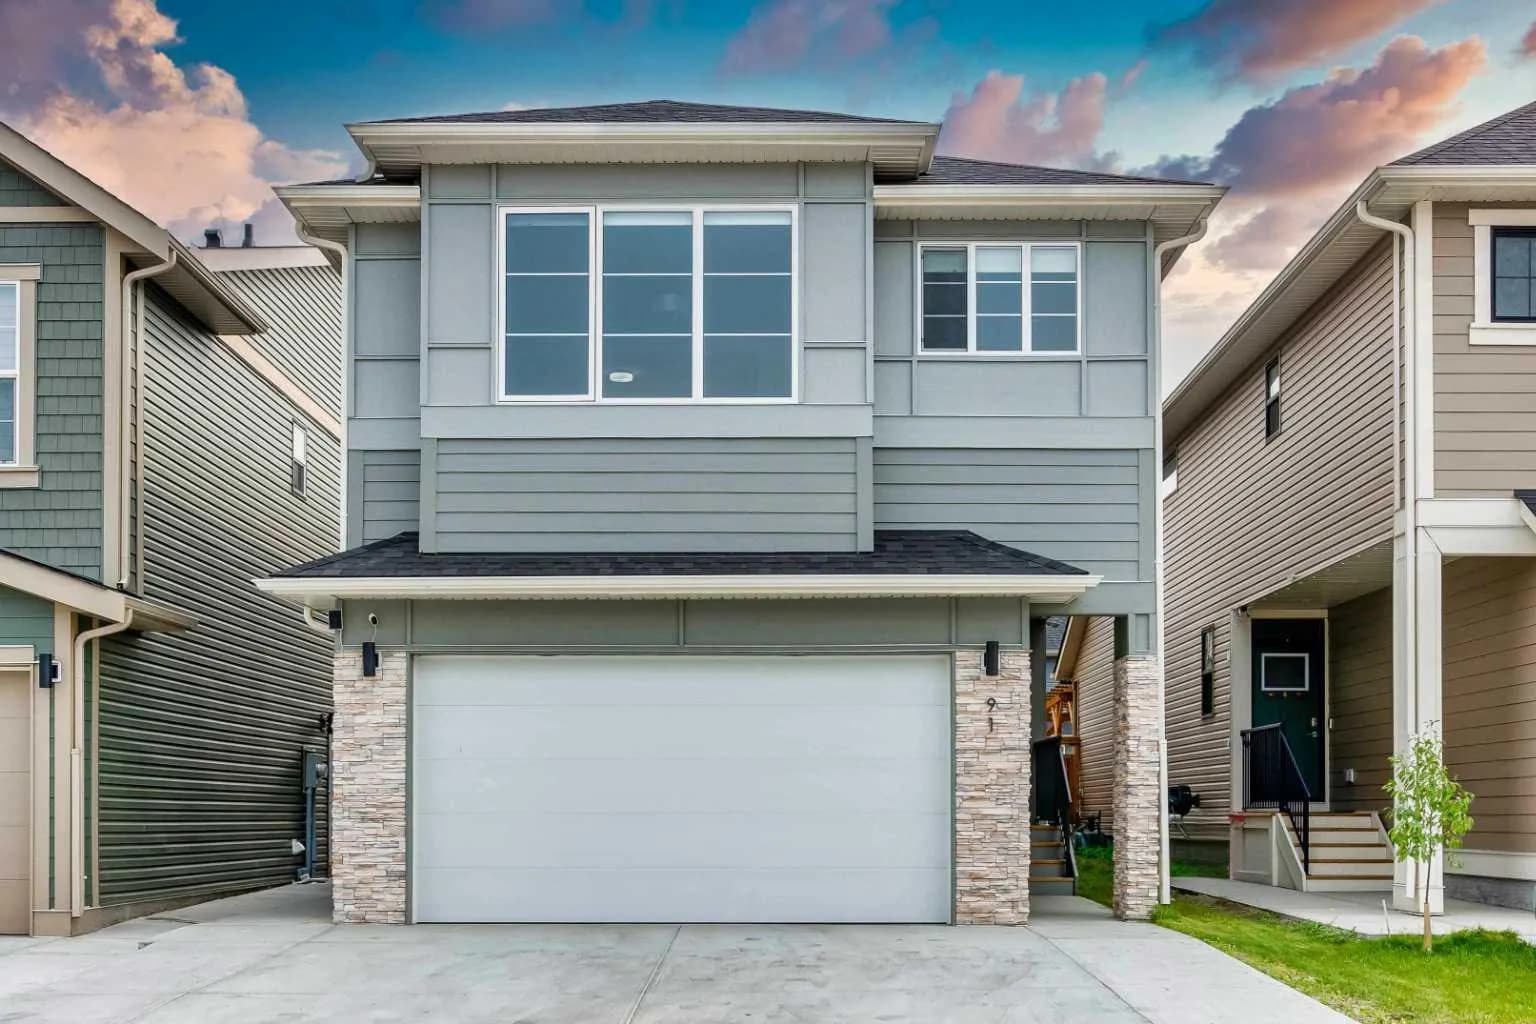
$800,000
$326/sq ft
91 Copperhead Se Grove, Calgary, Alberta T2Z 5H4
Copperfield, Calgary
Listed 39 days ago
Listed by Real Broker
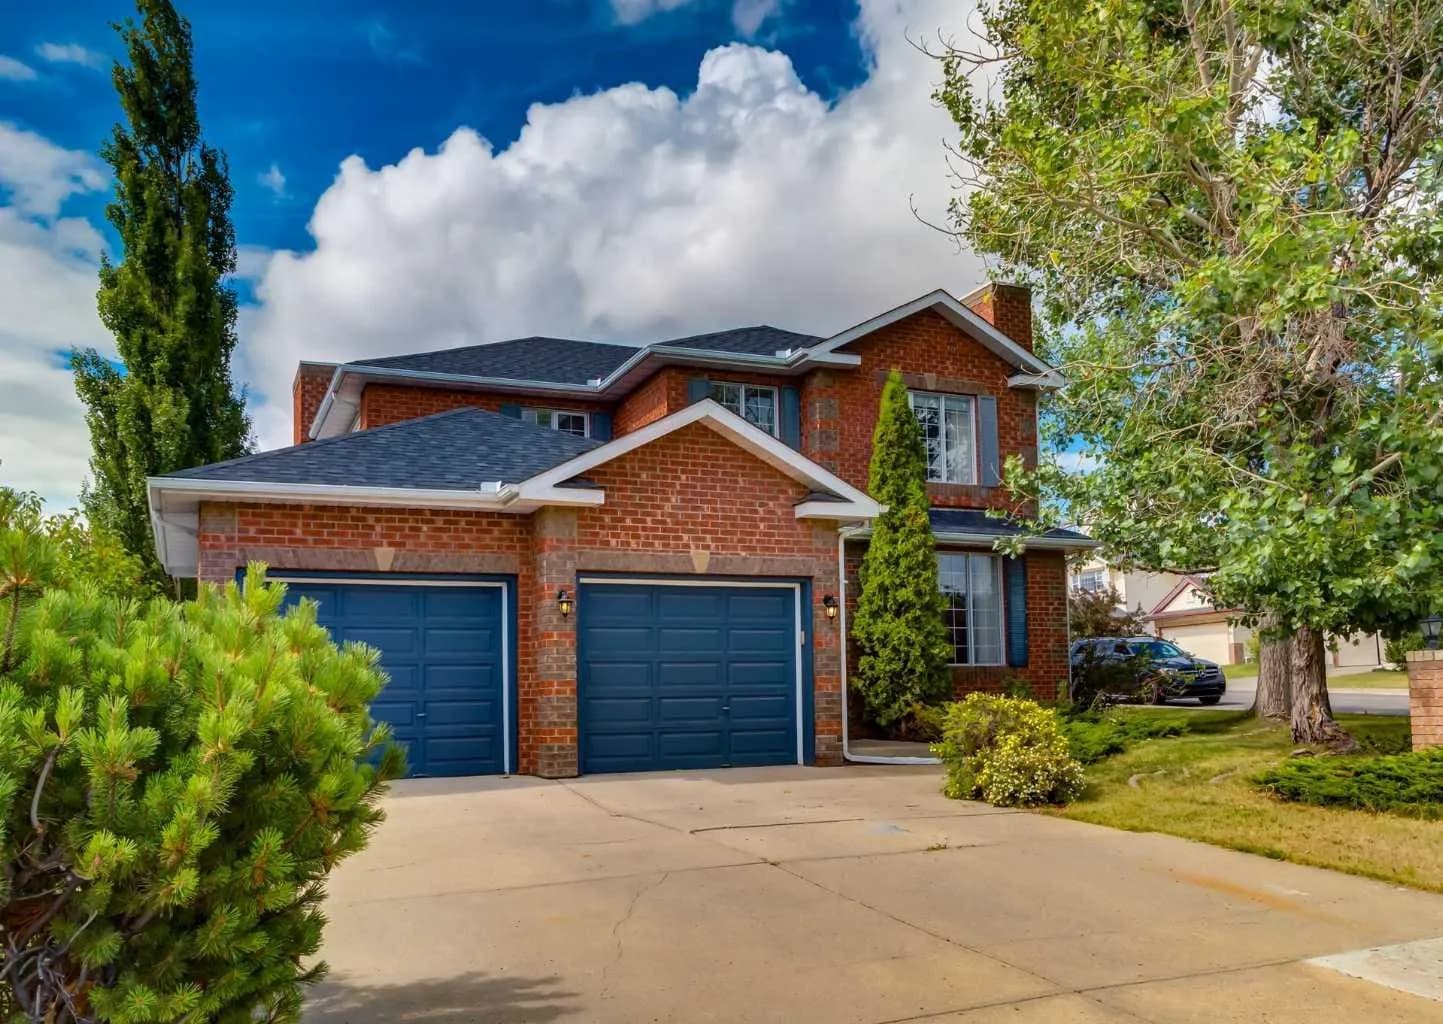
$800,000
$359/sq ft
63 Arbour Lake Nw Drive, Calgary, Alberta T3G 4A2
Arbour Lake, Calgary
Listed 63 days ago
Listed by RE/MAX Real Estate (Mountain View)
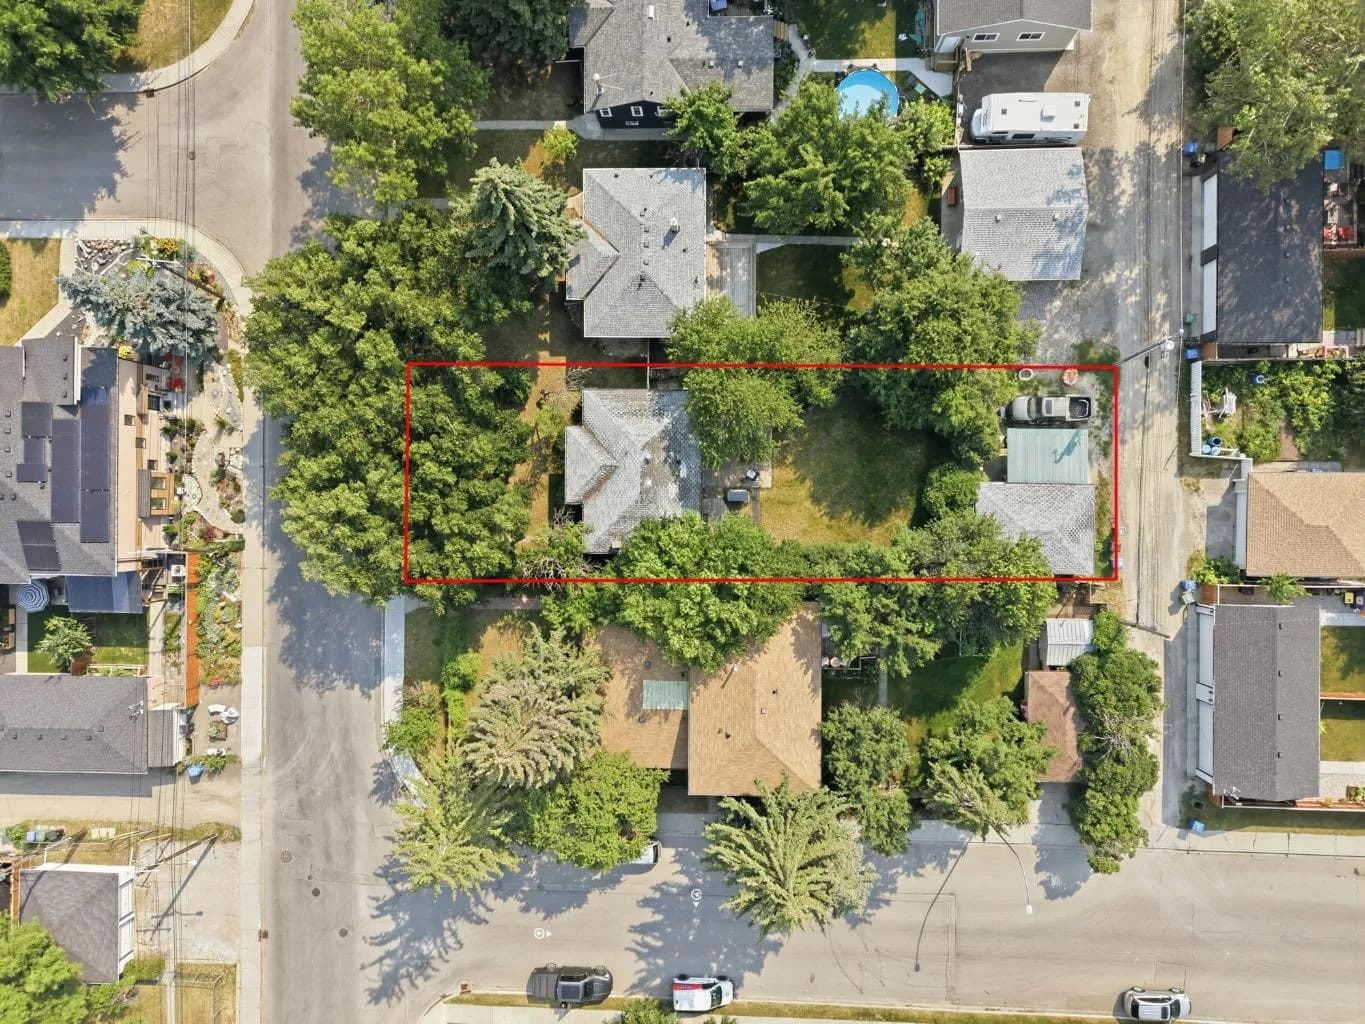
$800,000
$929/sq ft
235 32 Nw Avenue, Calgary, Alberta T2M 2P8
Tuxedo Park, Calgary
Listed 46 days ago
Listed by REMAX Innovations