3324 36 Sw Avenue, Calgary, Alberta T3E1C1
$885,000
Bedrooms
Bathrooms
Sq Ft
Year Built
About This Property
Superb Rutland Park location! This fully renovated 2+2 bedroom bungalow, set on a generous 56’ x 120’ lot, offers over 2,100 sq ft of beautifully updated living space. The bright, open main floor features hardwood flooring and three skylights that flood the home with natural light. A modern, thoughtfully designed kitchen showcases abundant storage, a breakfast bar, stainless steel appliances, and an adjoining dining area enhanced by built ins and a charming bench seat. The spacious living room provides a warm, inviting setting for everyday living and entertaining. Two bedrooms are located on the main level, including a well appointed primary bedroom with access to a 3 piece bath featuring a glass stand up shower, vanity, separate water closet, walk in closet, and additional storage. The lower level extends the living space with a comfortable family room and wet bar, two additional bedrooms, a 3 piece bath, a dedicated laundry area, and ample storage. Outside, the backyard is designed for relaxation and entertaining, offering two large decks—one with a hot tub—ideal for gatherings or quiet afternoons. A double detached garage completes this property. Combining thoughtful renovations, a flexible four bedroom layout, and a prime Rutland Park setting, this home is ready for immediate enjoyment.
Essential Information
Parking
Exterior
Community Information
Interior
Construction & Details
Inclusions
Appliances
Listing Details
Location
Loading map...
MLS® Number: A2343585
Listing Brokerage: RE/MAX First
Data is deemed reliable but is not guaranteed accurate by Pillar 9™.
Monthly Payment Estimate
~$3,688/mo
Based on 20% down, 5.5% interest rate, 25-year amortization
Similar Properties
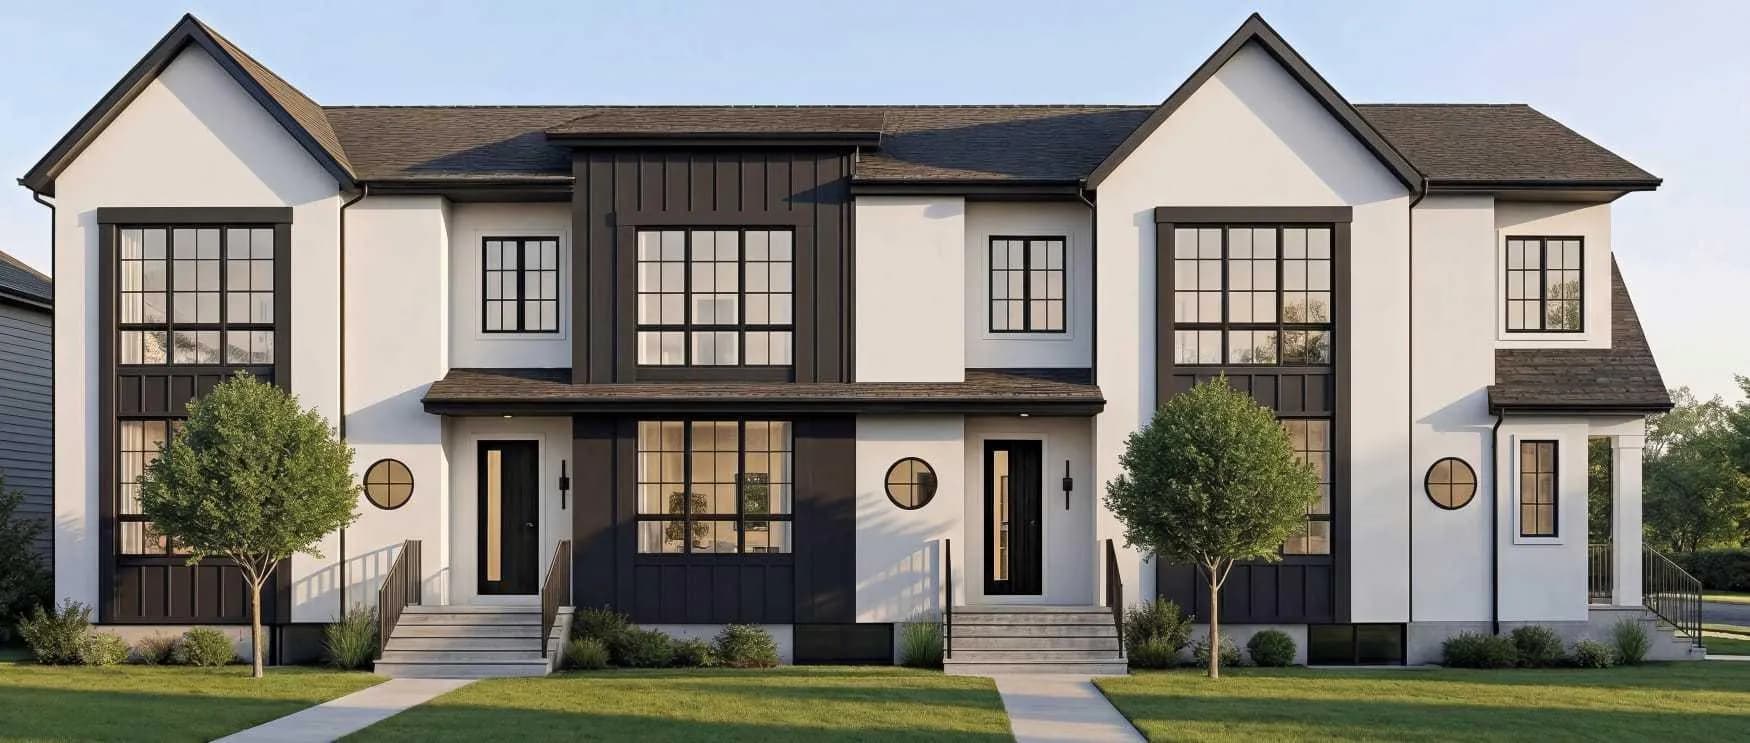
$1,150,000
$820/sq ft
2403 54 Sw Avenue, Calgary, Alberta T3E 1M2
North Glenmore Park, Calgary
Listed 133 days ago
Listed by RE/MAX Realty Professionals
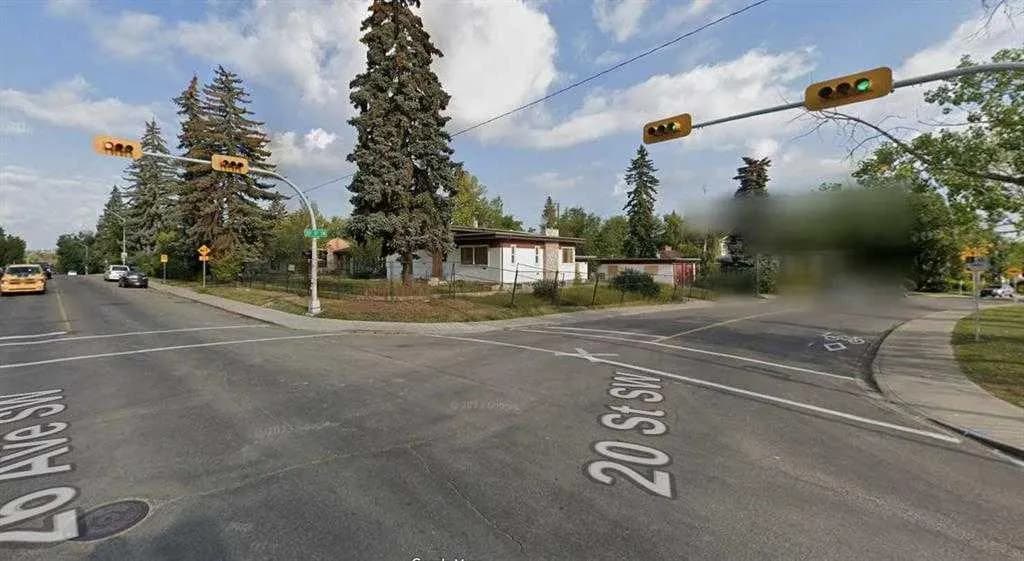
$1,150,000
$659/sq ft
2104 26 Sw Avenue, Calgary, Alberta T2T 1E6
Richmond, Calgary
Listed 81 days ago
Listed by Century 21 Bravo Realty
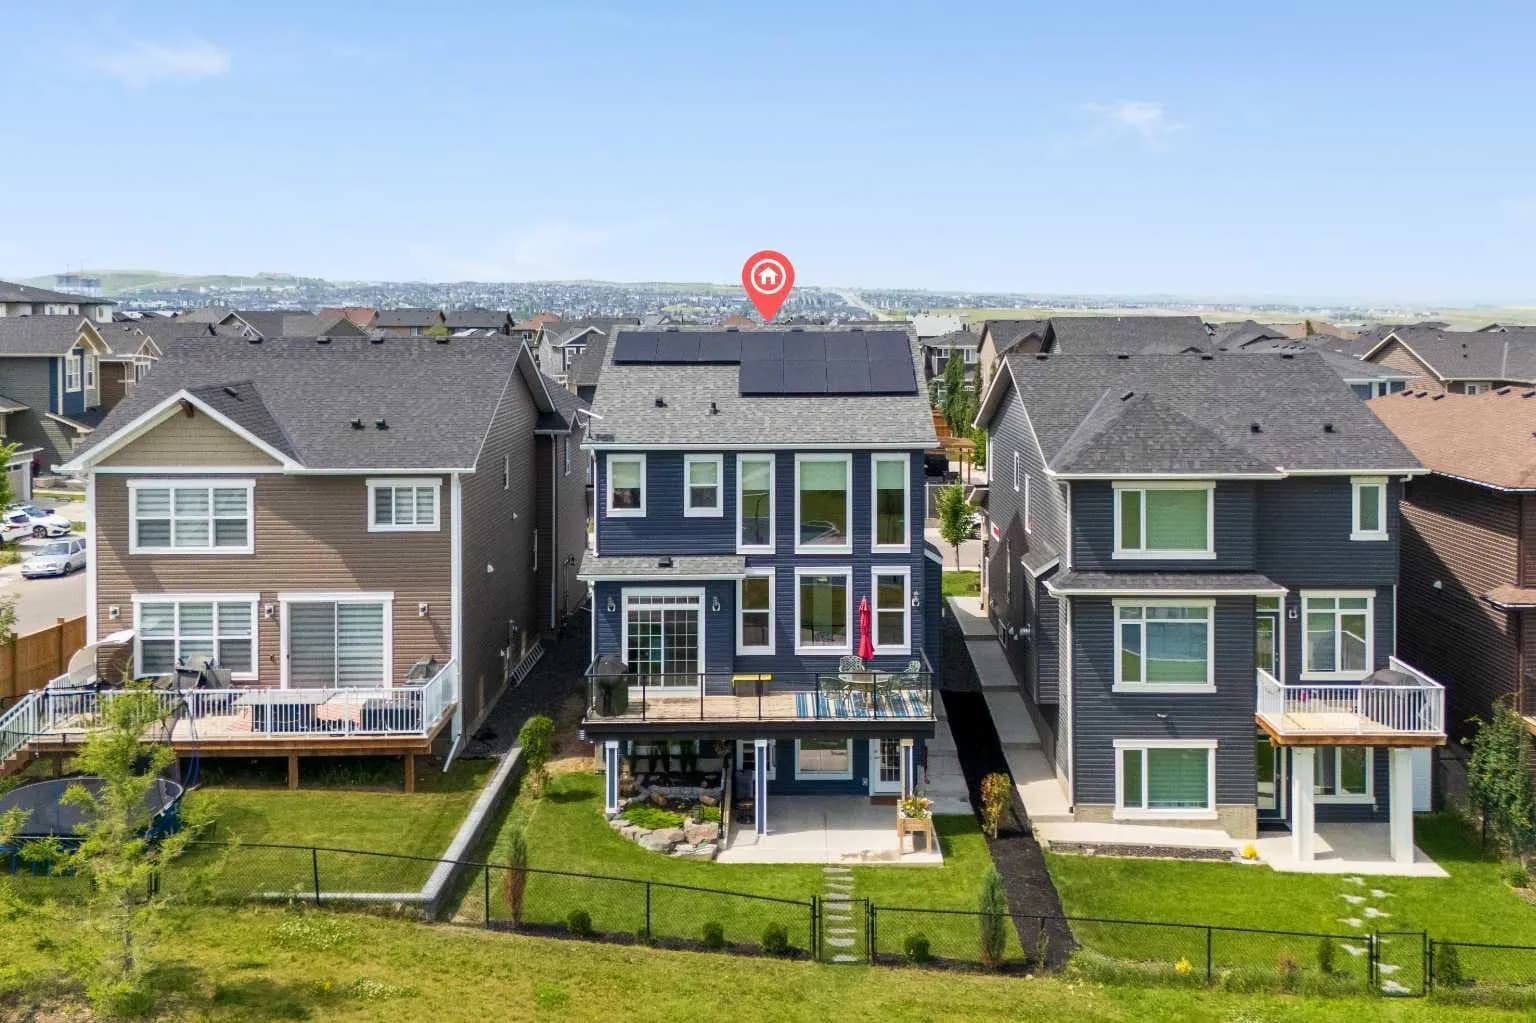
$1,150,000
$498/sq ft
195 Evansfield Nw Close, Calgary, Alberta T3P 1V7
Evanston, Calgary
Listed 53 days ago
Listed by eXp Realty