620 17 Nw Avenue, Calgary, Alberta T2M 0N5
$849,000
Bedrooms
Bathrooms
Sq Ft
Year Built
About This Property
Beautifully maintained and exceptionally well-finished home on a quiet, tree-lined street with easy access to downtown, Deerfoot Trail, Confederation Park, schools and amenities. A landscaped front courtyard welcomes you into a bright, spacious interior featuring hardwood floors, soaring ceilings and an inviting layout. The main floor offers generous living and dining spaces, a family room with stone-faced gas fireplace, and a chef-inspired kitchen with granite counters, stainless steel appliances, custom backsplash, ample cabinetry and a breakfast nook. Upstairs you’ll find three large bedrooms, each with its own ensuite, including a spacious primary retreat with walk-in closet and spa-like 5-piece ensuite. Convenient upper-floor laundry completes this level. The fully developed basement features a large recreation room, additional bedroom/home office and 4-piece bathroom. Outside, enjoy a low-maintenance backyard with a large deck, privacy wall and mature landscaping. Central air conditioning, detailed millwork, iron railings, a detached garage and additional parking pad complete this impressive inner-city home.
Essential Information
Parking
Exterior
Community Information
Interior
Construction & Details
Inclusions
Appliances
Listing Details
Location
Loading map...
MLS® Number: A2343573
Listing Brokerage: Real Broker
Data is deemed reliable but is not guaranteed accurate by Pillar 9™.
Monthly Payment Estimate
~$3,538/mo
Based on 20% down, 5.5% interest rate, 25-year amortization
Similar Properties
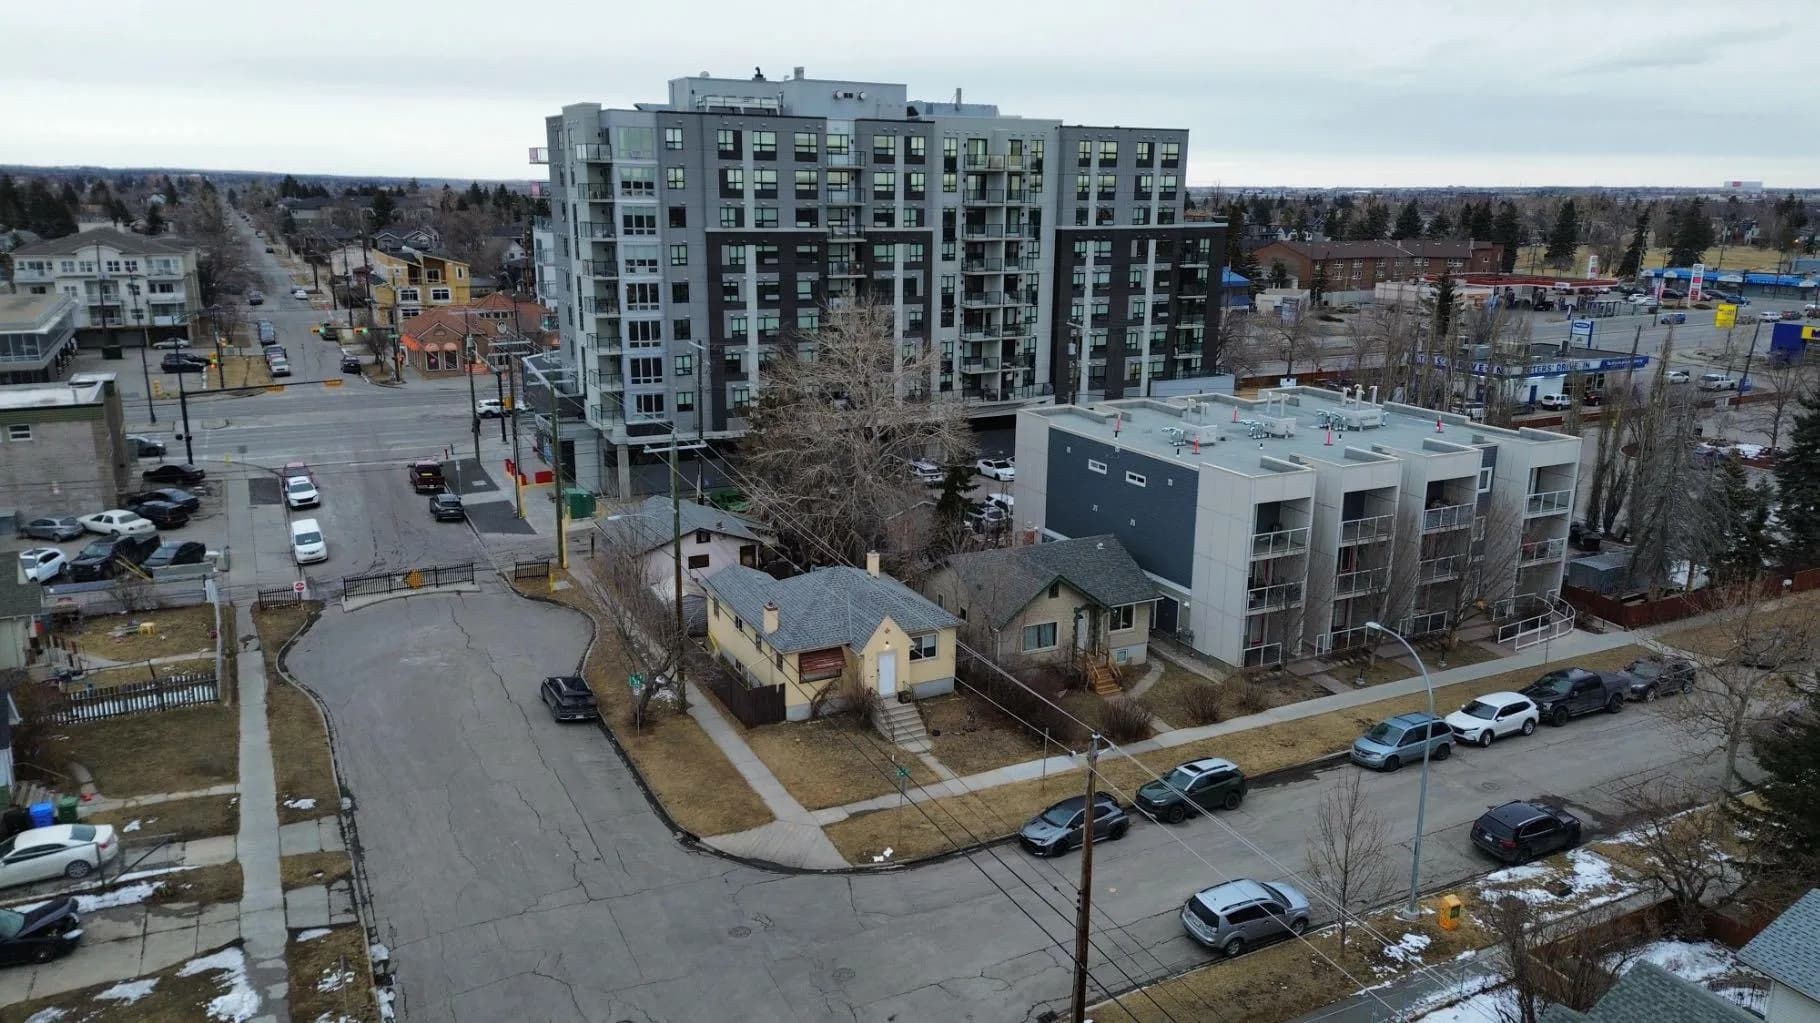
$1,100,000
$1,087/sq ft
202 15 Ne Avenue, Calgary, Alberta T2E 1G9
Crescent Heights, Calgary
Listed 149 days ago
Listed by eXp Realty
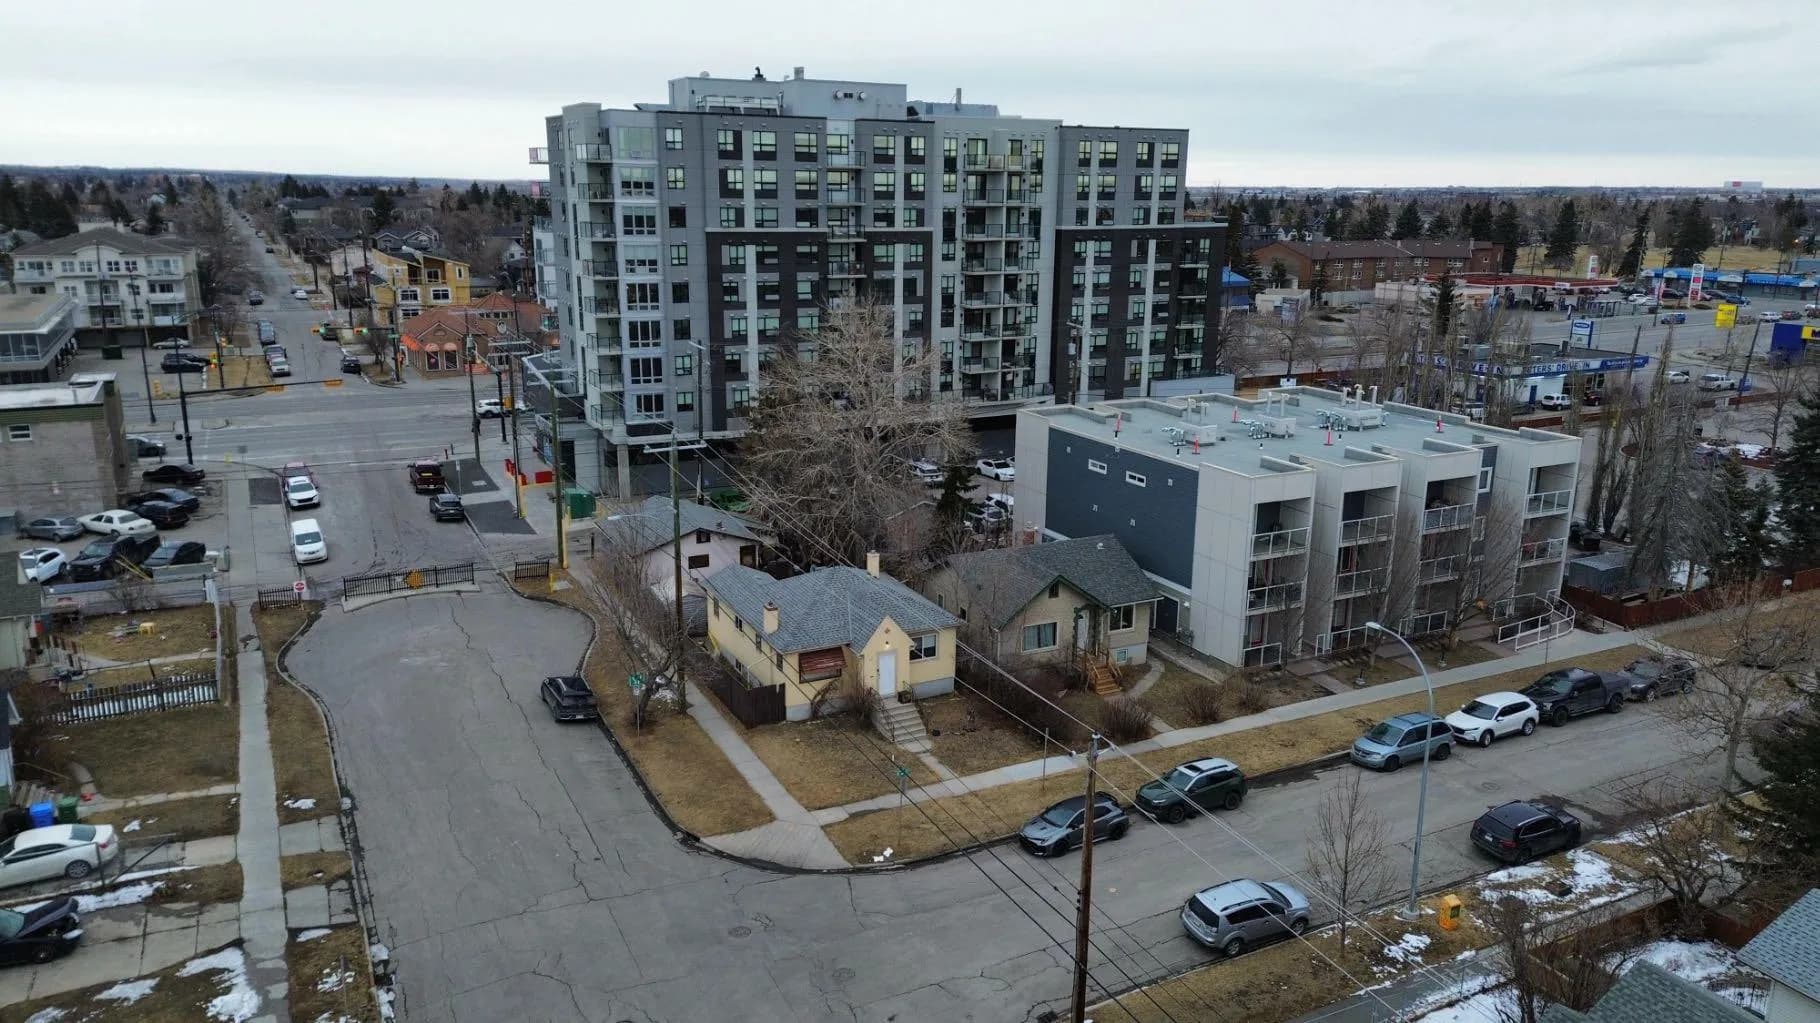
$1,100,000
$1,356/sq ft
206 15 Ne Avenue, Calgary, Alberta T2E 1G9
Crescent Heights, Calgary
Listed 149 days ago
Listed by eXp Realty
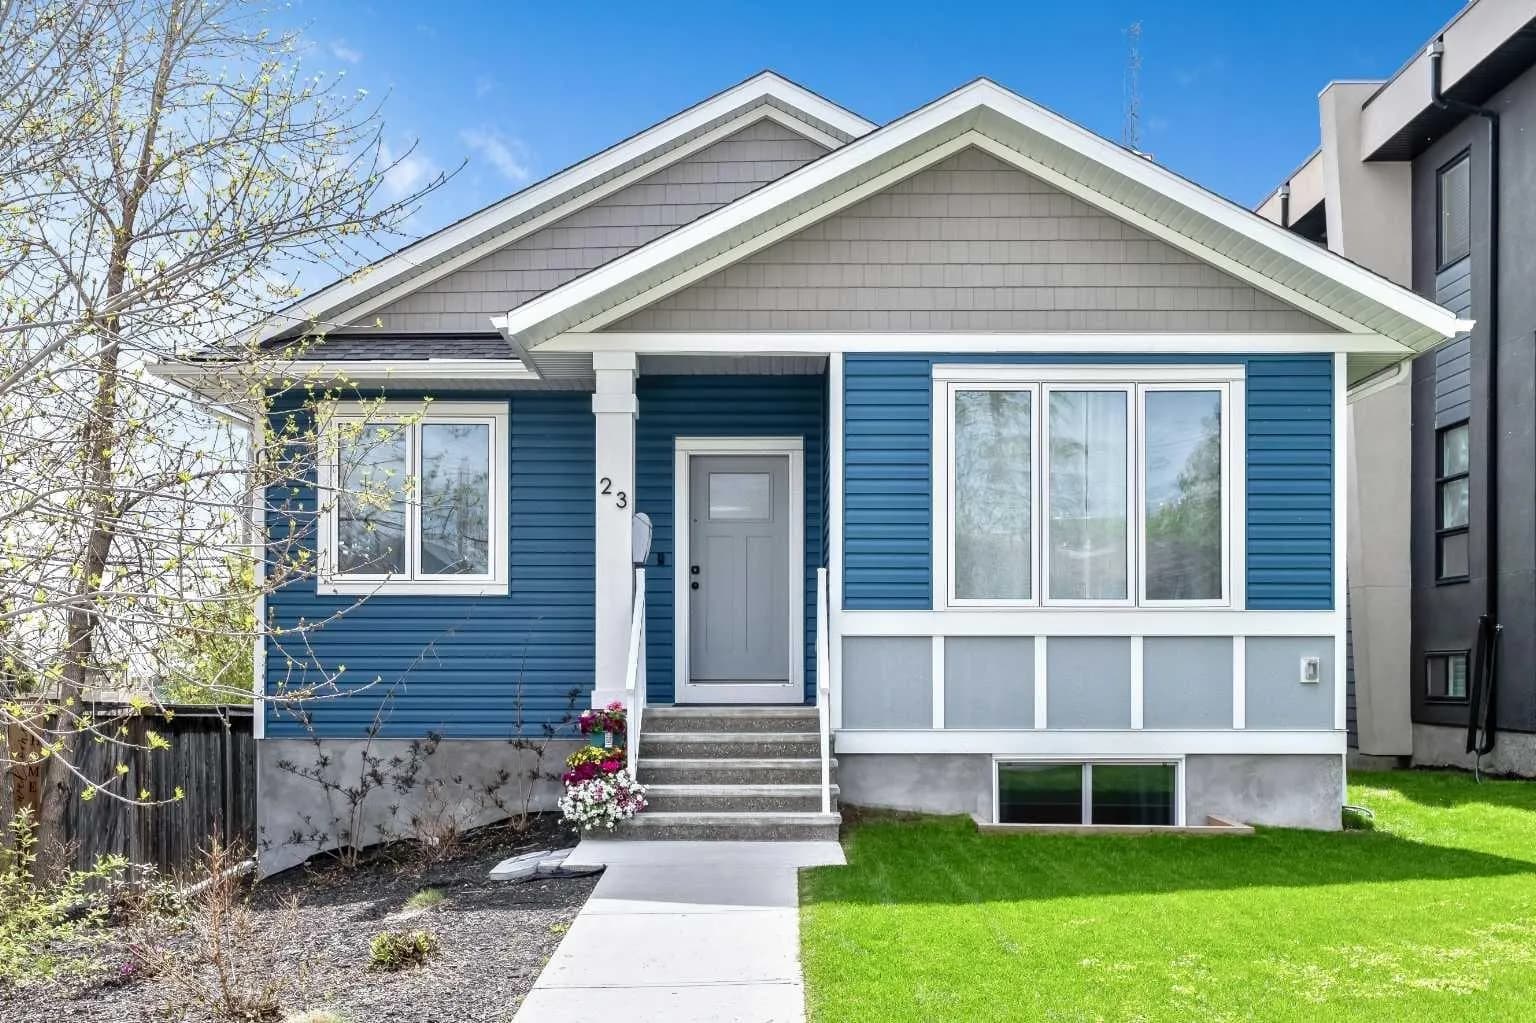
$1,100,000
$850/sq ft
23 31 Sw Avenue, Calgary, Alberta T2S 2Y7
Erlton, Calgary
Listed 98 days ago
Listed by Real Estate Professionals Inc.