41 Templeson Ne Crescent, Calgary, Alberta T1Y 5L7
$525,000
Bedrooms
Bathrooms
Sq Ft
Year Built
About This Property
Mature trees and a low-maintenance backyard set the stage for this 4-bedroom detached home in Temple, where a fully developed basement and oversized heated 27 x 20'6 garage add valuable space for everyday life. Hardwood and laminate flooring carries through the main level, while a huge picture window fills the living room with natural light and frames views of the backyard. Everyday cooking is well served by a kitchen with abundant cabinetry and generous workspace, flowing into a bayed dining area that gives family meals their own defined setting. A convenient powder room completes this level. Upstairs, 3 bedrooms keep the household together, accompanied by a 4-piece bathroom for daily routines. Downstairs extends the usable living space with a large rec room ready for movie nights, games or casual gatherings. An additional flex room adapts easily as a home office or 4th bedroom and a 3-piece bathroom adds extra convenience to the lower level. Outside, paver stones form an inviting patio for summer barbecues and quiet evenings, while raised garden beds leave room to grow vegetables, herbs or flowers without adding extensive yard upkeep. Car enthusiasts, hobbyists and anyone needing serious storage will appreciate the oversized detached garage, which is heated, has a 2-piece bathroom (That's right a bathroom in the garage!), easily fits a large truck, and drywalled/insulated for comfortable year-round use. As a bonus the roof was redone in 2019 and the home rocks updated triple pane LUX windows! Families will also appreciate this phenomenal location near Annie Foote School and Father Scollen Catholic School, with Village Square Leisure Centre, shopping, transit and other everyday amenities close by. With 4 bedrooms, flexible recreation and work space, an easy-care outdoor setting and an impressive mechanic's dream garage, this home brings together the practical extras that make day-to-day living work well.
Essential Information
Parking
Exterior
Community Information
Interior
Construction & Details
Inclusions
Appliances
Listing Details
Location
Loading map...
MLS® Number: A2343412
Listing Brokerage: Grassroots Realty Group
Data is deemed reliable but is not guaranteed accurate by Pillar 9™.
Monthly Payment Estimate
~$2,188/mo
Based on 20% down, 5.5% interest rate, 25-year amortization
Similar Properties
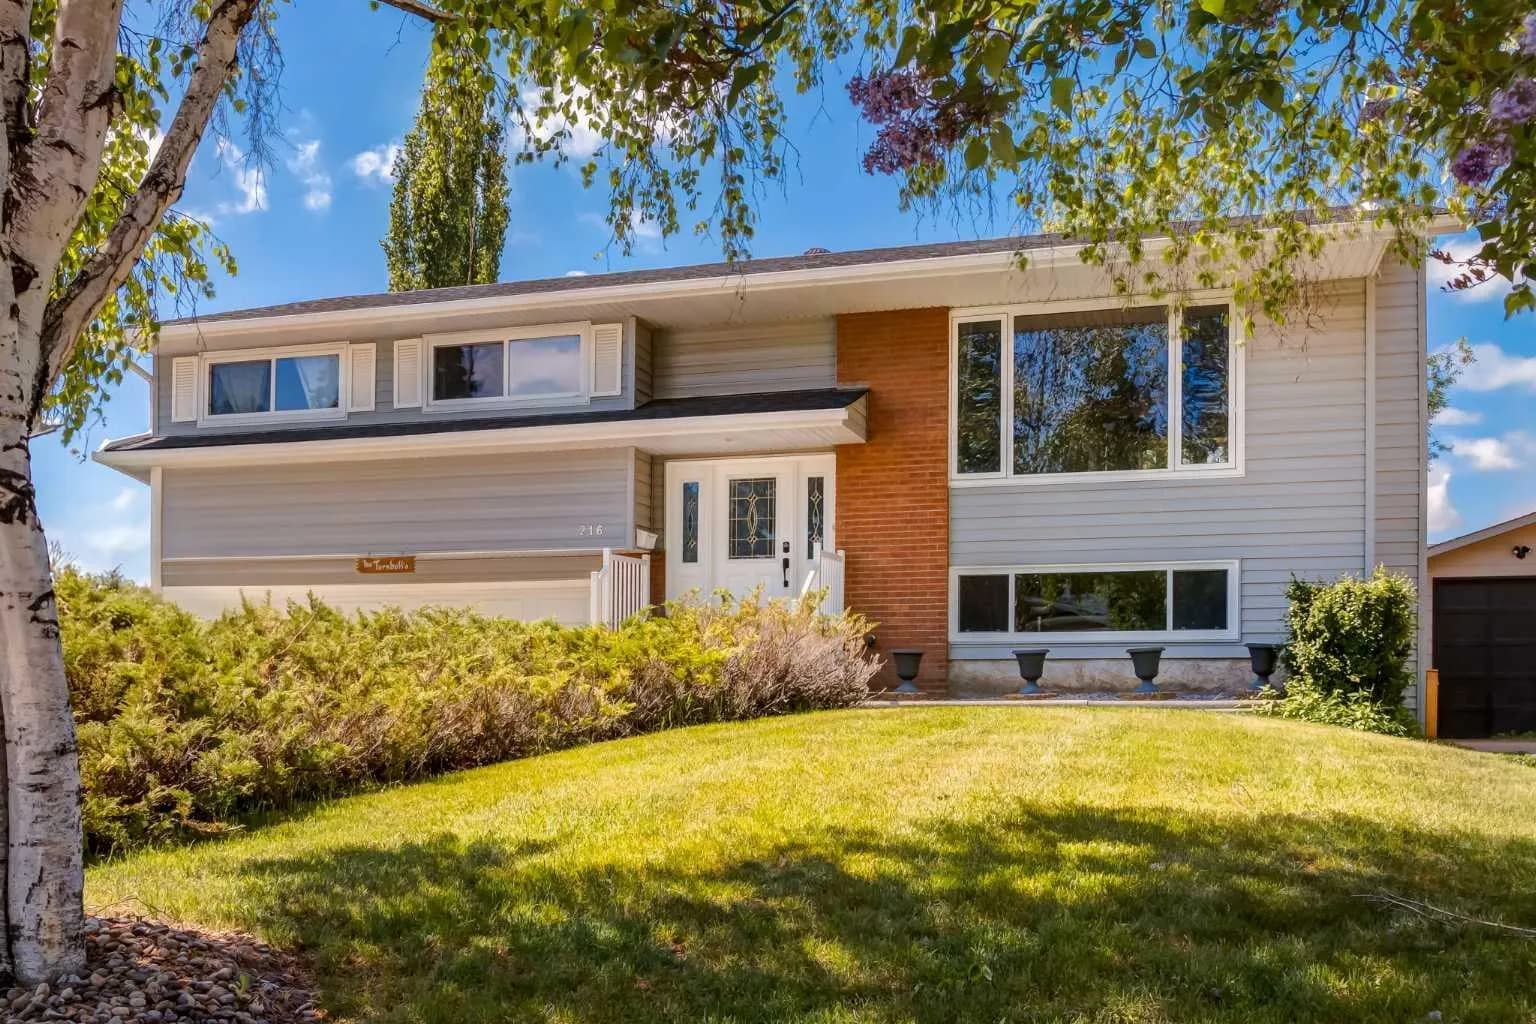
$680,000
$528/sq ft
216 Cannington Sw Place, Calgary, Alberta T2W 1Z8
Canyon Meadows, Calgary
Listed 112 days ago
Listed by Real Broker
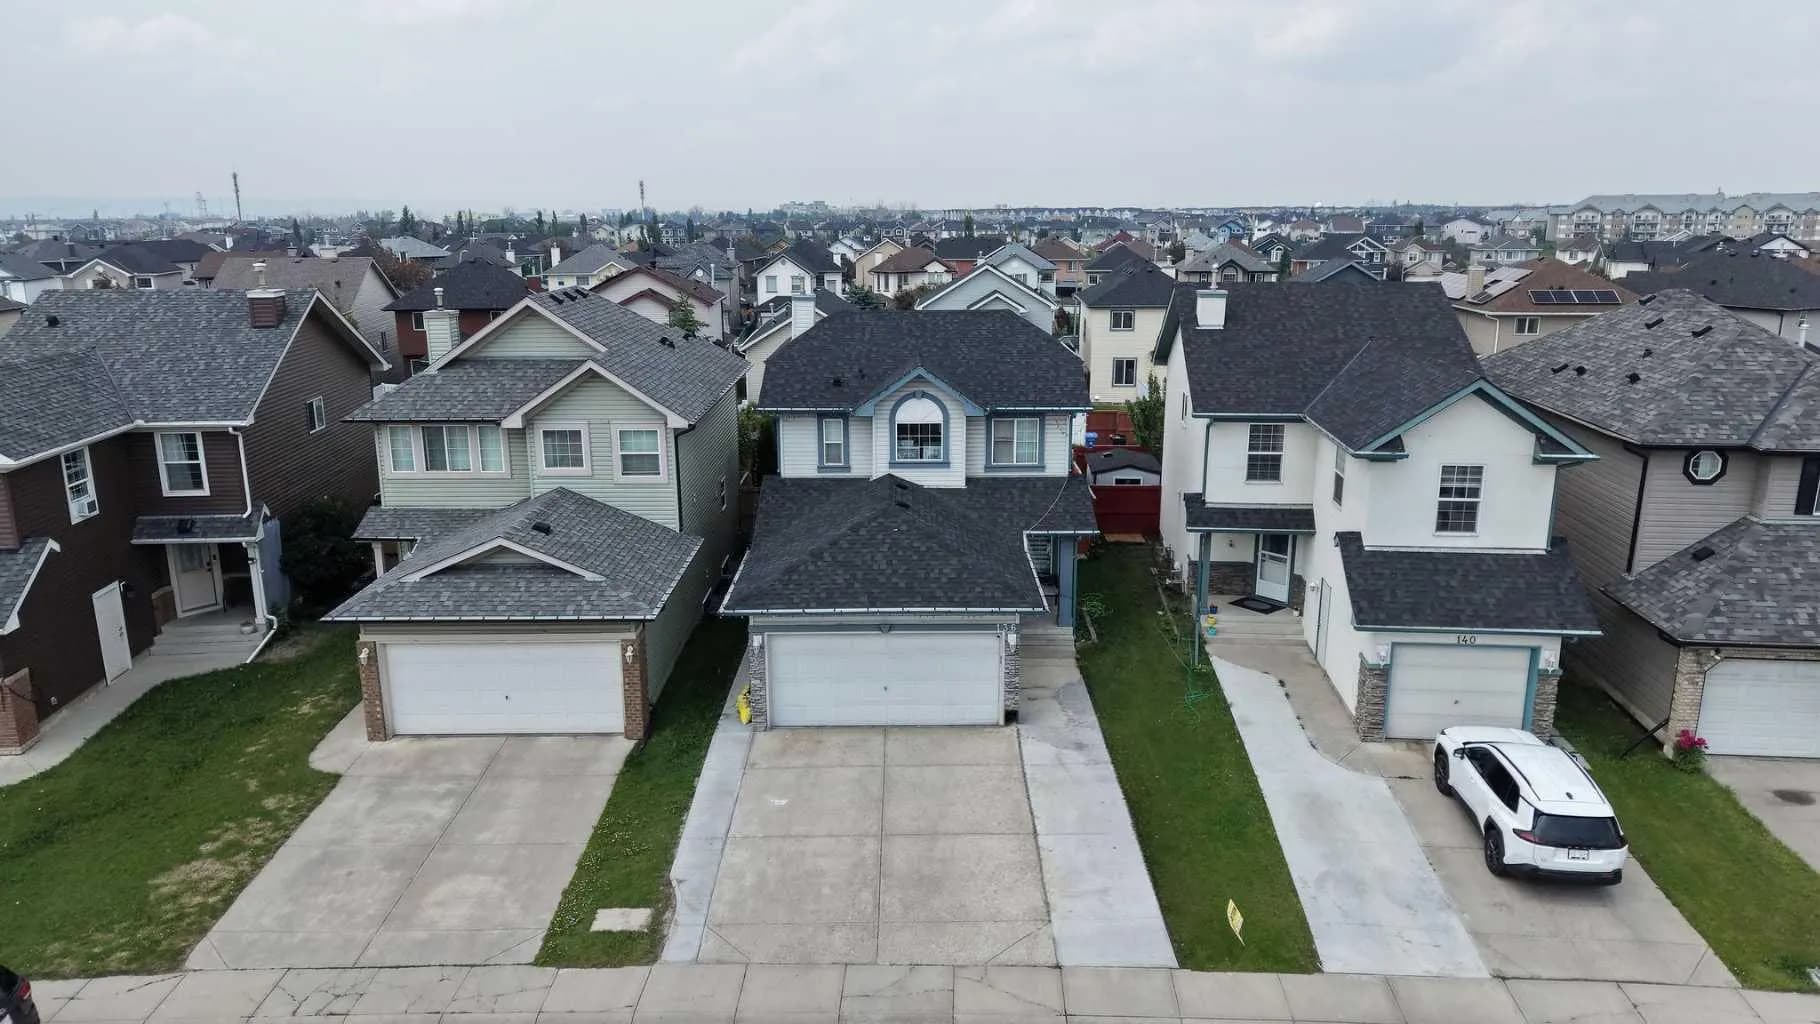
$680,000
$446/sq ft
136 Saddlecreek Ne Terrace, Calgary, Alberta T3J4A6
Saddle Ridge, Calgary
Listed 78 days ago
Listed by Real Broker
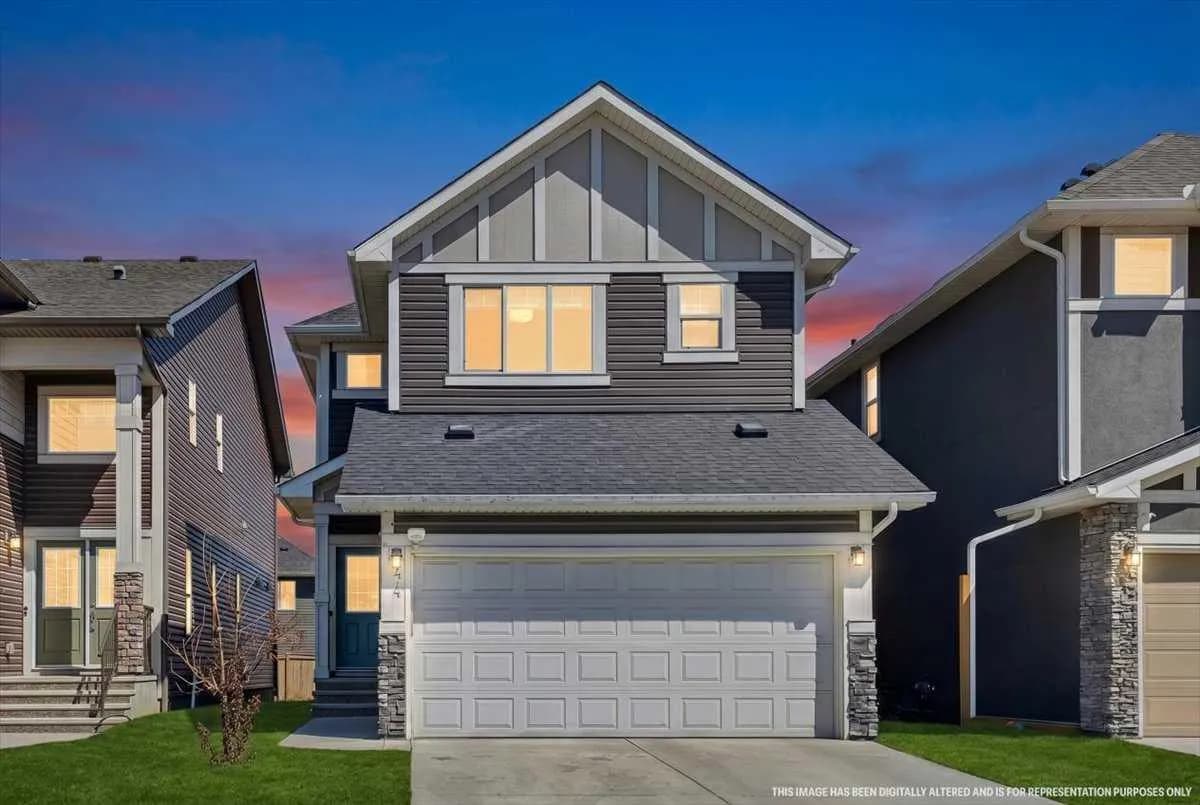
$680,000
$369/sq ft
44 Saddlestone Ne Way, Calgary, Alberta T3J2C9
Saddle Ridge, Calgary
Listed 71 days ago