426 13 Ne Avenue Unit 4, Calgary, Alberta T2E1C2
$675,000
Bedrooms
Bathrooms
Sq Ft
Year Built
About This Property
FULL LENGTH townhouse infill on one of Renfrew's most desirable tree lined avenues. This non strata (no fees!) townhome was built in the traditional style where owners enjoy the full 110 feet of the lot, including a private yard and detached garage. Over 2250sqft of finished living space, with 3 bedrooms and 4 bathrooms. Dual primary suites upstairs give maximum flexibility. Main floor comes with bright open kitchen, 2pc powder room, open concept dining and living area with electric fireplace. Full basement features spacious rec room plus additional bedroom and full bath. All three levels feature 9-ft ceilings for airy a spacious open feel. Luxury appointments abound here and the home is in perfect condition. Peek over the back fence and you will see beautiful little yards, maintained by owners who love their home as much as you love yours. Priced to sell and in perfect condition. Come take a look for yourself!!
Essential Information
Parking
Exterior
Community Information
Interior
Construction & Details
Inclusions
Appliances
Listing Details
Location
Loading map...
MLS® Number: A2343394
Listing Brokerage: The Real Estate District
Data is deemed reliable but is not guaranteed accurate by Pillar 9™.
Monthly Payment Estimate
~$2,813/mo
Based on 20% down, 5.5% interest rate, 25-year amortization
Similar Properties
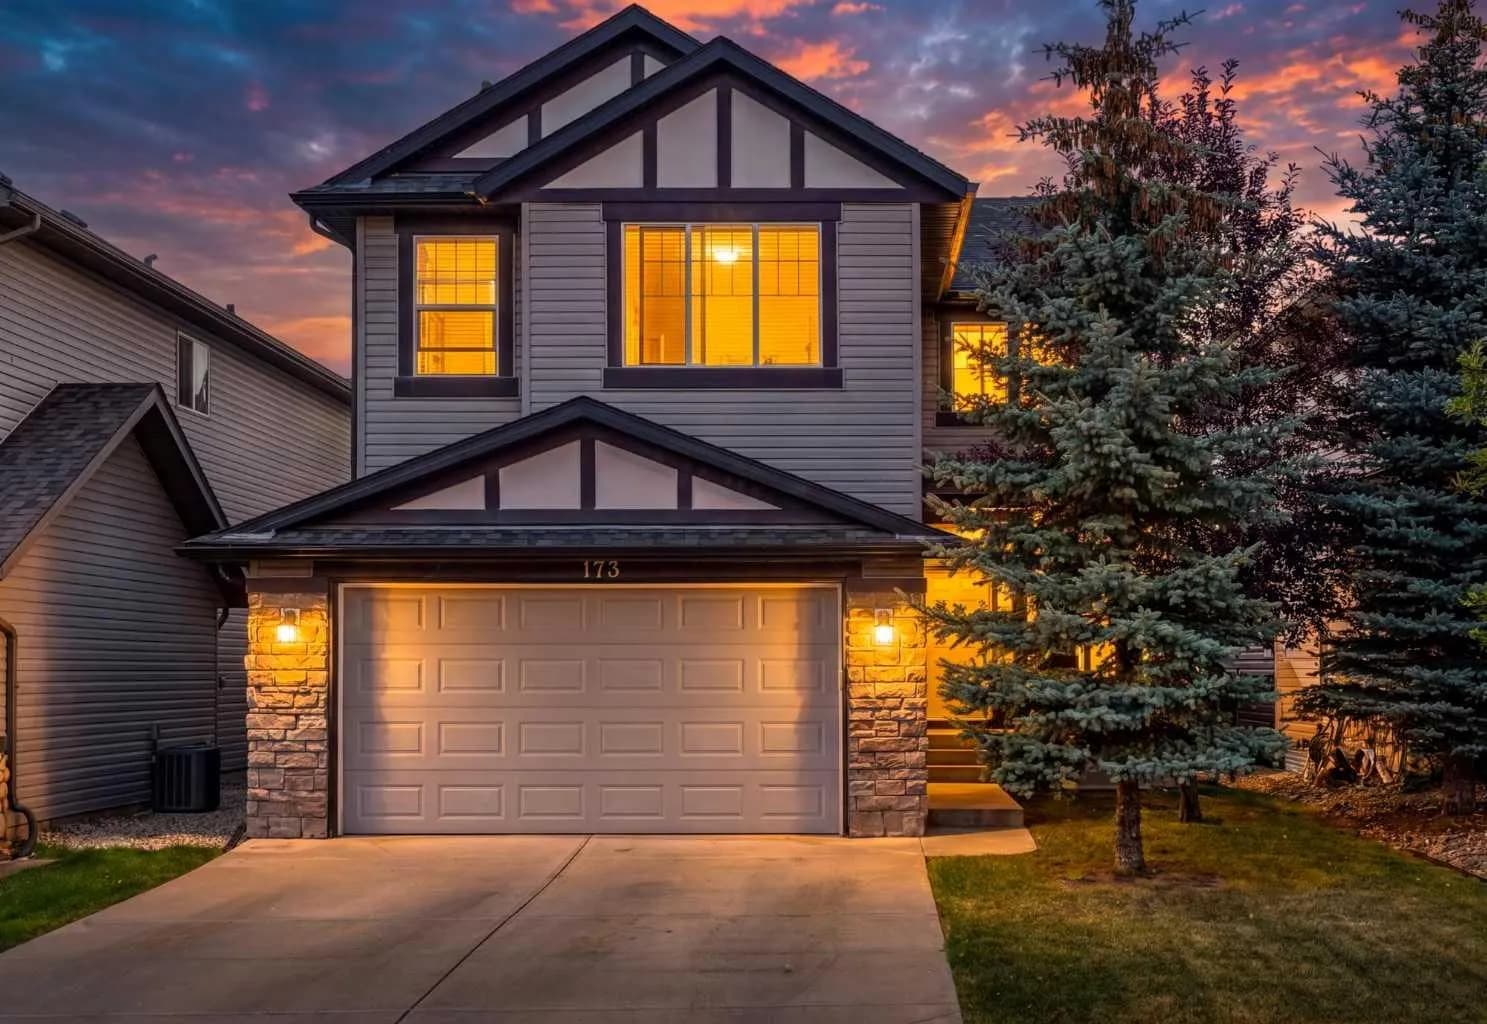
$876,000
$349/sq ft
173 Pantego Nw Road, Calgary, Alberta T3K 0B8
Panorama Hills, Calgary
Listed 51 days ago
Listed by Real Broker
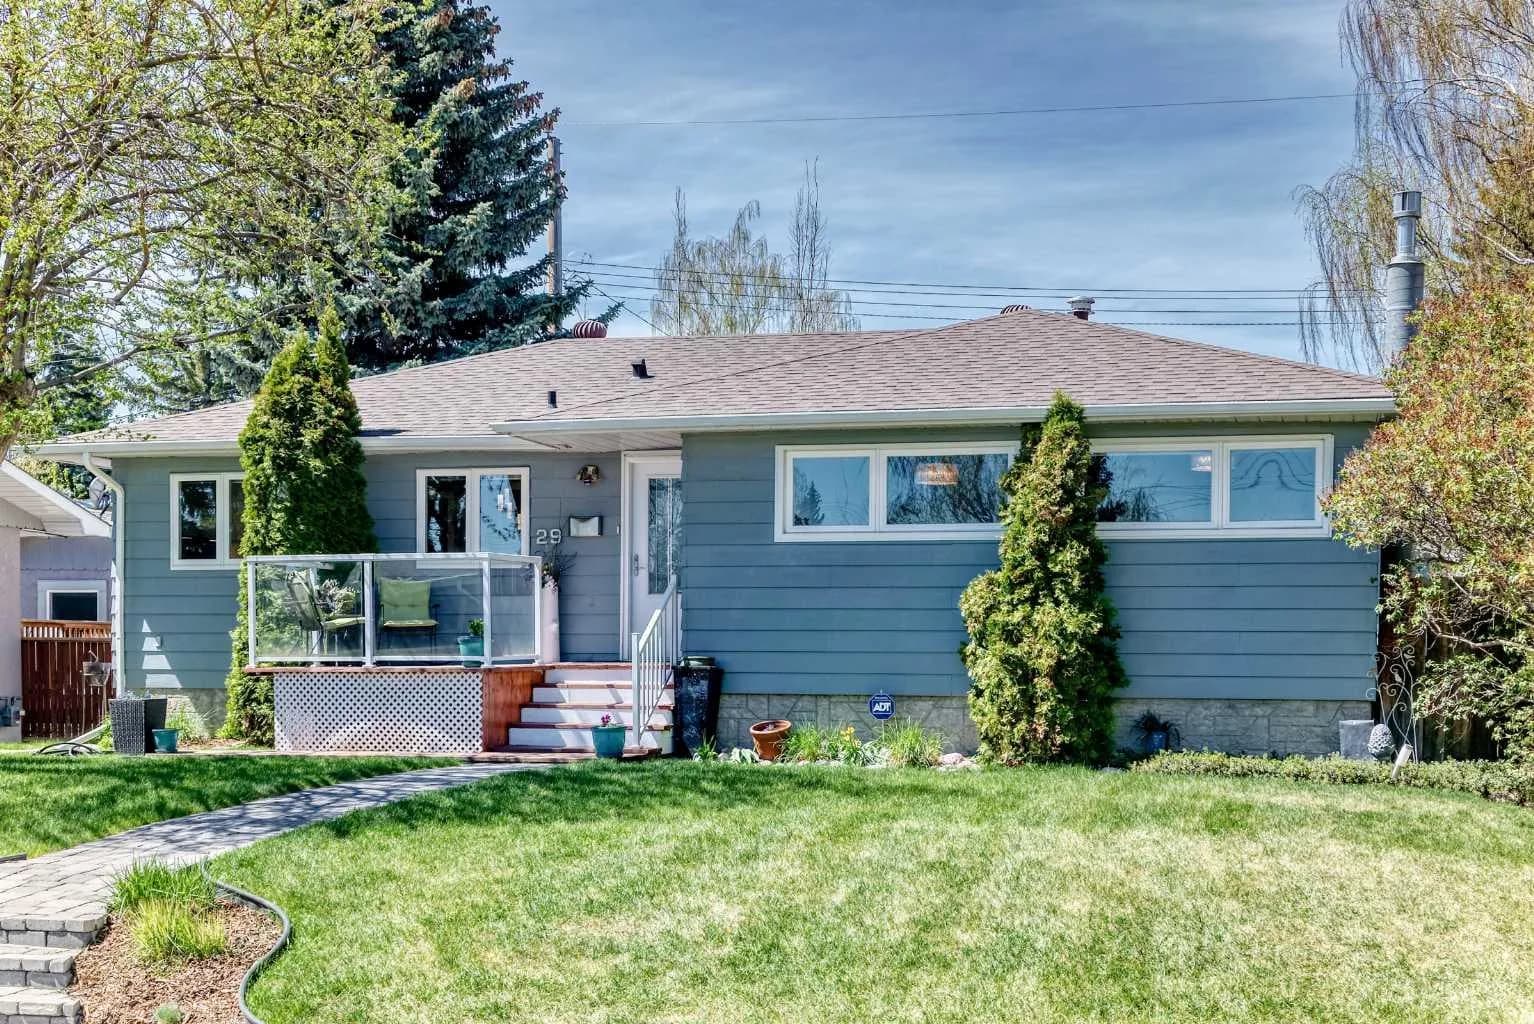
$875,900
$733/sq ft
29 Chisholm Nw Crescent, Calgary, Alberta T2L 0Y9
Charleswood, Calgary
Listed 13 days ago
Listed by MaxWell Capital Realty
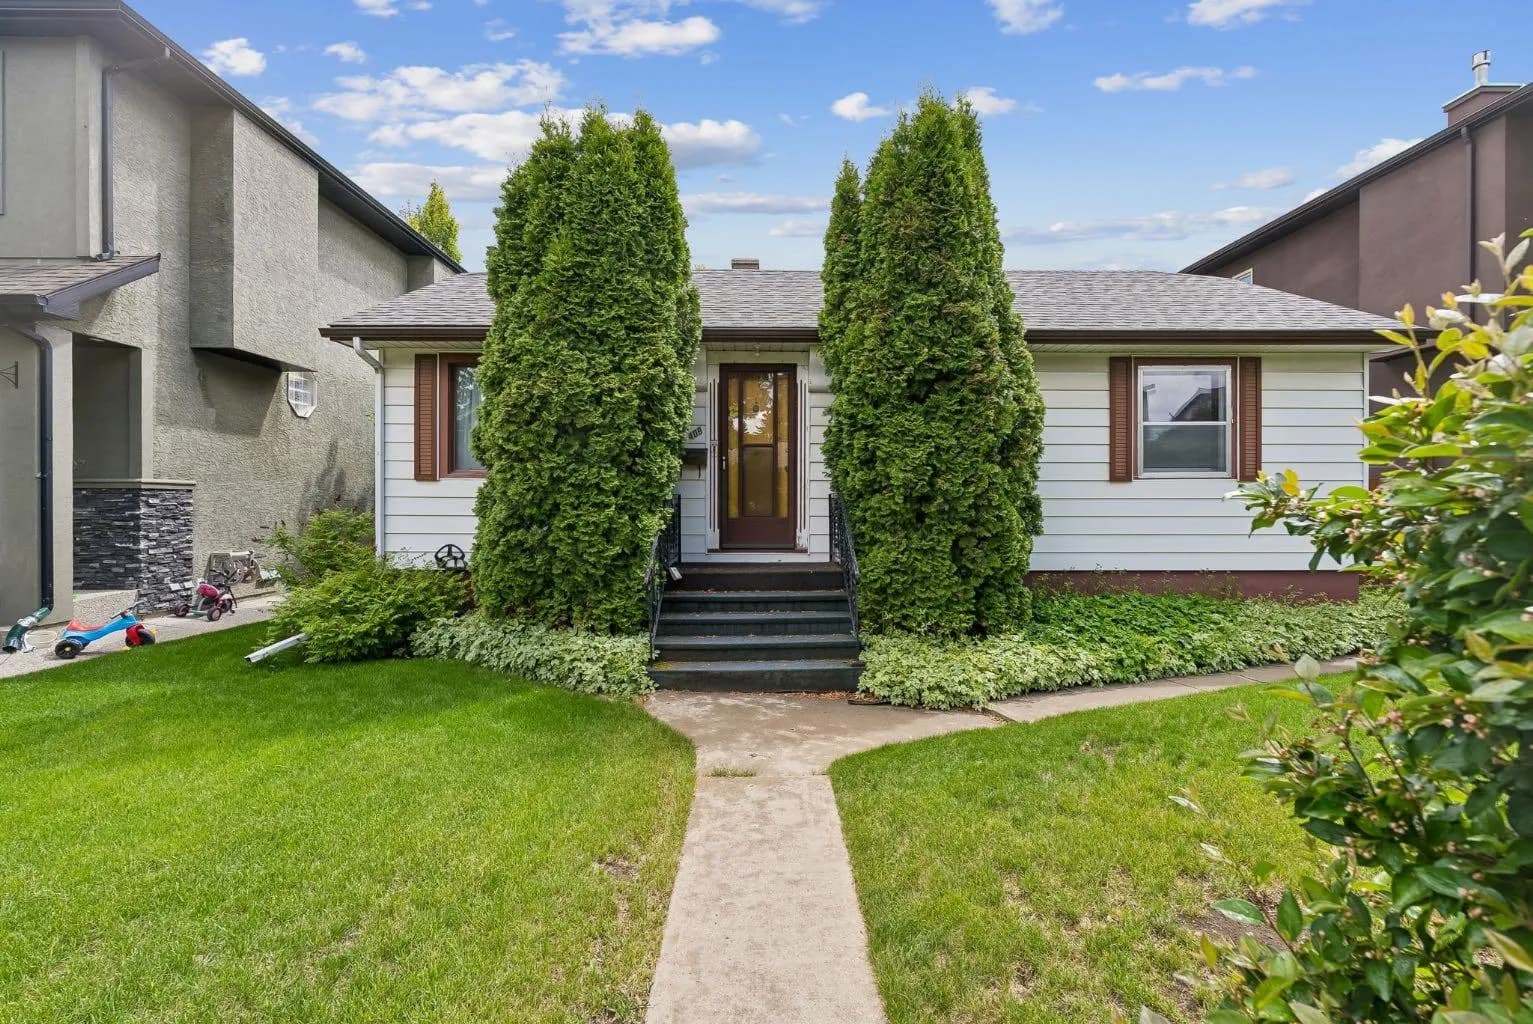
$875,000
$1,011/sq ft
409 29 Nw Avenue, Calgary, Alberta T2M 2M4
Mount Pleasant, Calgary
Listed 104 days ago
Listed by CIR Realty