131 Applewood Se Drive, Calgary, Alberta T2A 7P8
$565,000
Bedrooms
Bathrooms
Sq Ft
Year Built
About This Property
Welcome to this spacious and well-designed 4-level split offering an impressive 6 bedrooms and 2 full 4-piece bathrooms—perfect for a large or growing family! The bright main floor features a vaulted ceiling for the whole main level and beautiful hardwood flooring throughout the living and dining areas. The kitchen is well appointed with quartz countertops, a convenient corner pantry, and stainless steel appliances. The upper level offers a generous primary bedroom with a walk-in closet, along with 2 additional comfortable bedrooms. On the third level, enjoy a warm and inviting family room highlighted by a stunning stone-faced gas fireplace and durable laminate flooring, plus an additional bedroom and a 4-piece bathroom. The basement provides even more living space with 2 additional bedrooms and a versatile flex room—ideal for a home office, gym, playroom, or hobby area. A double attached garage, fully fenced yard, and completed landscaping add convenience and value to this wonderful home. With plenty of space for the whole family and a functional multi-level layout, this property is walking distance to the playground and shopping, a great opportunity you won’t want to miss!
Essential Information
Parking
Exterior
Community Information
Interior
Construction & Details
Inclusions
Appliances
Listing Details
Location
Loading map...
MLS® Number: A2343388
Listing Brokerage: RE/MAX Realty Professionals
Data is deemed reliable but is not guaranteed accurate by Pillar 9™.
Monthly Payment Estimate
~$2,354/mo
Based on 20% down, 5.5% interest rate, 25-year amortization
Similar Properties
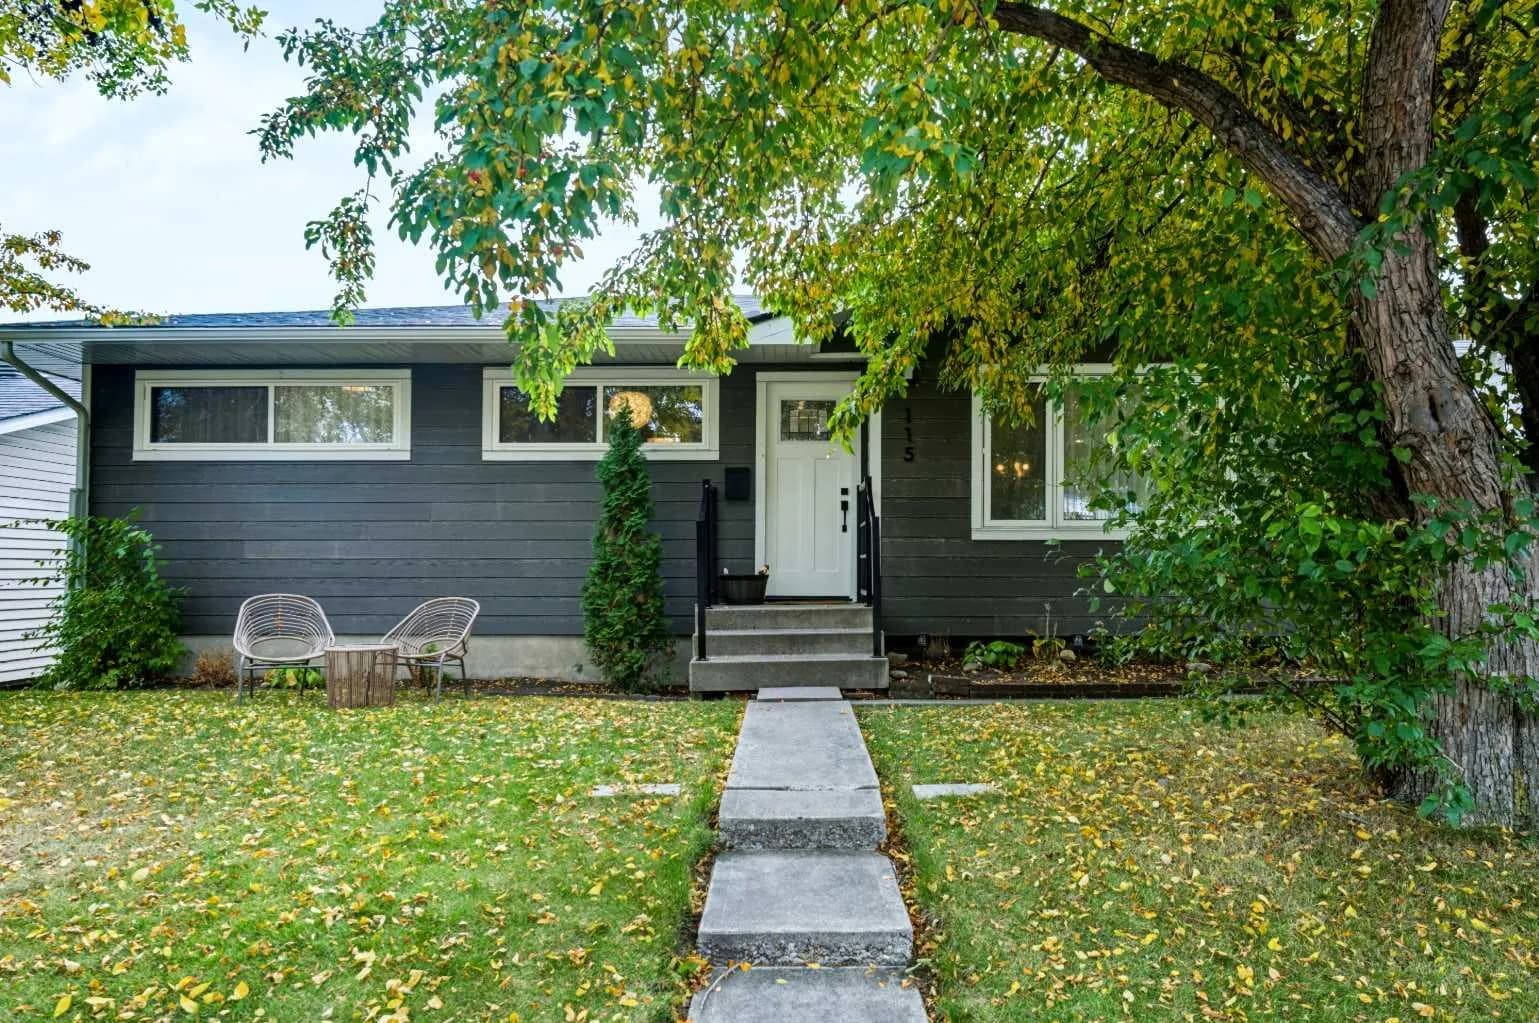
$734,500
$716/sq ft
115 Flavelle Se Road, Calgary, Alberta T2H 1E8
Fairview, Calgary
Listed by eXp Realty
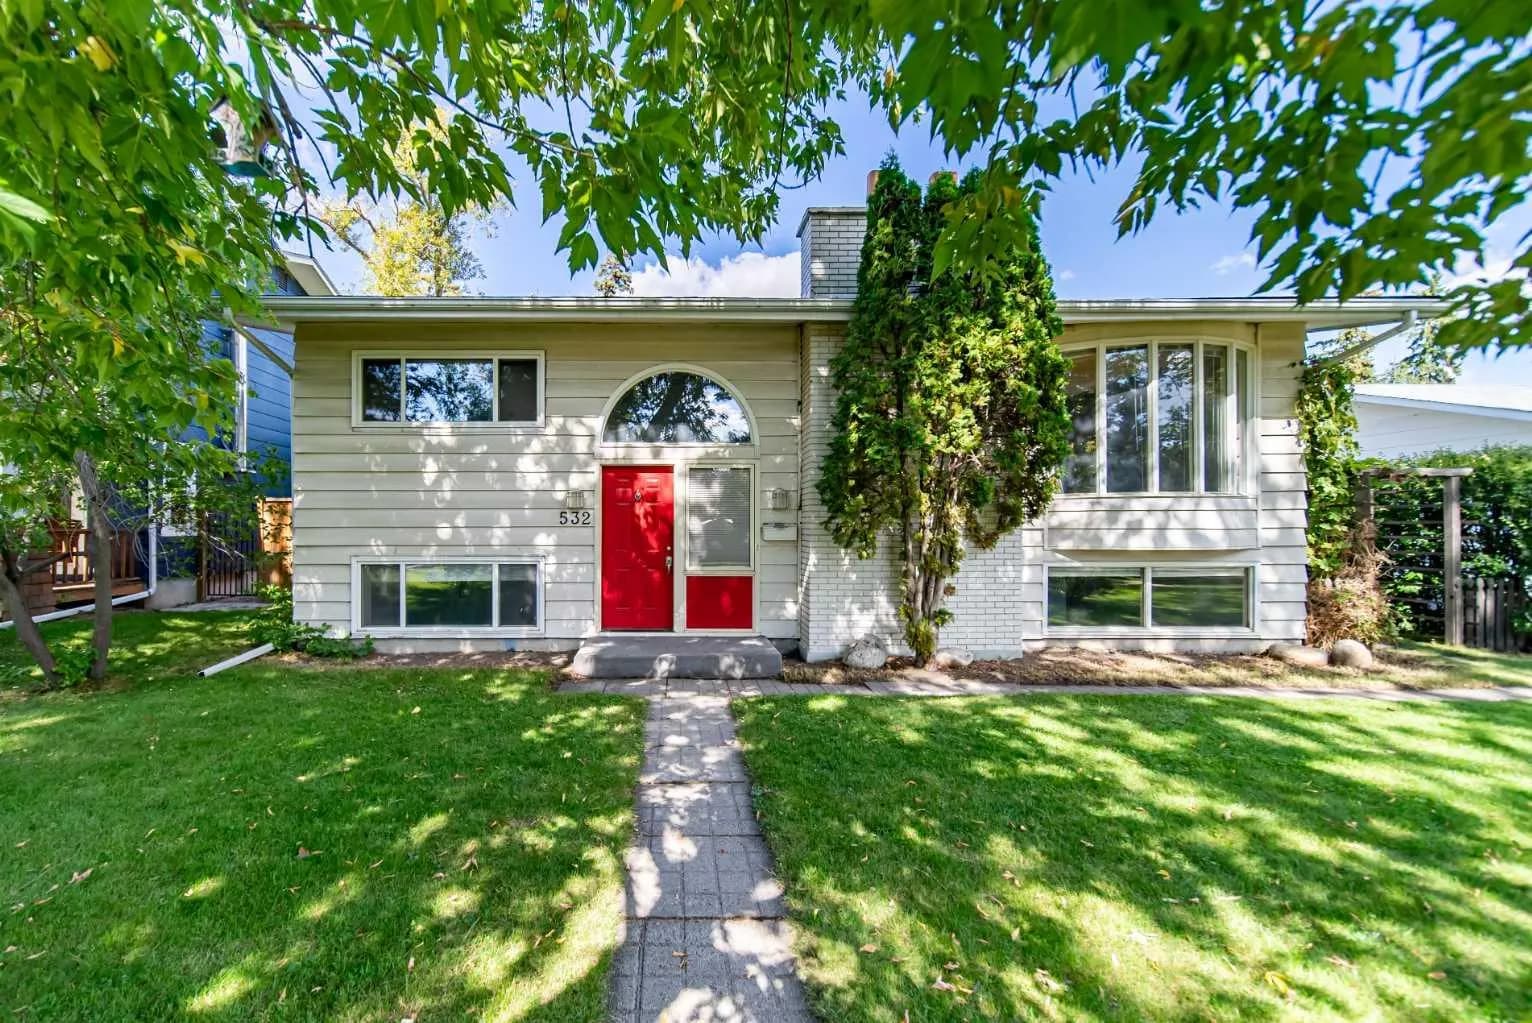
$734,000
$635/sq ft
532 Willow Park Se Drive, Calgary, Alberta T2J0K5
Willow Park, Calgary
Listed 14 days ago
Listed by RE/MAX First
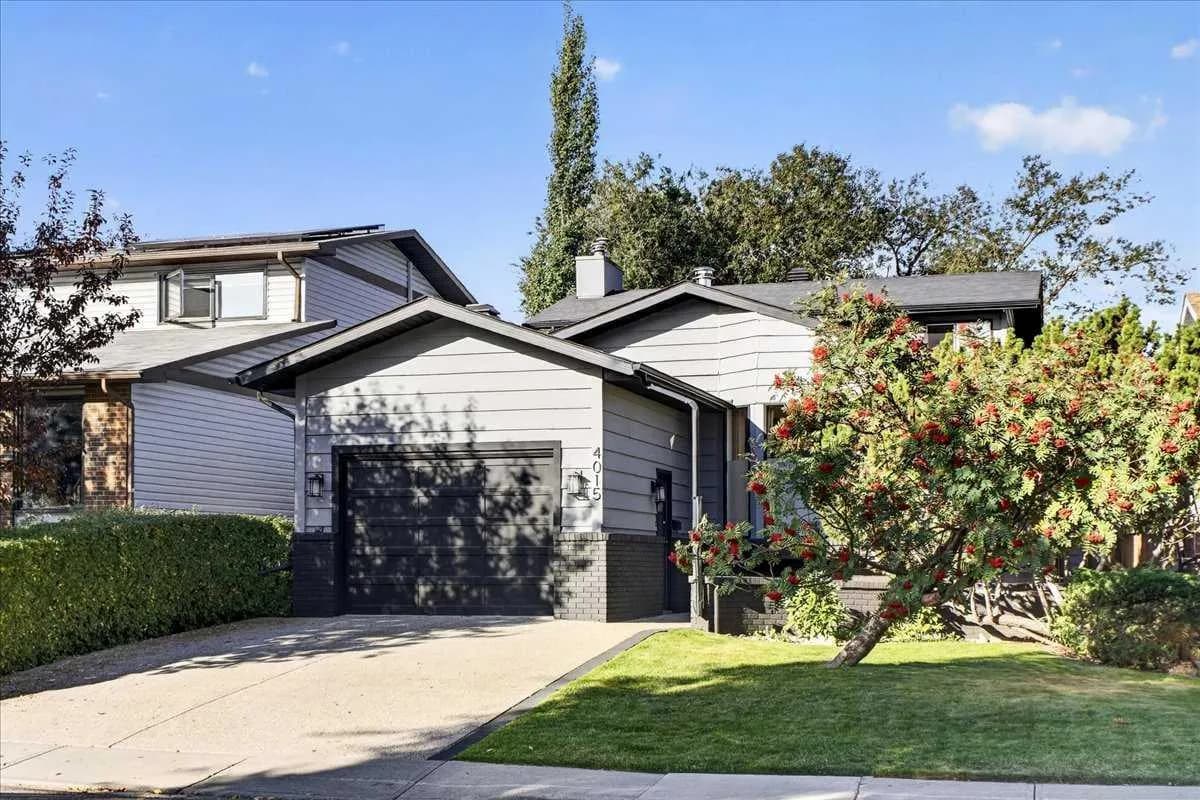
$732,500
$369/sq ft
4015 45 Sw Street, Calgary, Alberta T3E 6P2
Glamorgan, Calgary
Listed by Jayman Realty Inc.