732 Sabrina Sw Road, Calgary, Alberta T2W 0P3
$569,000
Bedrooms
Bathrooms
Sq Ft
Year Built
About This Property
ATTENTION BUILDERS, RENOVATORS & INVESTORS — an outstanding opportunity in the established SW community of Southwood. Sitting on an approximately 51' x 100' lot with rear lane access, this property offers multiple possibilities for the experienced investor — renovate and resell, renovate and hold, or explore the site's future redevelopment potential subject to City approval.. The existing bungalow provides approximately 1,448 SQ FT ABOVE GRADE, giving you a substantial footprint to work with. One of the property's standout features is the oversized attached garage measuring approximately 24'8" x 28'8" (709 sq ft) — a rare amount of garage and workspace for a property of this era. For renovators, the size and layout provide an excellent starting point for a modern transformation. For builders and land-focused buyers, the approximately 5,100 sq ft rectangular parcel, rear lane and established location make this a property worth taking a closer look at. Bring your renovation ideas, investment strategy or future plans — properties with this combination of lot, house footprint and oversized garage don't come along often. Property sold as-is, where-is. Buyers are encouraged to conduct their own due diligence regarding development, zoning, permits and intended use.
Essential Information
Parking
Exterior
Community Information
Interior
Construction & Details
Inclusions
Appliances
Listing Details
Location
Loading map...
MLS® Number: A2343314
Listing Brokerage: Prep Ultra Realty Ltd.
Data is deemed reliable but is not guaranteed accurate by Pillar 9™.
Monthly Payment Estimate
~$2,371/mo
Based on 20% down, 5.5% interest rate, 25-year amortization
Similar Properties
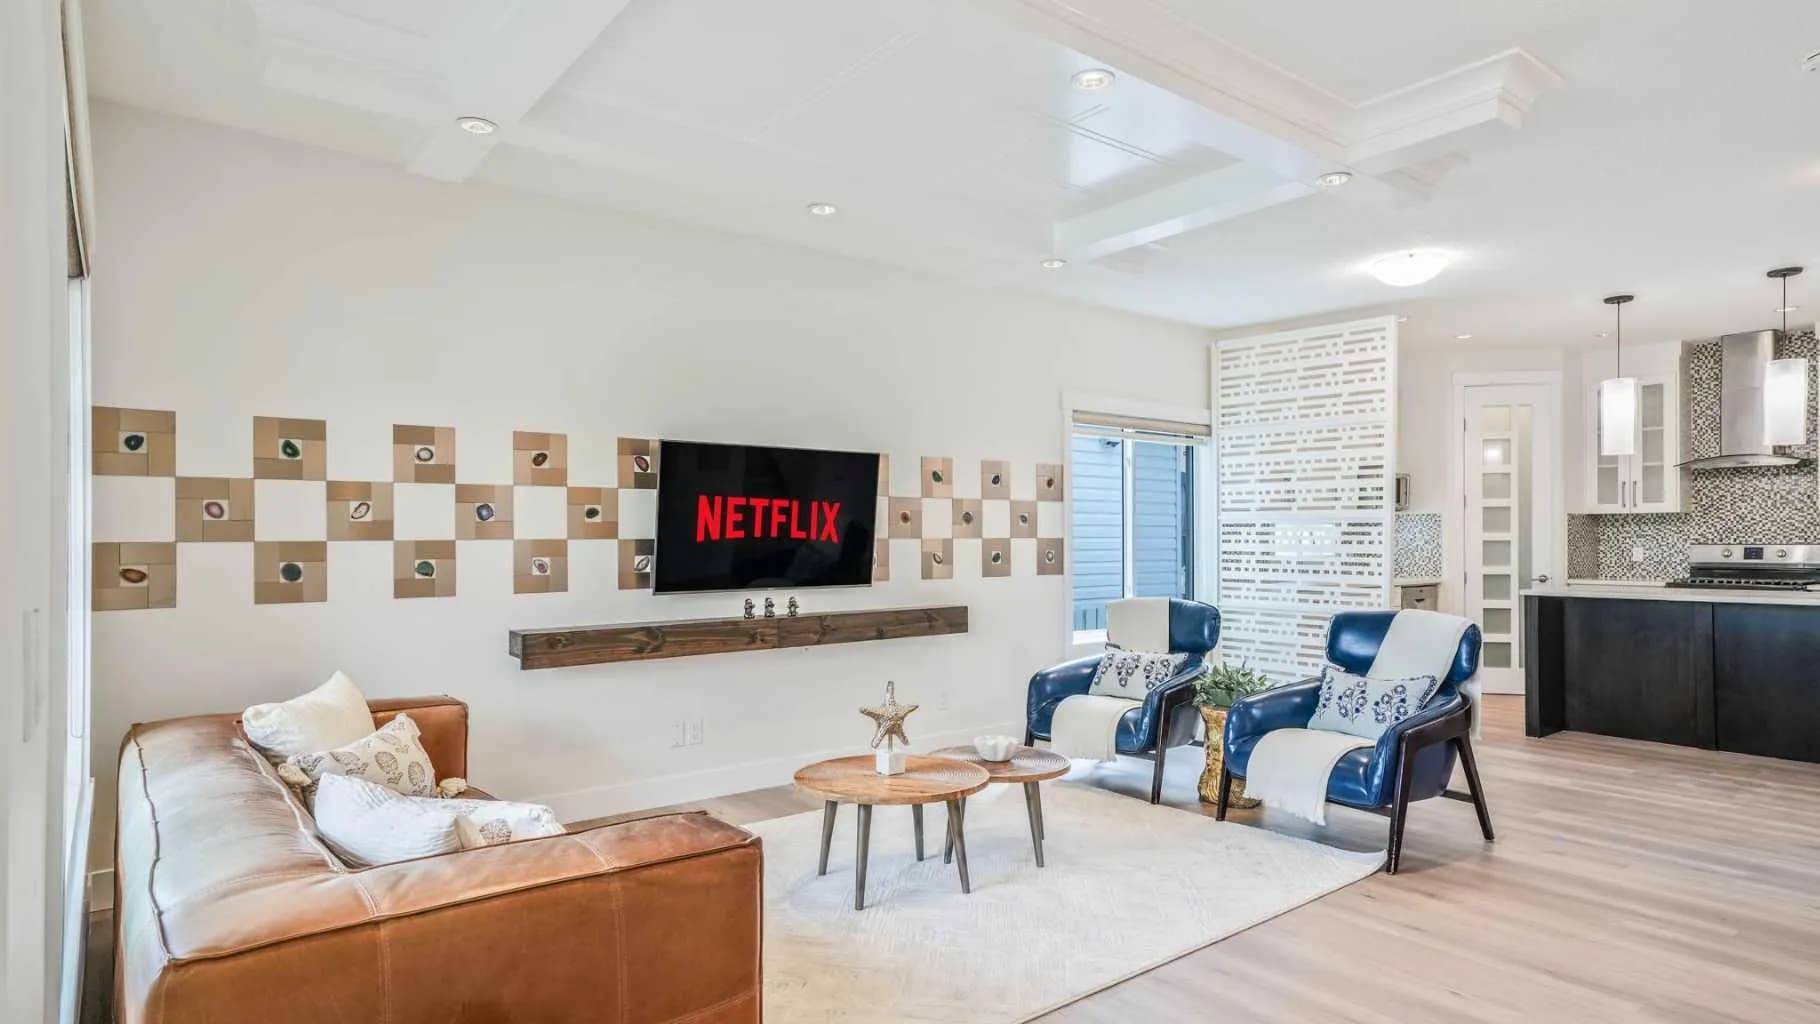
$739,500
$391/sq ft
51 Tararidge Ne Drive, Calgary, Alberta T3J2R7
Taradale, Calgary
Listed 108 days ago
Listed by Executive Real Estate Services
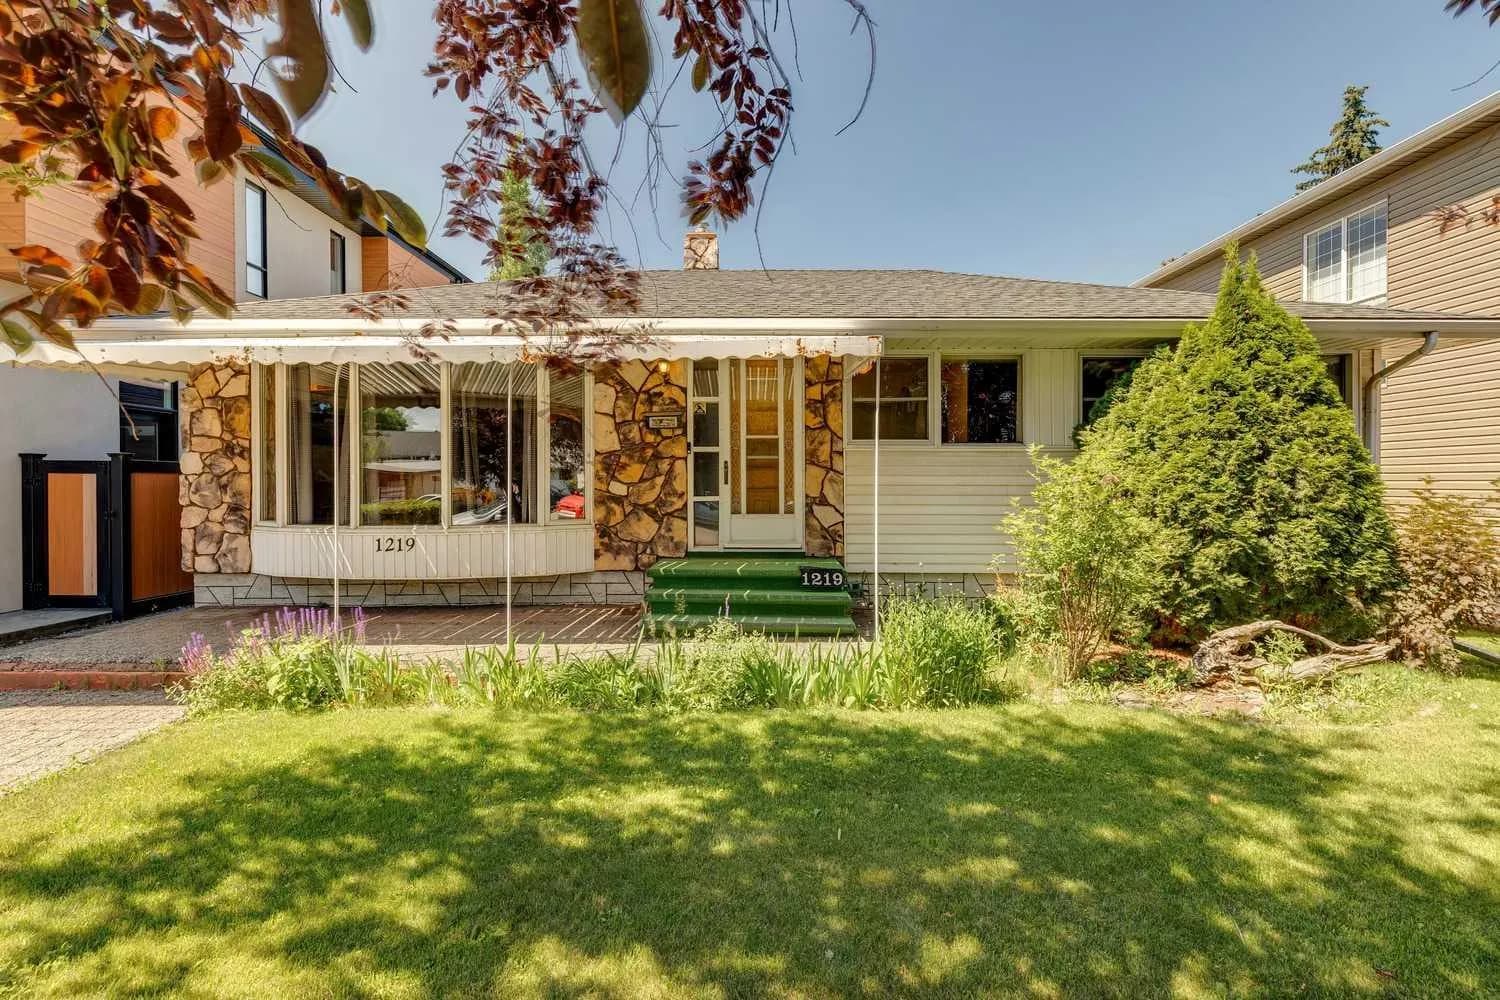
$739,000
$651/sq ft
1219 Renfrew Ne Drive, Calgary, Alberta T2E 5J3
Renfrew, Calgary
Listed 74 days ago
Listed by REMAX Innovations
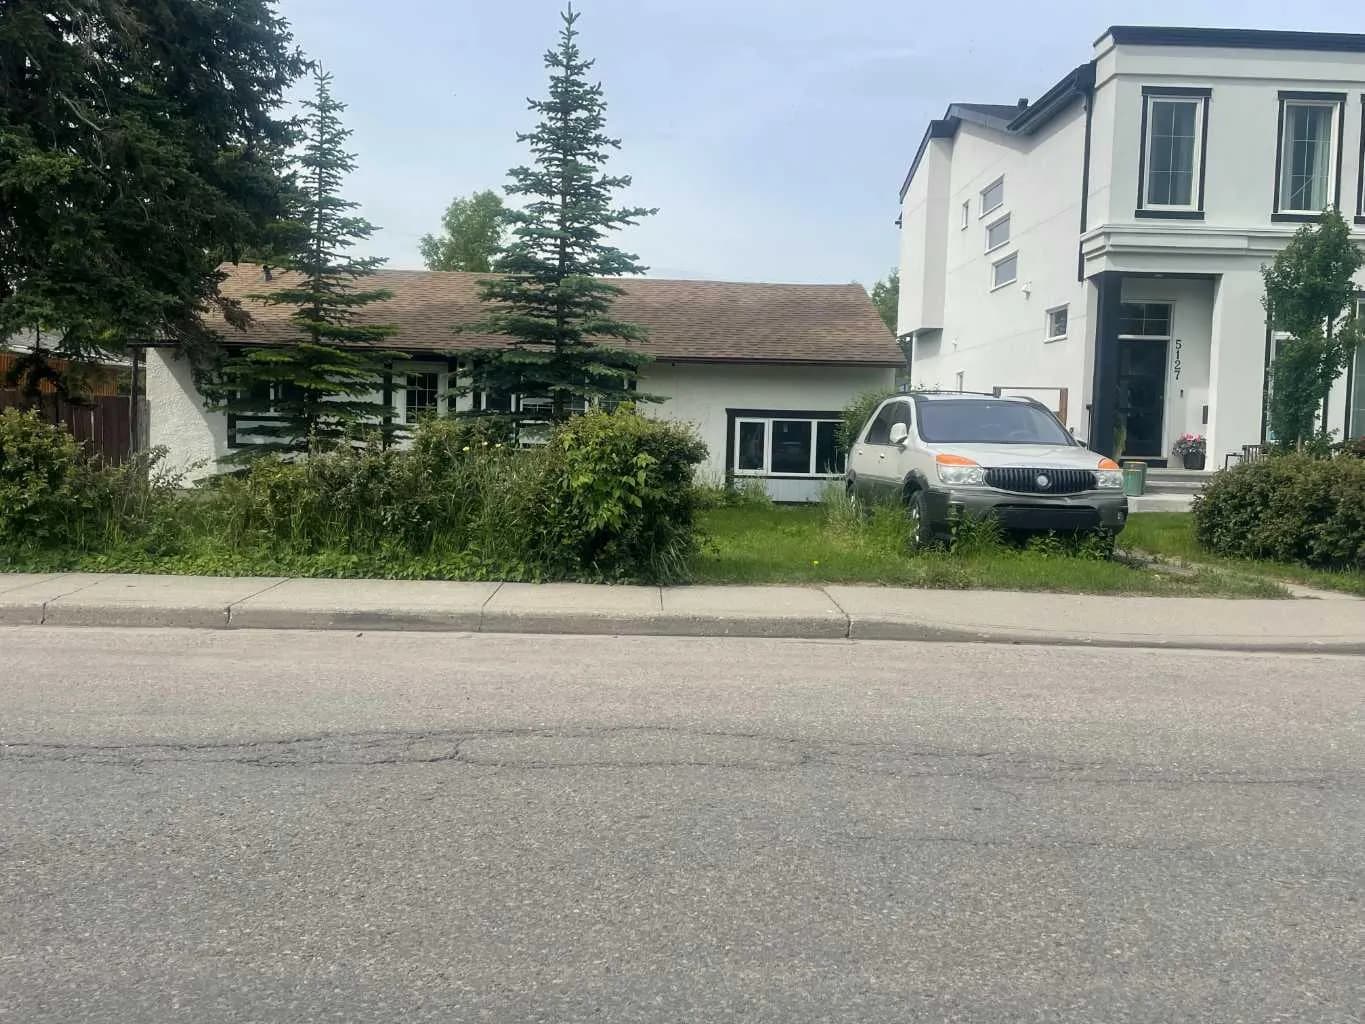
$739,000
$711/sq ft
5123 19 Nw Avenue, Calgary, Alberta T3B 0T1
Montgomery, Calgary
Listed 62 days ago
Listed by Royal LePage Mission Real Estate