343 Walden Se Drive, Calgary, Alberta T2X0Y4
$379,900
Bedrooms
Bathrooms
Sq Ft
Year Built
About This Property
Welcome to 343 Walden Drive SE, a well-designed three-storey townhome offering 1,268 sq. ft. of above-grade living space in the vibrant community of Walden. The entry level provides direct access to the attached tandem garage, with room for two vehicles and additional storage. The bright and inviting main floor features hardwood flooring and an open-concept layout ideal for everyday living and entertaining. The spacious living room opens onto a private balcony, while the dining area includes a built-in bench for added character and functional seating. The kitchen offers generous workspace and storage, and a conveniently located two-piece bathroom and a large balcony for relaxing and having a peaceful BBQ off of the living room completes this level. Upstairs, you will find two comfortable bedrooms, each with its own private ensuite-an excellent arrangement for couples, guests, roommates or a home office. The primary bedroom includes a four-piece ensuite, while the second bedroom is complemented by a three-piece ensuite. Upper-level laundry adds everyday convenience. A front patio provides additional outdoor space, while the attached tandem garage keeps both vehicles protected year-round. Located close to Walden’s pathways, parks, shops, restaurants and everyday amenities, with convenient access to Macleod Trail and Stoney Trail, this thoughtfully planned townhome offers a comfortable, low-maintenance lifestyle in a popular southeast Calgary community. Book your private showing today!
Essential Information
Parking
Exterior
Community Information
Interior
Construction & Details
Inclusions
Appliances
Listing Details
Location
Loading map...
MLS® Number: A2343306
Listing Brokerage: CIR Realty
Data is deemed reliable but is not guaranteed accurate by Pillar 9™.
Monthly Payment Estimate
~$1,583/mo
Based on 20% down, 5.5% interest rate, 25-year amortization
Similar Properties
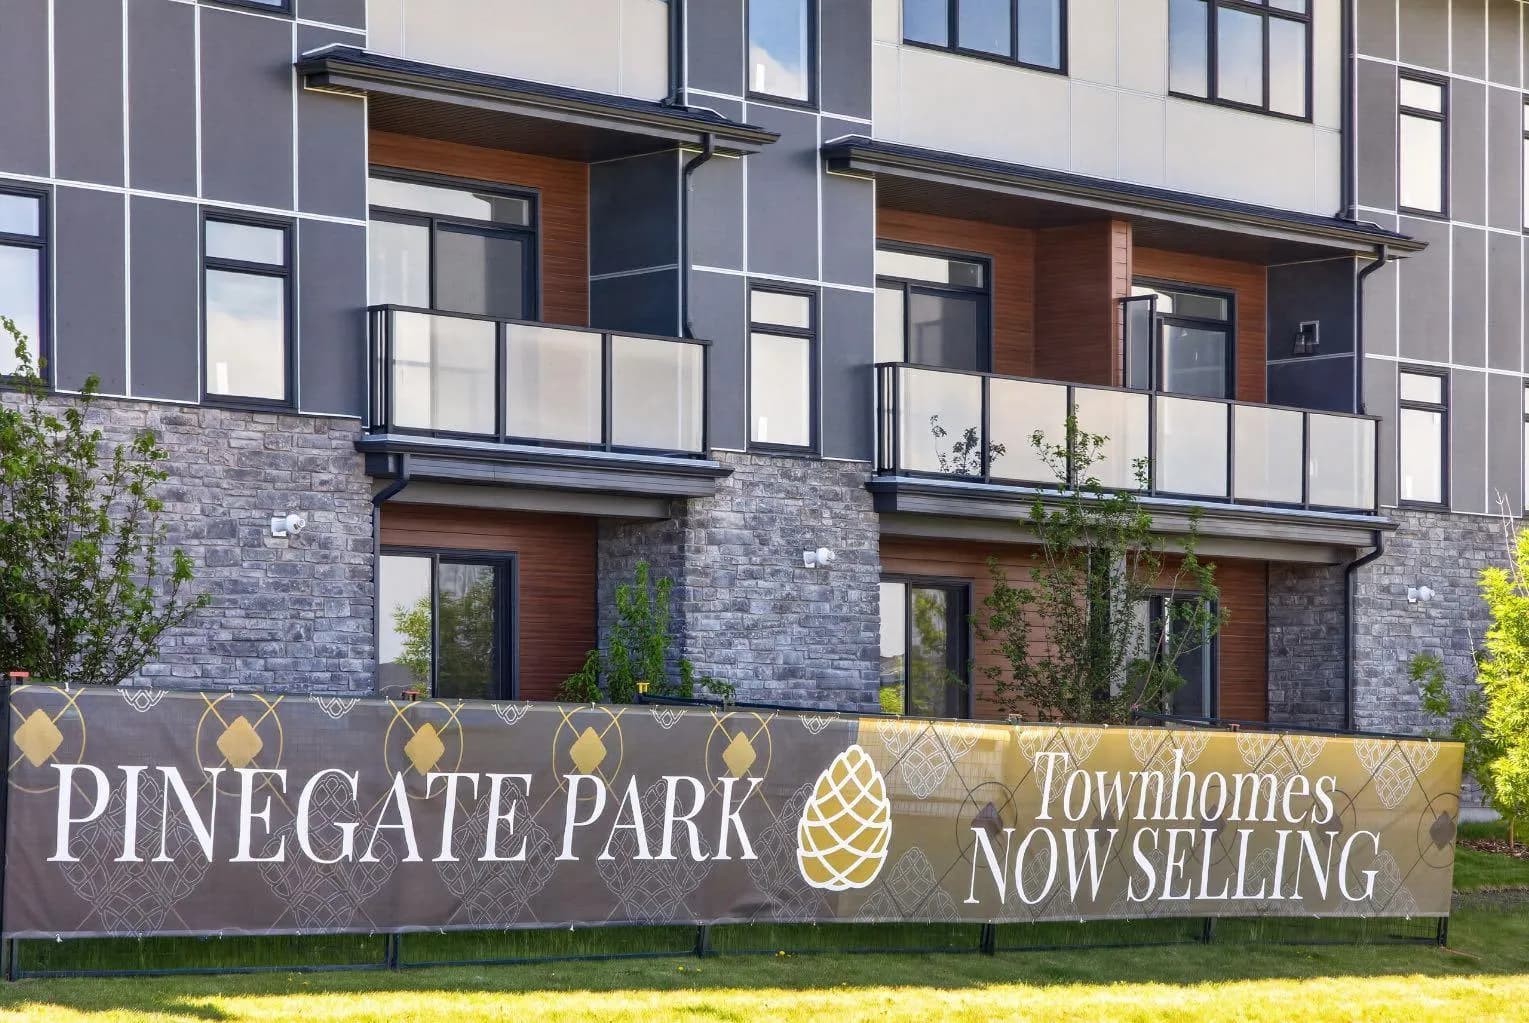
$492,415
$284/sq ft
30 Creekside Sw Villas Unit 703, Calgary, Alberta T1T1Z1
Pine Creek, Calgary
Listed 70 days ago
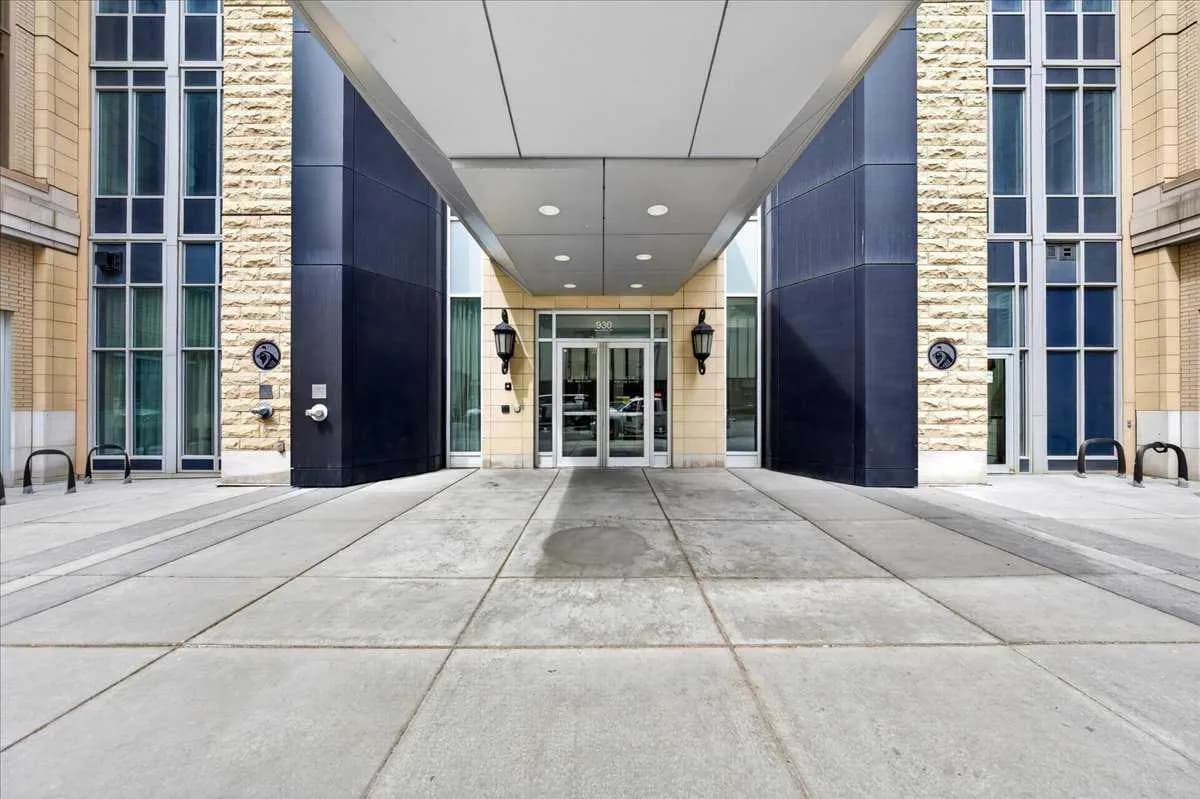
$490,000
$516/sq ft
930 6 Sw Avenue Unit 1206, Calgary, Alberta T2P 1J3
Downtown Commercial Core, Calgary
Listed 131 days ago
Listed by RE/MAX Complete Realty
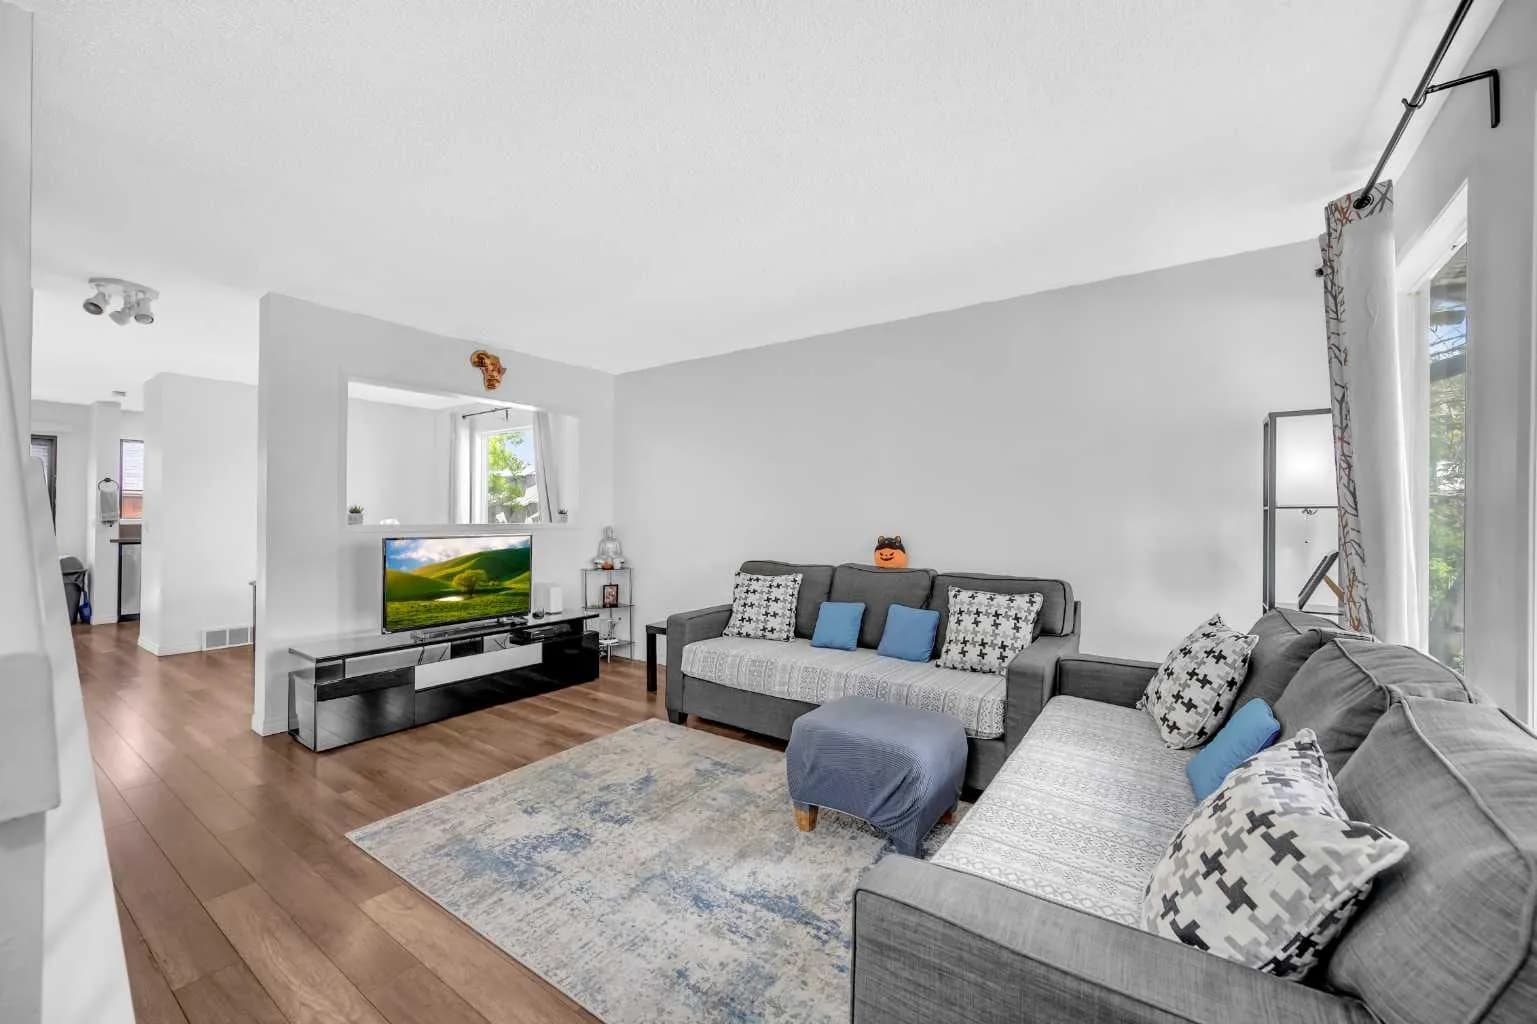
$490,000
$408/sq ft
54 Templegreen Ne Road, Calgary, Alberta T1Y 4Y8
Temple, Calgary
Listed 54 days ago
Listed by CIR Realty