508 78 Sw Avenue, Calgary, Alberta T2V 0T4
$699,900
Bedrooms
Bathrooms
Sq Ft
Year Built
About This Property
Welcome to this updated two-story home with a LEGAL BASEMENT SUITE in the desirable community of Kingsland. Recent upgrades include Fresh Paint, new LVP flooring, a new Bathtub, and a new Bathroom countertop. Featuring 4 Bedrooms and 3.5 Bathrooms, this property is ideal for growing families, multi-generational living, or buyers seeking a mortgage helper. The main floor offers a bright Kitchen with a breakfast nook and bay window, a formal dining area, a spacious living room, and a versatile flex room—perfect for an office, games room, or family room. A laundry area and powder room complete this level. Upstairs, you’ll find 3 Bedrooms and a 4-piece Bathroom. The Primary Bedroom includes a private Ensuite and walk-in closet. The Legal basement suite features a separate entrance, full Kitchen with dishwasher, spacious Living area, 1 Bedroom, a 4-piece Bathroom, and separate Laundry. A single detached Garage completes the property. Conveniently located near shopping, parks, schools, Heritage LRT Station, and just a short drive from downtown Calgary. An excellent opportunity for homeowners and investors!
Essential Information
Parking
Exterior
Community Information
Interior
Construction & Details
Inclusions
Appliances
Listing Details
Location
Loading map...
MLS® Number: A2343292
Listing Brokerage: Evertrust Realty
Data is deemed reliable but is not guaranteed accurate by Pillar 9™.
Monthly Payment Estimate
~$2,916/mo
Based on 20% down, 5.5% interest rate, 25-year amortization
Similar Properties
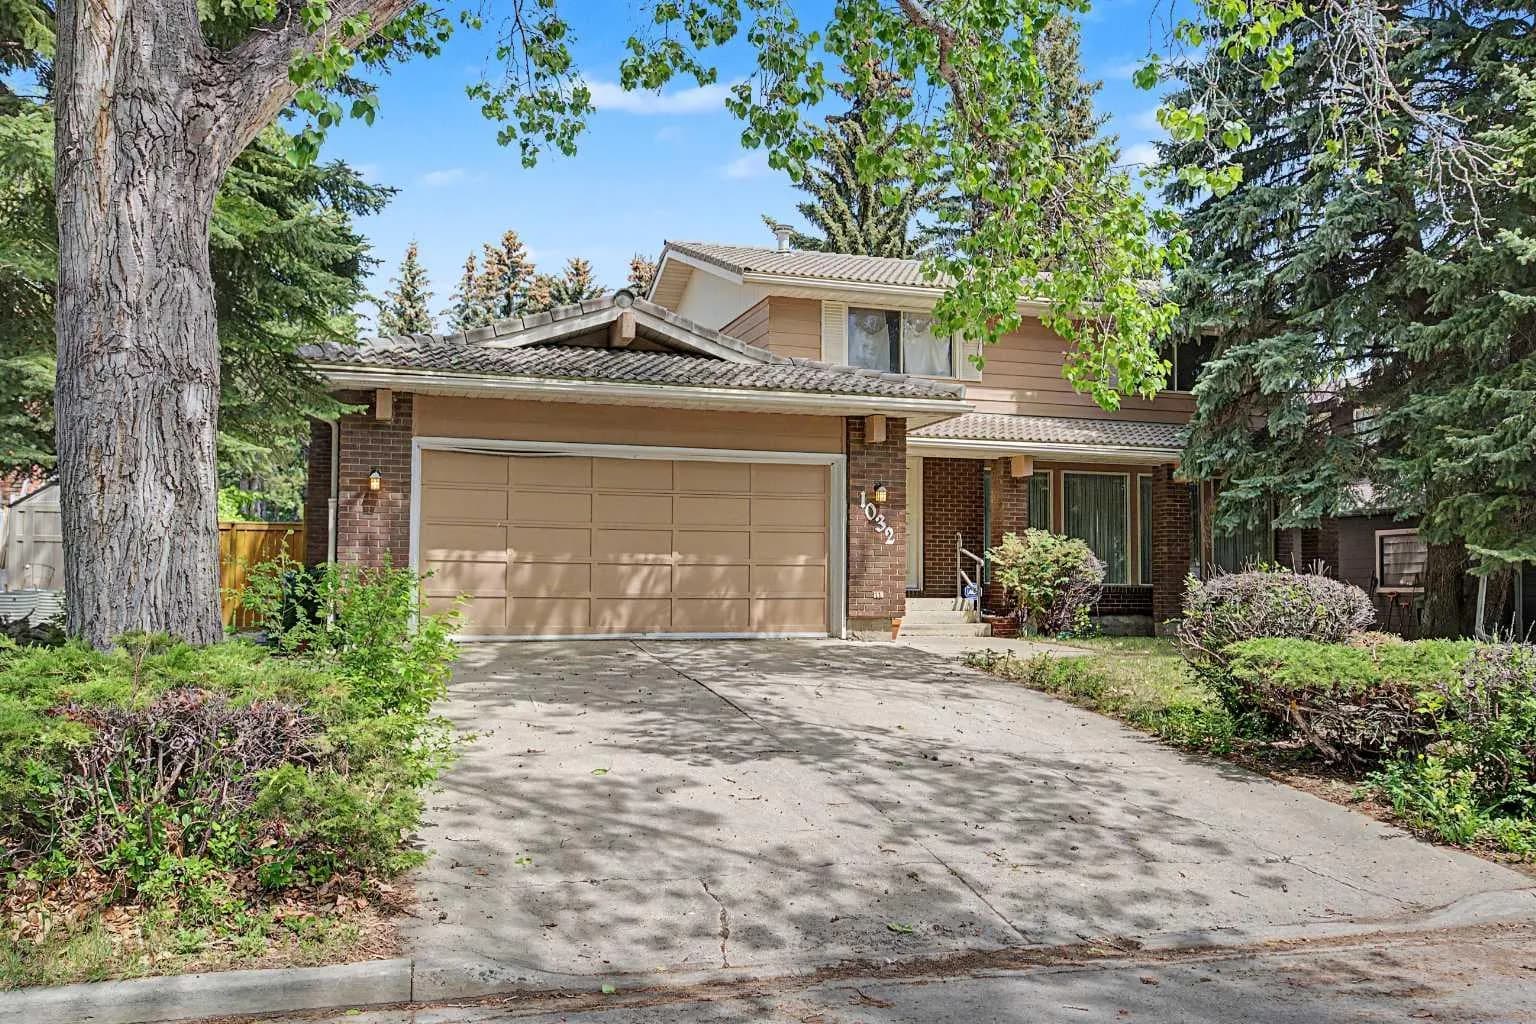
$908,000
$448/sq ft
1032 Varsity Estates Nw Drive, Calgary, Alberta T3B 3B2
Varsity, Calgary
Listed 115 days ago
Listed by Century 21 Masters
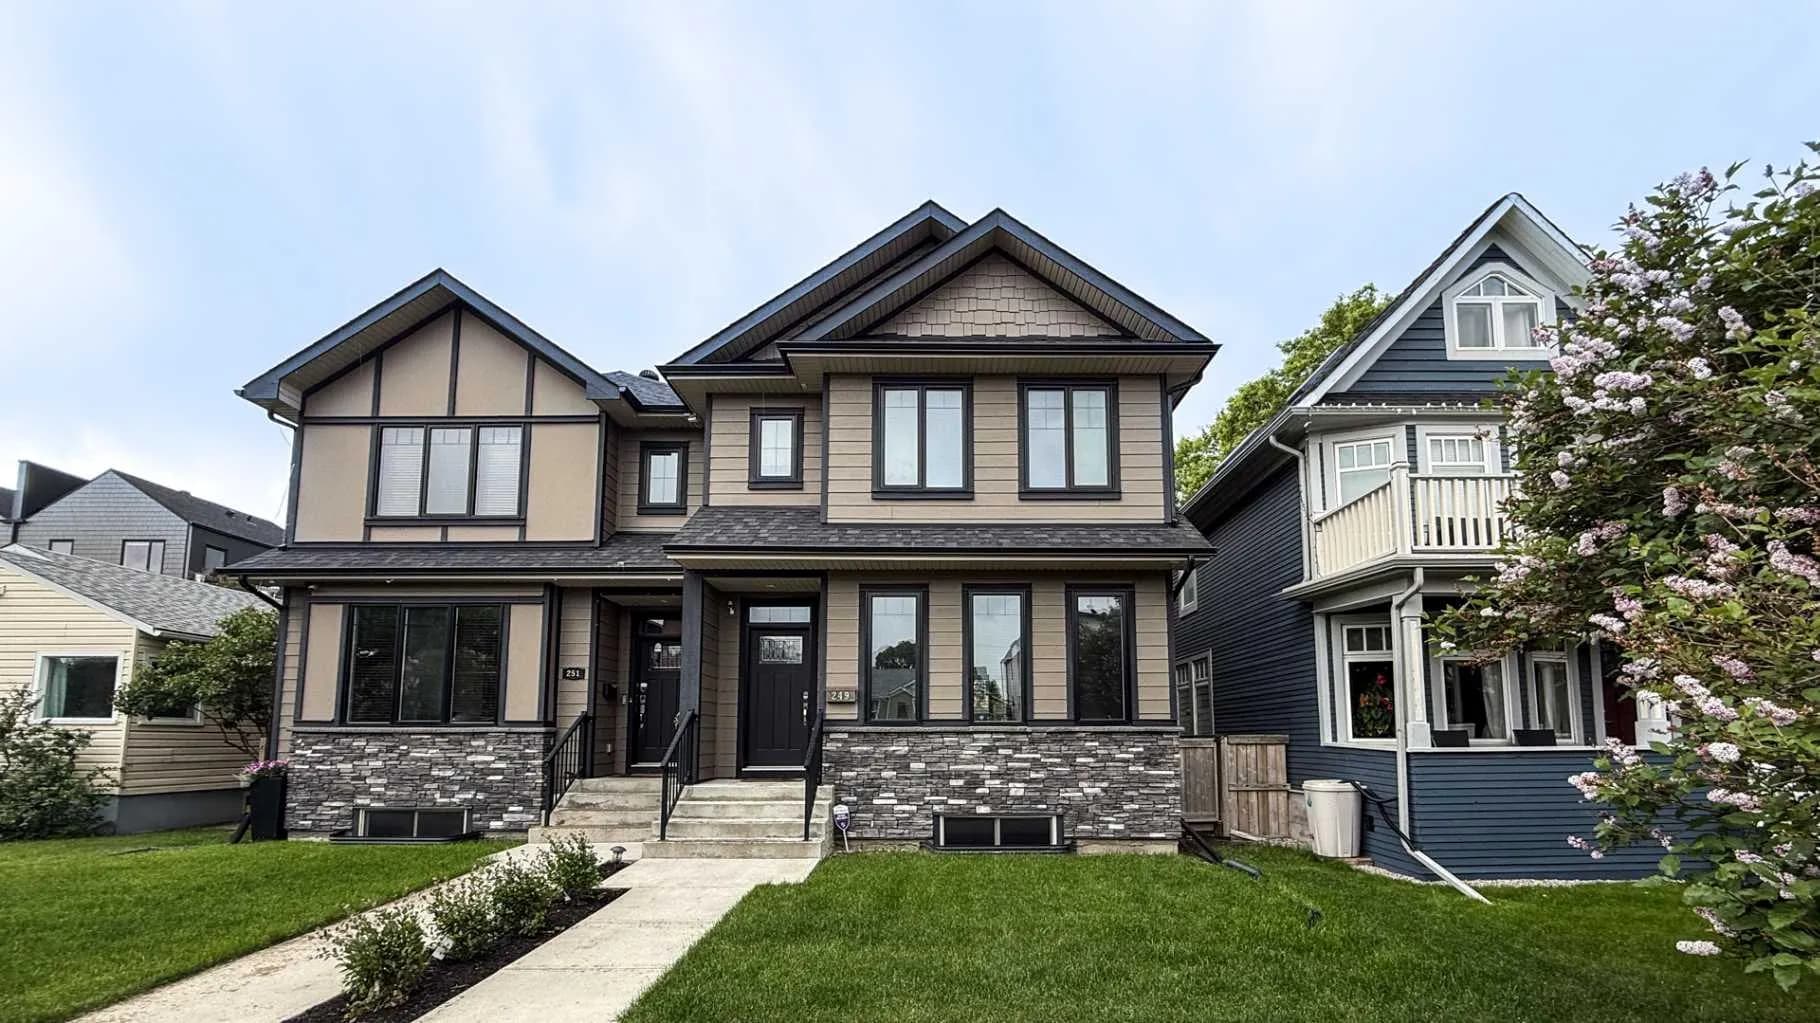
$902,000
$460/sq ft
249 18 Ne Avenue, Calgary, Alberta T2E1N3
Tuxedo Park, Calgary
Listed 102 days ago
Listed by ComFree
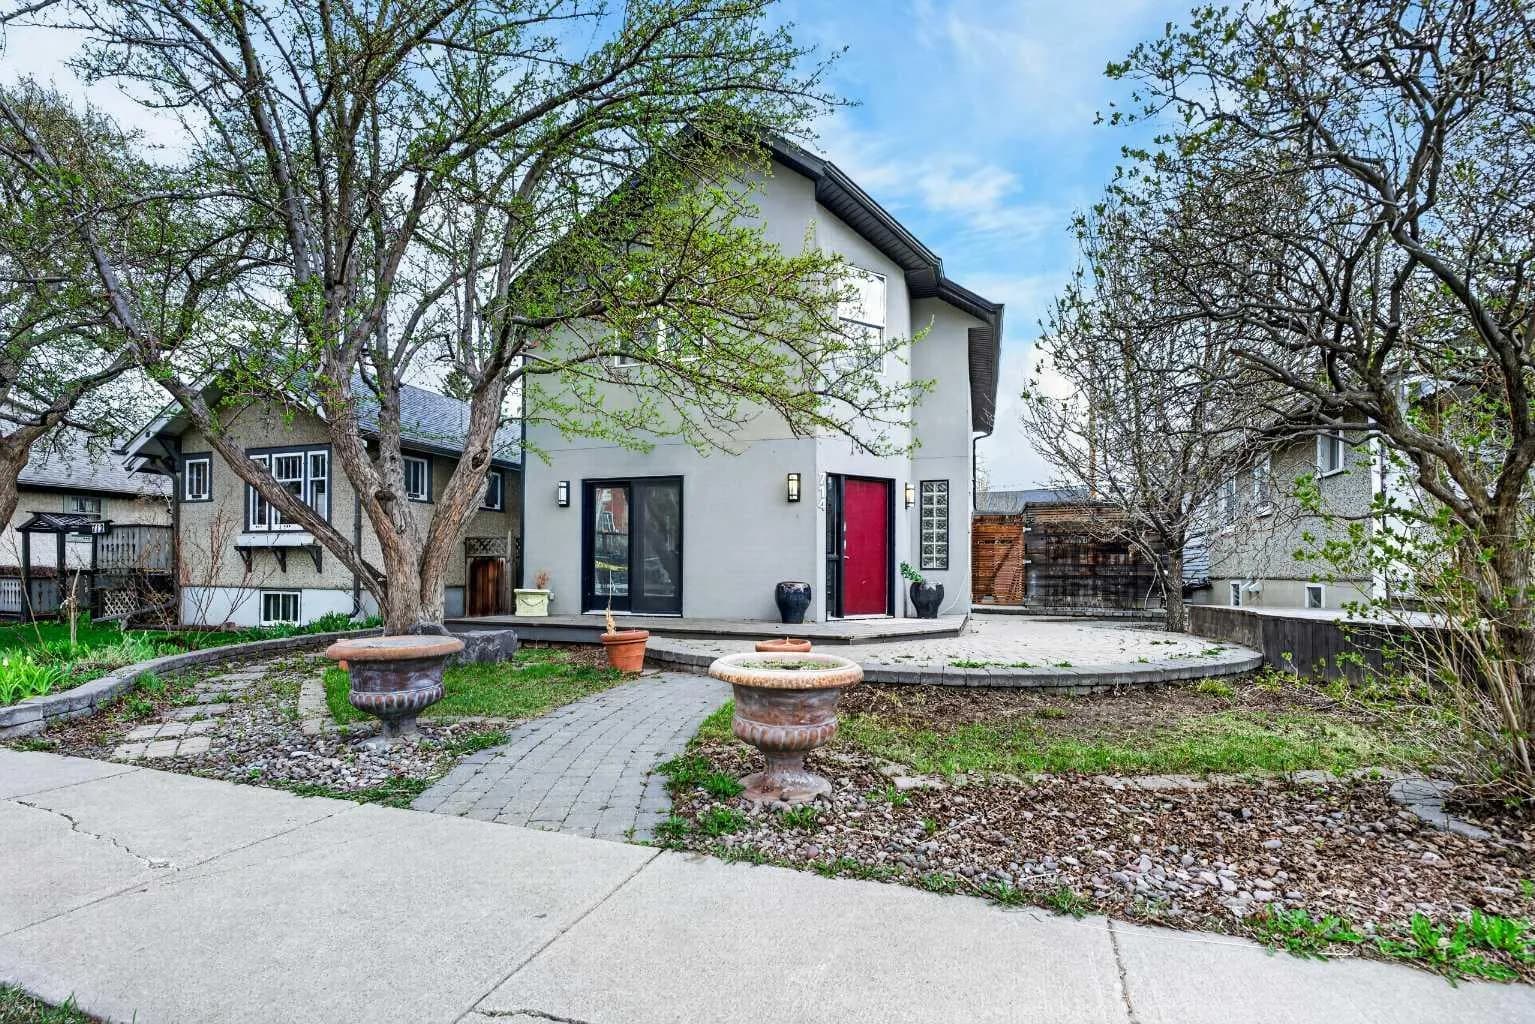
$900,000
$572/sq ft
714 7 Ne Avenue, Calgary, Alberta T2E 0N5
Renfrew, Calgary
Listed 183 days ago