50 Springbank Sw Crescent, Calgary, Alberta t3h3s8
$999,900
Bedrooms
Bathrooms
Sq Ft
Year Built
About This Property
Welcome to this beautiful home recently renovated in 2024. Renovations include the kitchen featuring a custom island with beautiful quartz countertops, new stainless steel appliances and a bonus wine fridge tucked into the island. Also included is a main floor laundry and guest bath. Next the updated bathrooms have new fixtures, flooring and vanities also with quartz counter tops. The primary bedroom has a beautiful feature wall and ensuite with a stand alone tub and extra large shower with separate water closet. There is brand new hardwood flooring on the main and upper level. The newly developed basement has vinyl plank throughout. The basement features a gym with a glass wall, wet bar with beer fridge, 4th bedroom and 3 piece bath. For the wine or scotch lover, there is a speakeasy style hideaway that features copper ceiling, wine racks and separate ventilation for those who enjoy a cigar. Outside there is a beautiful deck perfect for entertaining. Extensive landscaping has created the perfect oasis for all to enjoy.
Essential Information
Parking
Exterior
Community Information
Interior
Construction & Details
Inclusions
Appliances
Listing Details
Location
Loading map...
MLS® Number: A2343288
Listing Brokerage: CIR Realty
Data is deemed reliable but is not guaranteed accurate by Pillar 9™.
Monthly Payment Estimate
~$4,166/mo
Based on 20% down, 5.5% interest rate, 25-year amortization
Similar Properties
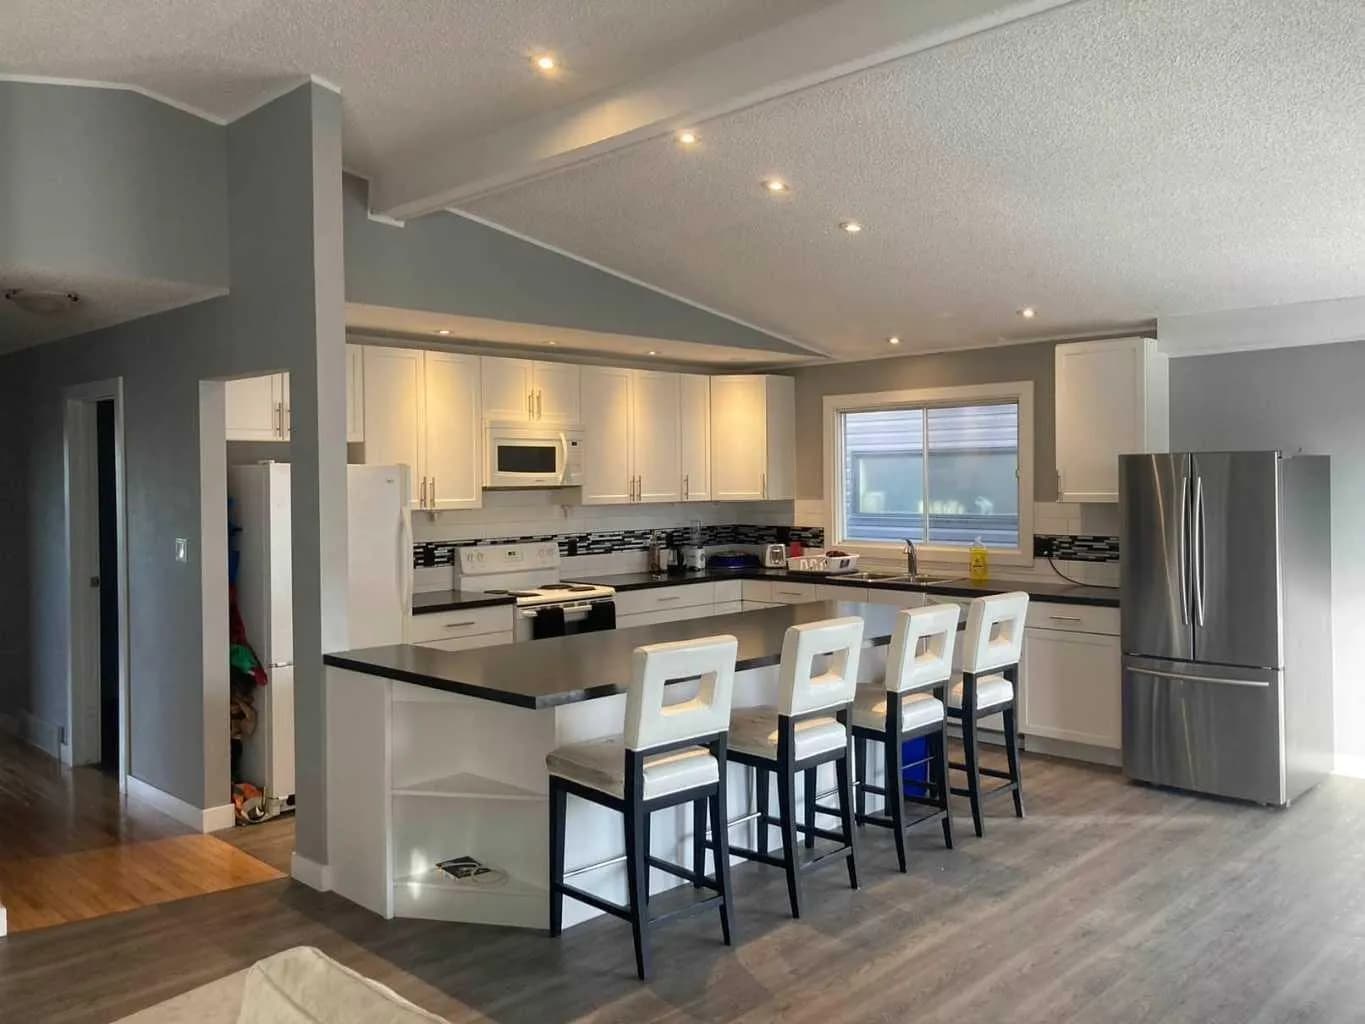
$1,299,500
$430/sq ft
2457 22a Nw Street, Calgary, Alberta T2M 3X8
Banff Trail, Calgary
Listed 79 days ago
Listed by Diamond Realty & Associates Ltd
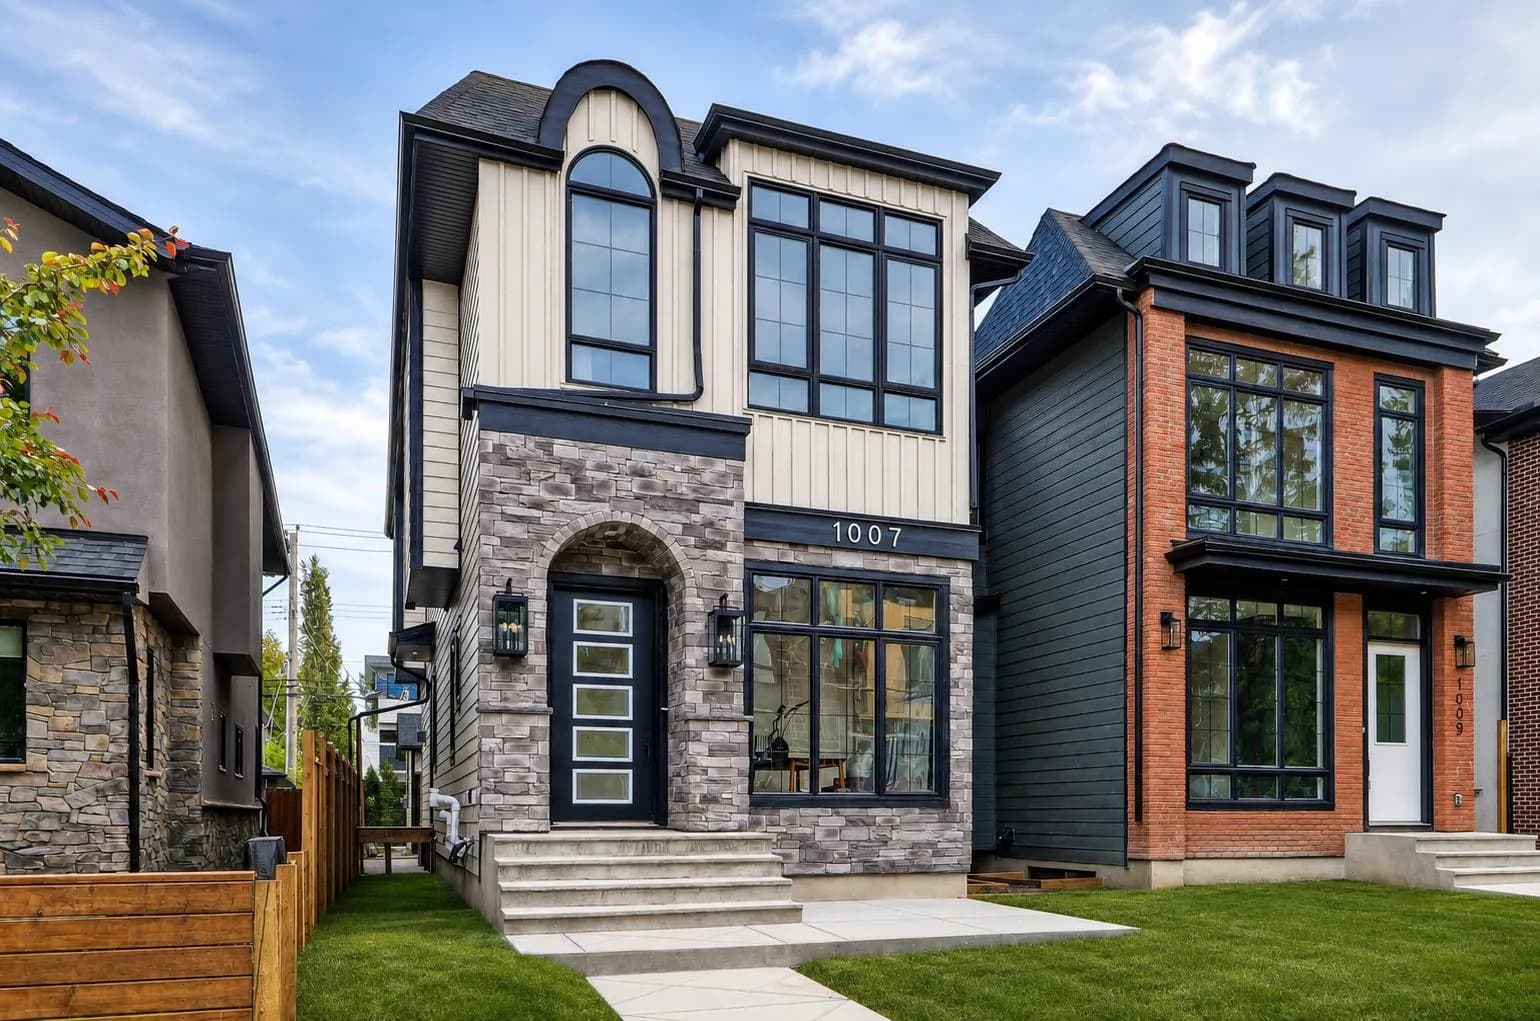
$1,299,000
$671/sq ft
1007 18 Nw Avenue, Calgary, Alberta T2M 0S9
Mount Pleasant, Calgary
Listed 122 days ago
Listed by RE/MAX House of Real Estate
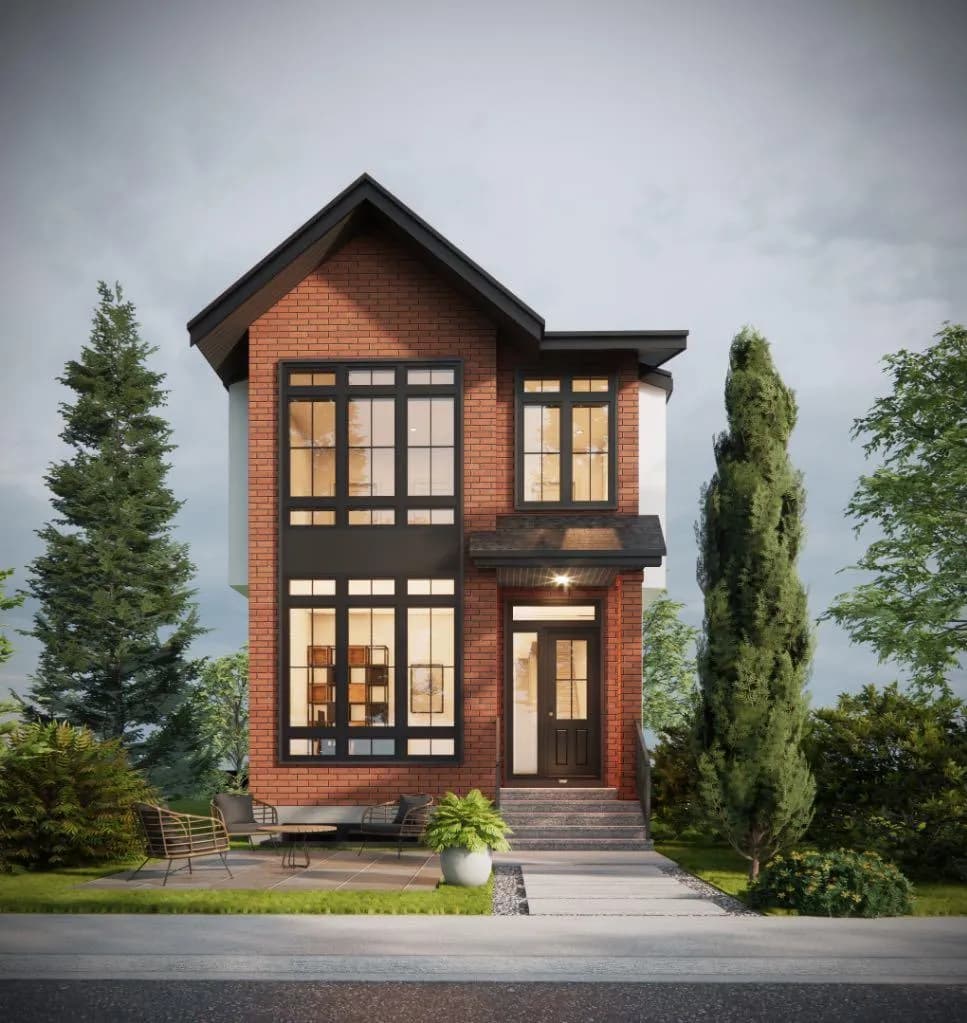
$1,299,000
$610/sq ft
640 37 Sw Street, Calgary, Alberta T3C 1R9
Spruce Cliff, Calgary
Listed 87 days ago
Listed by eXp Realty