38 Seton Se Manor, Calgary, Alberta T3M 2V8
$739,900
Bedrooms
Bathrooms
Sq Ft
Year Built
About This Property
Welcome to this exceptional 2,100 sq. ft. double front-garage home nestled in the highly sought-after community of Seton! Designed for both comfortable family living and modern convenience, this home features an impressive main floor with an open-concept layout. At its heart is a stylish kitchen equipped with sleek quartz countertops, seamlessly flowing into a spacious dining area and a warm, inviting family room complete with a cozy electric fireplace. The upper level is thoughtfully planned for everyday life, featuring a generous bonus room, a dedicated home office, and three spacious bedrooms, including two full bathrooms. Downstairs, the fully finished basement extends your living space with a second kitchen, a full bathroom, and an additional bedroom—ideal for extended family, guests, or flexible living arrangements. Exclusive HOA Community Hub ("The Block"): Minutes from your doorstep is Seton’s 14,000 sq. ft. community facility situated on a 6-acre park. Residents enjoy access to a splash park, outdoor hockey rink, tennis and pickleball courts, basketball nets, a fire pit, picnic shelters, a half-gymnasium, and gathering spaces for events and programs. Only 5 Minutes to the YMCA, Shopping and South Health Campus.
Essential Information
Parking
Exterior
Community Information
Interior
Construction & Details
Inclusions
Appliances
Listing Details
Location
Loading map...
MLS® Number: A2343258
Listing Brokerage: Royal LePage Solutions
Data is deemed reliable but is not guaranteed accurate by Pillar 9™.
Monthly Payment Estimate
~$3,083/mo
Based on 20% down, 5.5% interest rate, 25-year amortization
Similar Properties
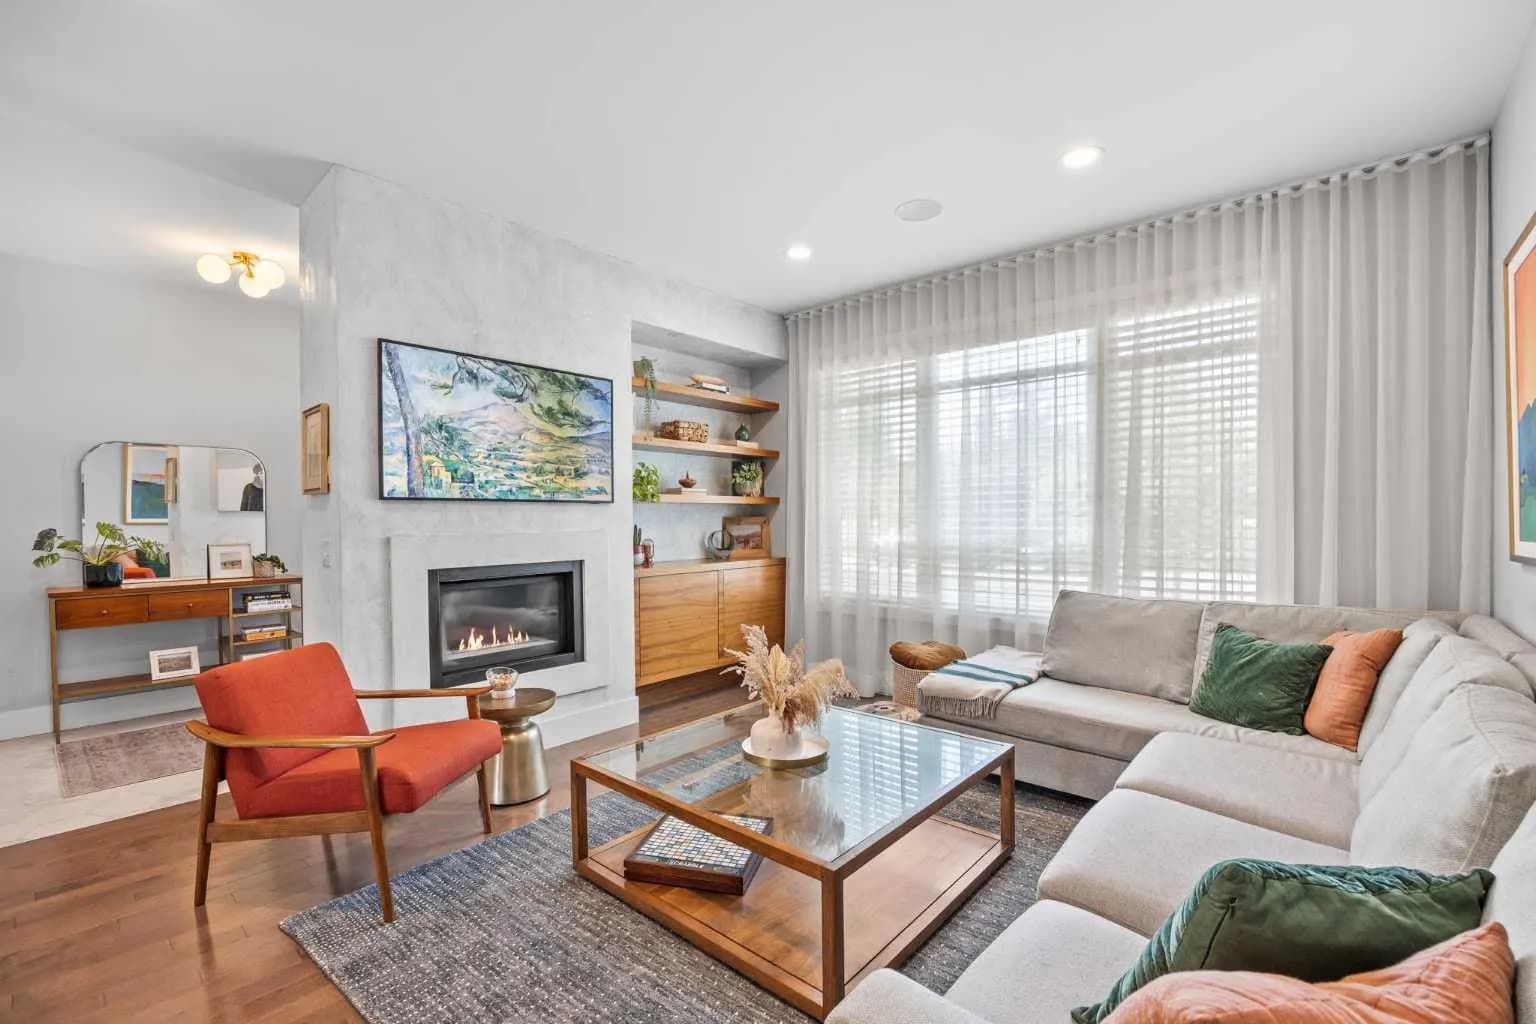
$959,900
$492/sq ft
2808 26 Sw Street, Calgary, Alberta T3E 2B2
Killarney/Glengarry, Calgary
Listed 14 days ago
Listed by CIR Realty
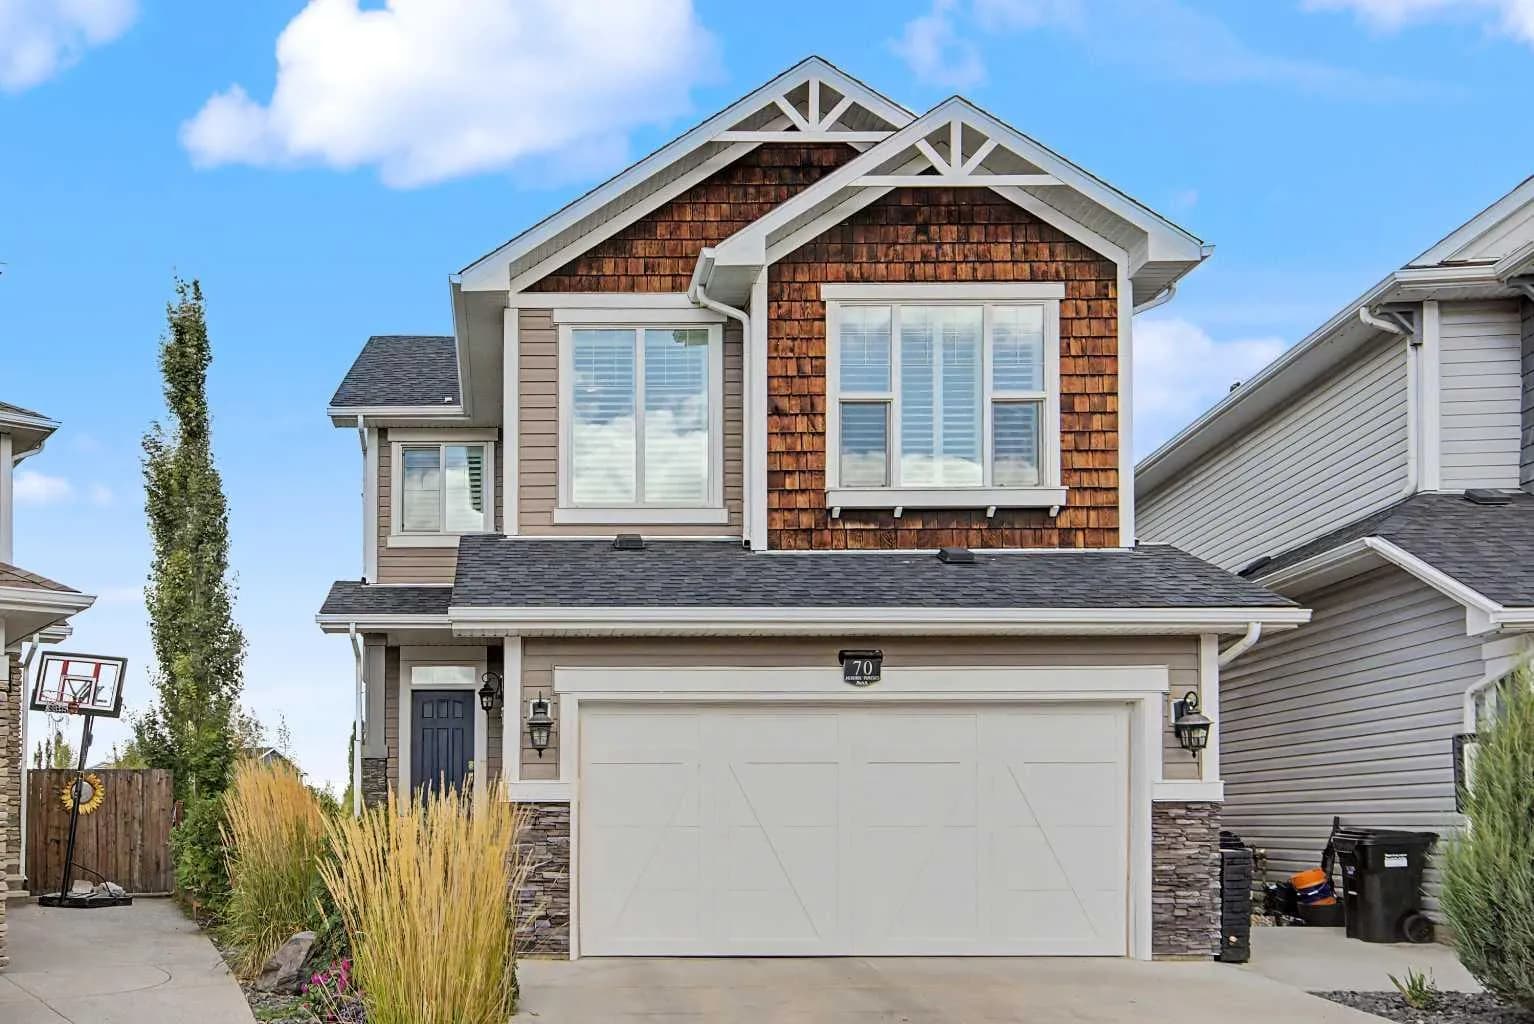
$959,900
$428/sq ft
70 Auburn Springs Se Park, Calgary, Alberta T3M 1Y4
Auburn Bay, Calgary
Listed 8 days ago
Listed by RE/MAX First
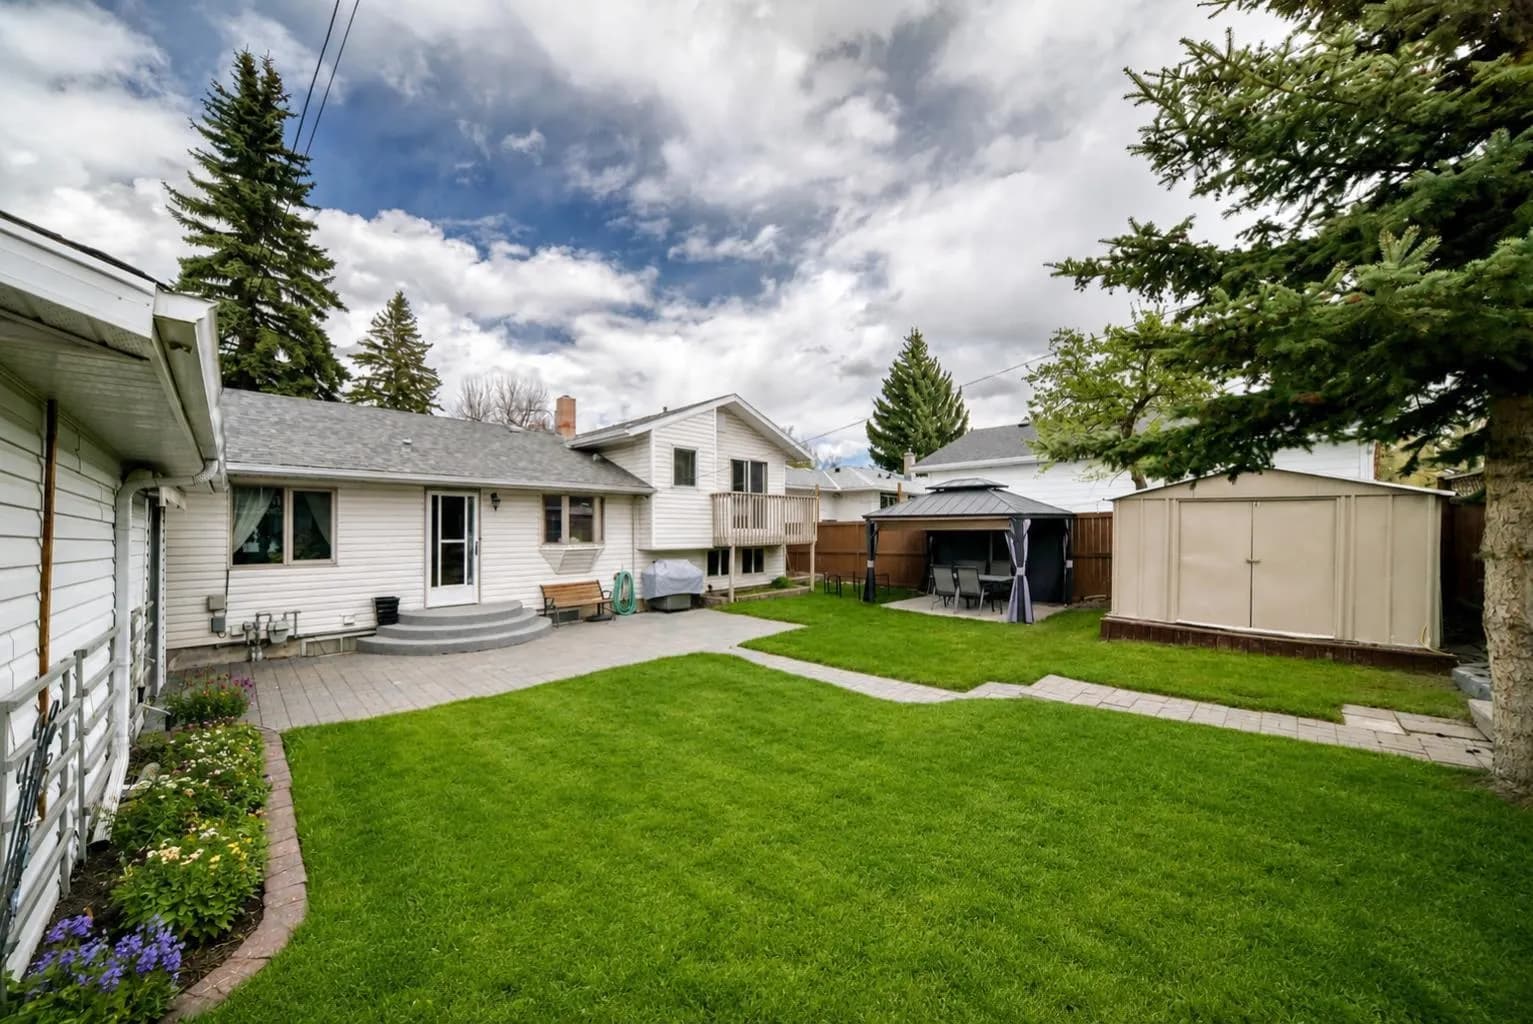
$959,900
$800/sq ft
4039 5 Sw Avenue, Calgary, Alberta T3C0C2
Wildwood, Calgary
Listed 7 days ago
Listed by Realty 2000 Inc.