105 Arbour Ridge Nw Park, Calgary, Alberta T3G 4C5
$719,900
Bedrooms
Bathrooms
Sq Ft
Year Built
About This Property
Rare opportunity in Arbour Lake, NW Calgary’s premier lake community! This 2,105 sq ft home backs directly onto a peaceful green space and playground. Meticulously updated, it features elegant fresh paint and brand-new premium 7mm luxury vinyl plank flooring, and modern LED lighting fixtures. Enjoy complete peace of mind with a full PEX plumbing upgrade (Poly-B swap), 3 brand-new toilets, a new washer/dryer, and a 2023 water heater. The main floor boasts a highly desired private den/office, perfect for remote work. Half a flight up, a massive bonus room with a cozy fireplace serves as the ultimate family retreat. Upstairs features a spacious primary suite with a jetted tub and separate shower, plus 2 additional large bedrooms and a full bath. The unspoiled basement with rough-in plumbing is ready for your custom touch. Relax in your west-facing backyard on the large deck overlooking the park. Unbeatable location with lake access, steps from Crowfoot C-Train, YMCA, Library, Cineplex, Safeway, and Co-op. Fast access to Stoney Trail for easy airport commutes or trips to Banff. Move-in ready—schedule your showing today!
Essential Information
Parking
Exterior
Community Information
Interior
Construction & Details
Inclusions
Appliances
Listing Details
Location
Loading map...
MLS® Number: A2343253
Listing Brokerage: CP Realty Calgary Pros
Data is deemed reliable but is not guaranteed accurate by Pillar 9™.
Monthly Payment Estimate
~$3,000/mo
Based on 20% down, 5.5% interest rate, 25-year amortization
Similar Properties
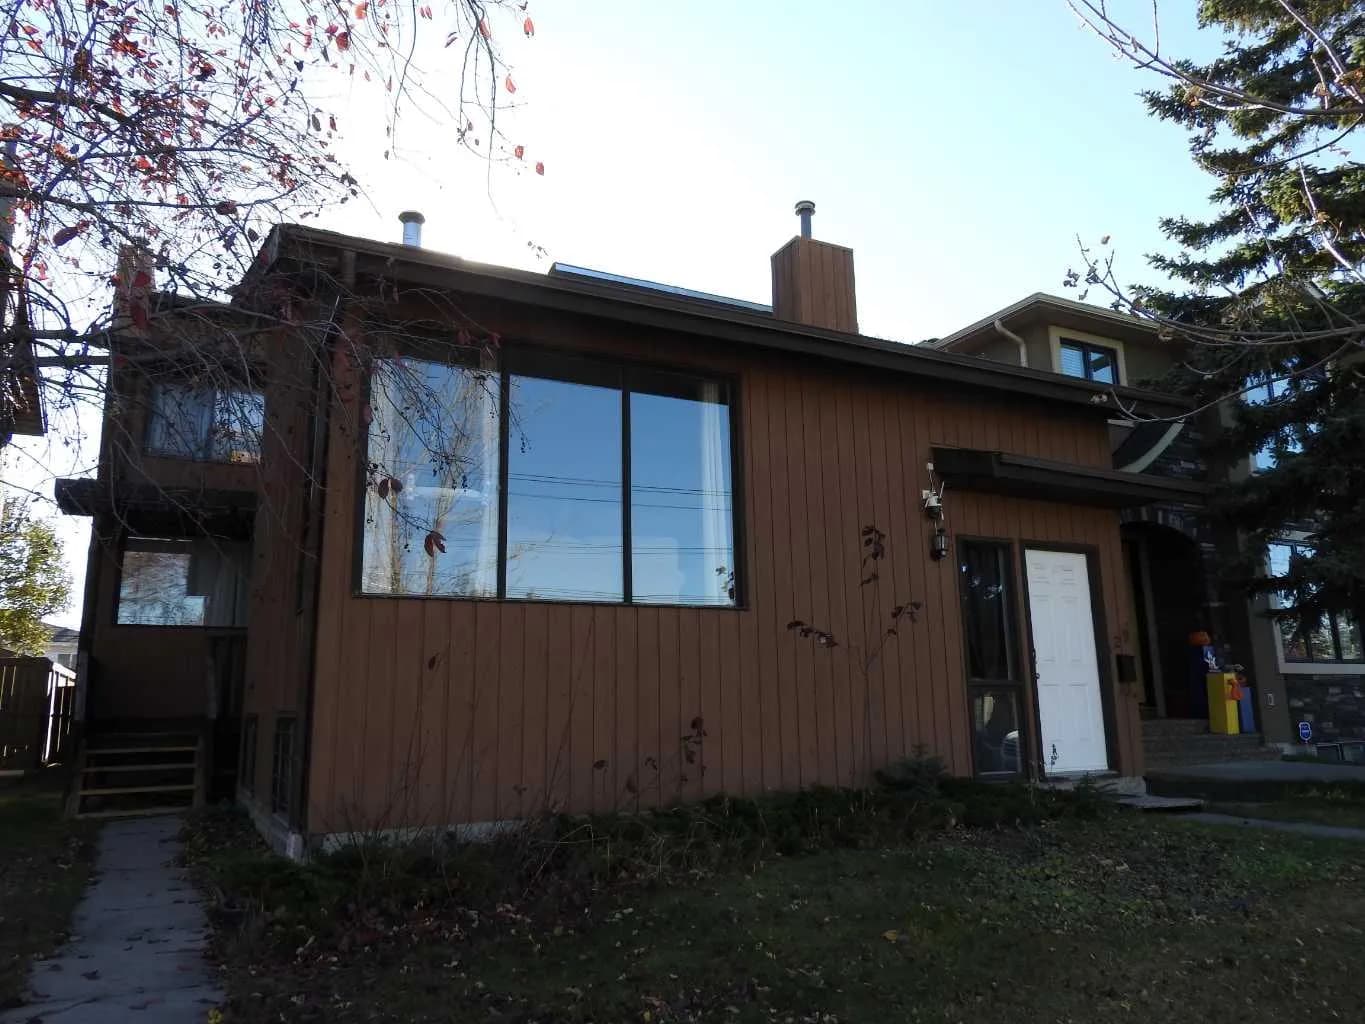
$935,000
$453/sq ft
129 32 Nw Avenue Unit A,b, Calgary, Alberta T2M 2P7
Tuxedo Park, Calgary
Listed 213 days ago
Listed by MaxWell Capital Realty
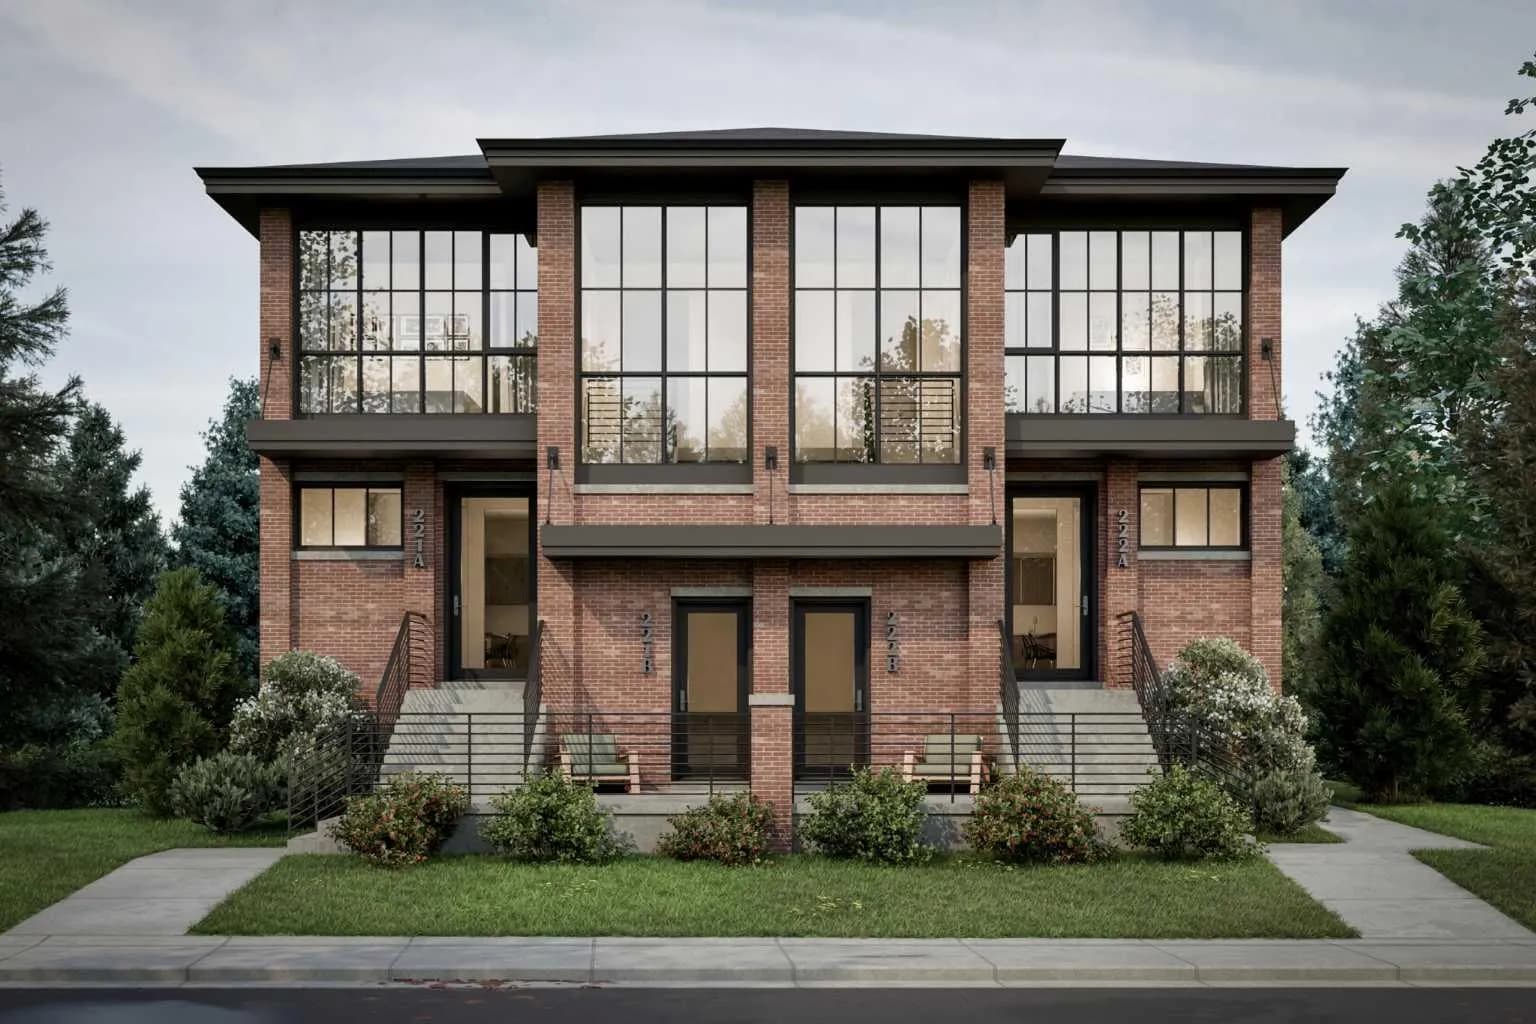
$935,000
$724/sq ft
8312 47 Nw Avenue, Calgary, Alberta T3B 1Z7
Bowness, Calgary
Listed 134 days ago
Listed by Sotheby's International Realty Canada
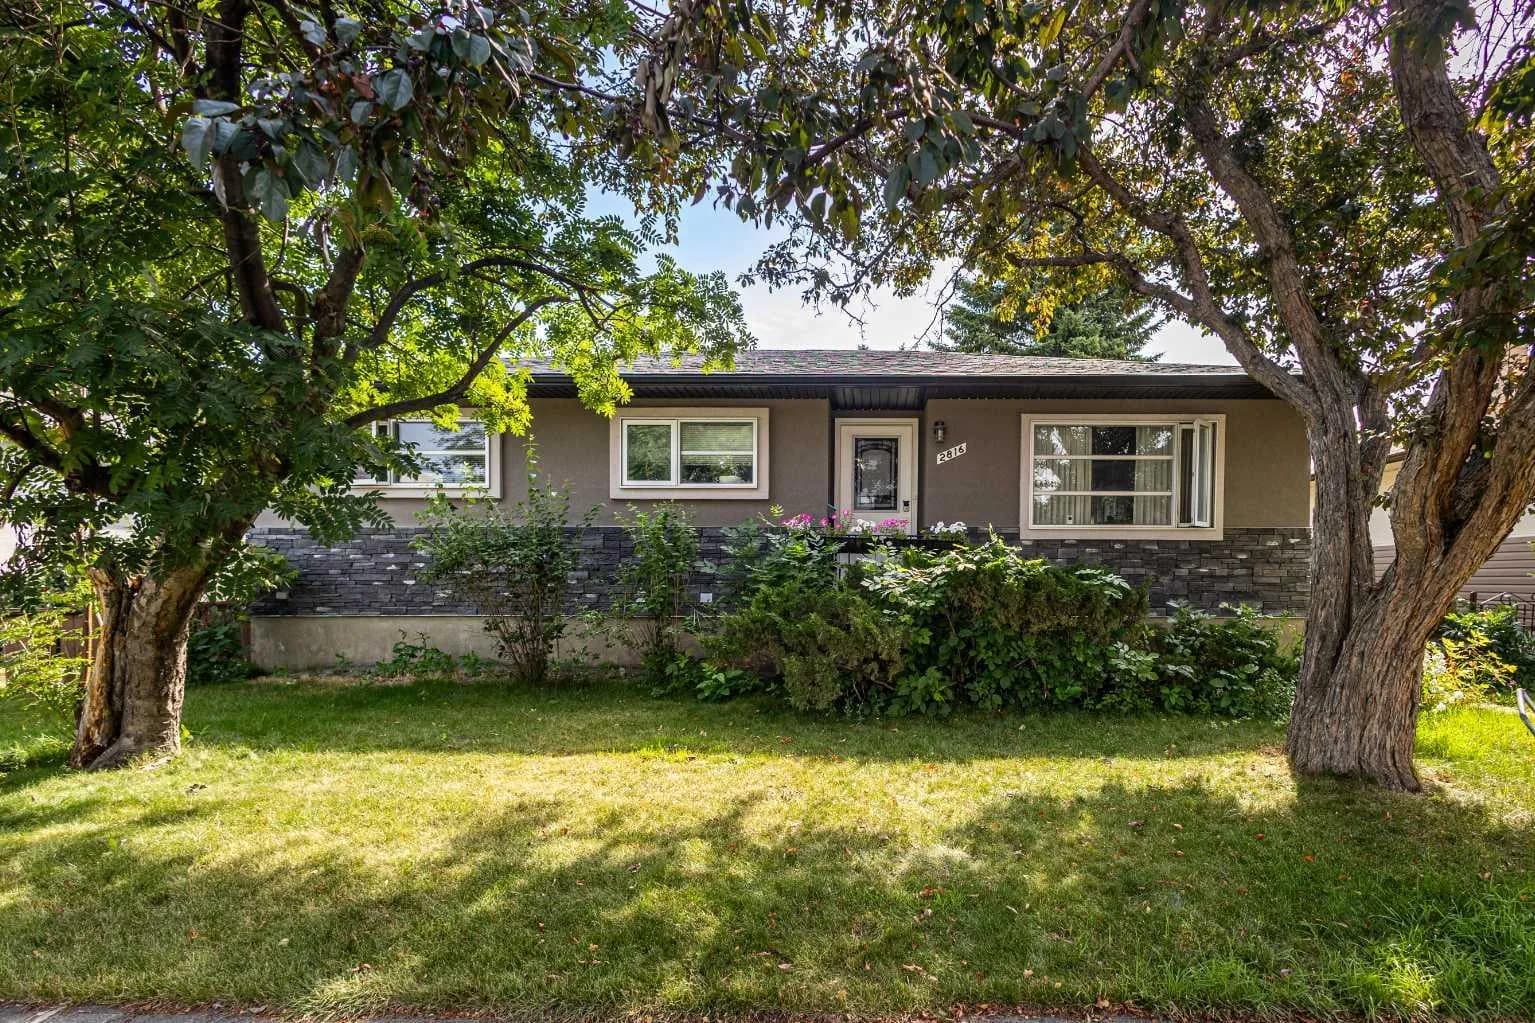
$935,000
$876/sq ft
2816 24 Nw Street, Calgary, Alberta T2M 3Z3
Banff Trail, Calgary
Listed 40 days ago
Listed by Homecare Realty Ltd.