3603 13 Sw Street, Calgary, Alberta T2T 2R2
$3,199,000
Bedrooms
Bathrooms
Sq Ft
Year Built
About This Property
This stunning Upper Elbow Park Residence designed by renowned Davignon Martin Architecture & Interior Design is a perfect fusion of outstanding architectural details and solid construction. With over 4500 sq ft features include a jaw dropping foyer with hanging Foscarini chandelier, a sunken living room, 2 dining areas, a kitchen that is perfect for entertaining & a most functional office. The upper floor contains three bedrooms each with their own walk in closets & en-suites. The master bedroom comes with its own private deck and the spa like en-suite is truly an oasis. The open concept flows through to the basement and includes a rec room, bar, exercise room, bedroom, bathroom and storage. Sleek contemporary lines and luxurious finishings of marble, quartz, walnut, and designer lighting throughout. Truly a one of a kind home.
Essential Information
Parking
Exterior
Community Information
Interior
Construction & Details
Inclusions
Appliances
Listing Details
Location
Loading map...
MLS® Number: A2343244
Listing Brokerage: Charles
Data is deemed reliable but is not guaranteed accurate by Pillar 9™.
Monthly Payment Estimate
~$13,329/mo
Based on 20% down, 5.5% interest rate, 25-year amortization
Similar Properties
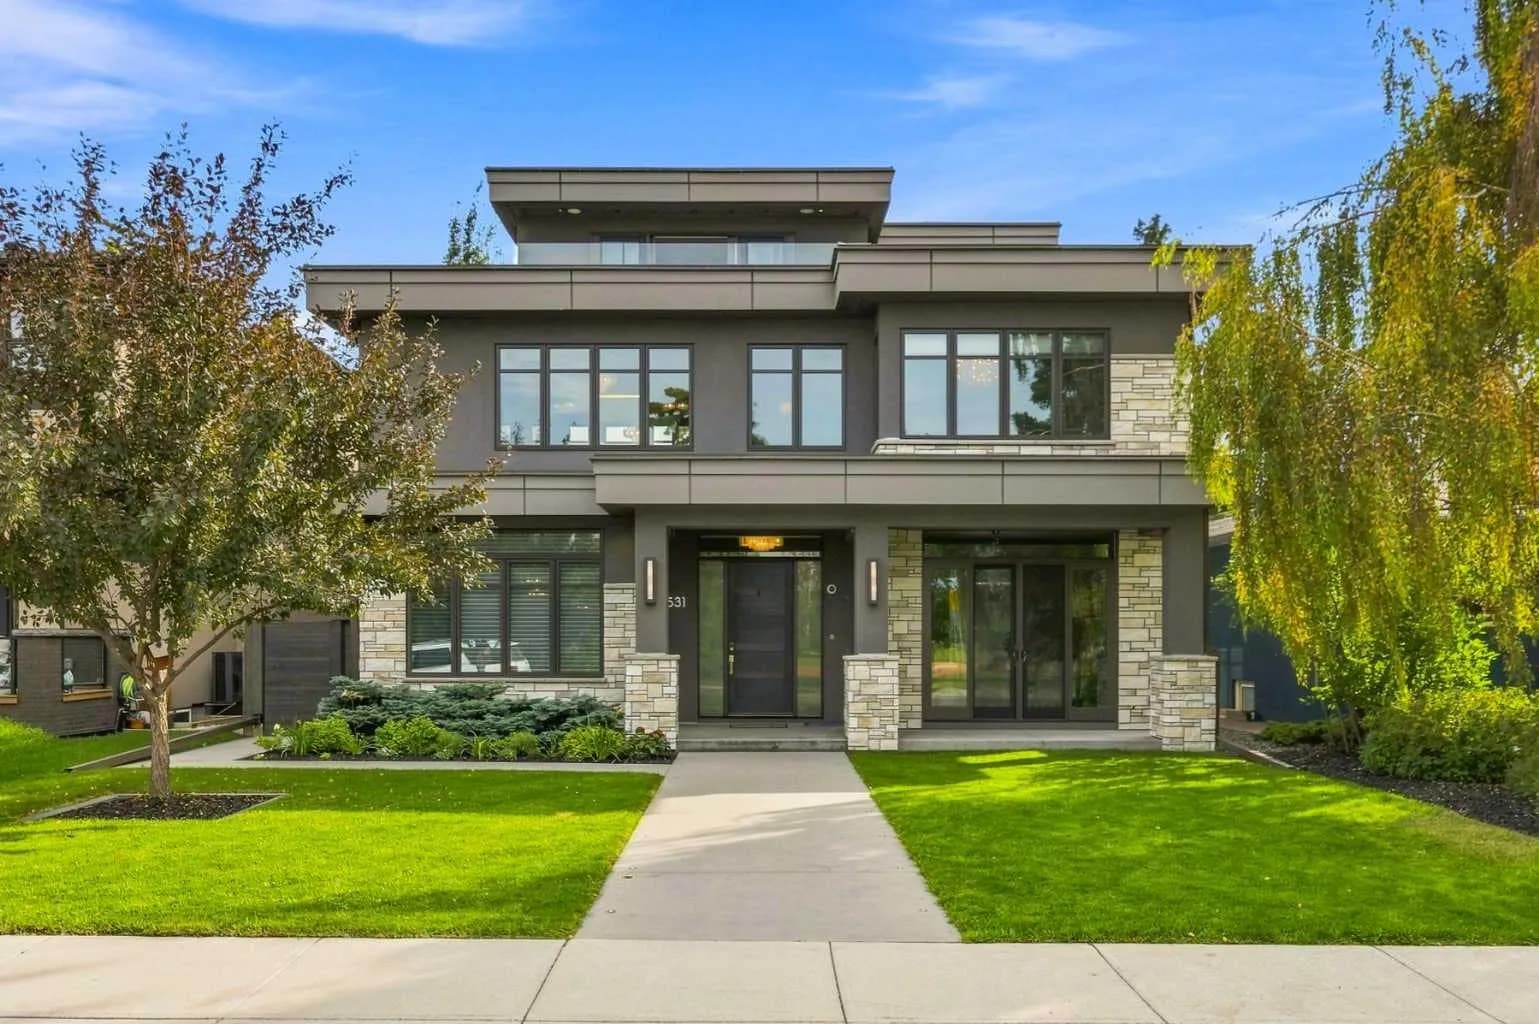
$4,088,000
$881/sq ft
531 47 Sw Avenue, Calgary, Alberta T2S 1C5
Elboya, Calgary
Listed 7 days ago
Listed by Century 21 Bravo Realty
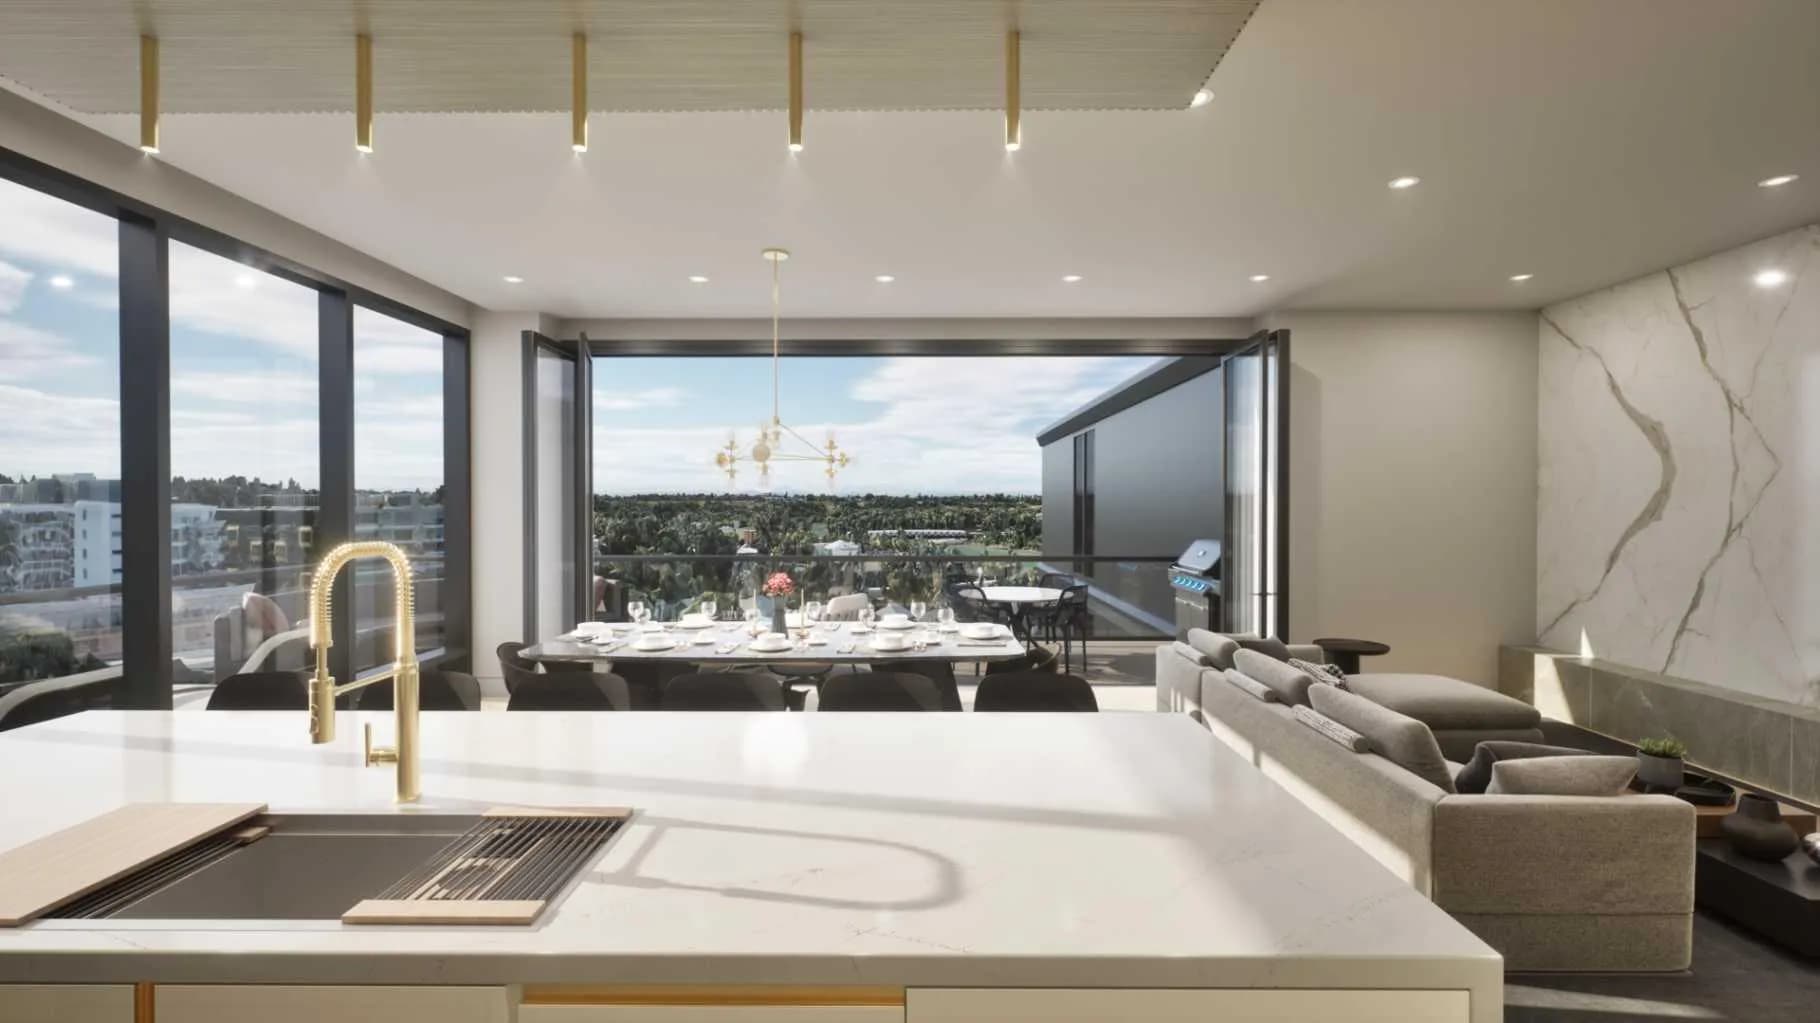
$4,000,000
$1,794/sq ft
100 10a Nw Street Unit 905, Calgary, Alberta T2N4T3
Hillhurst, Calgary
Listed 385 days ago
Listed by Purpose Realty
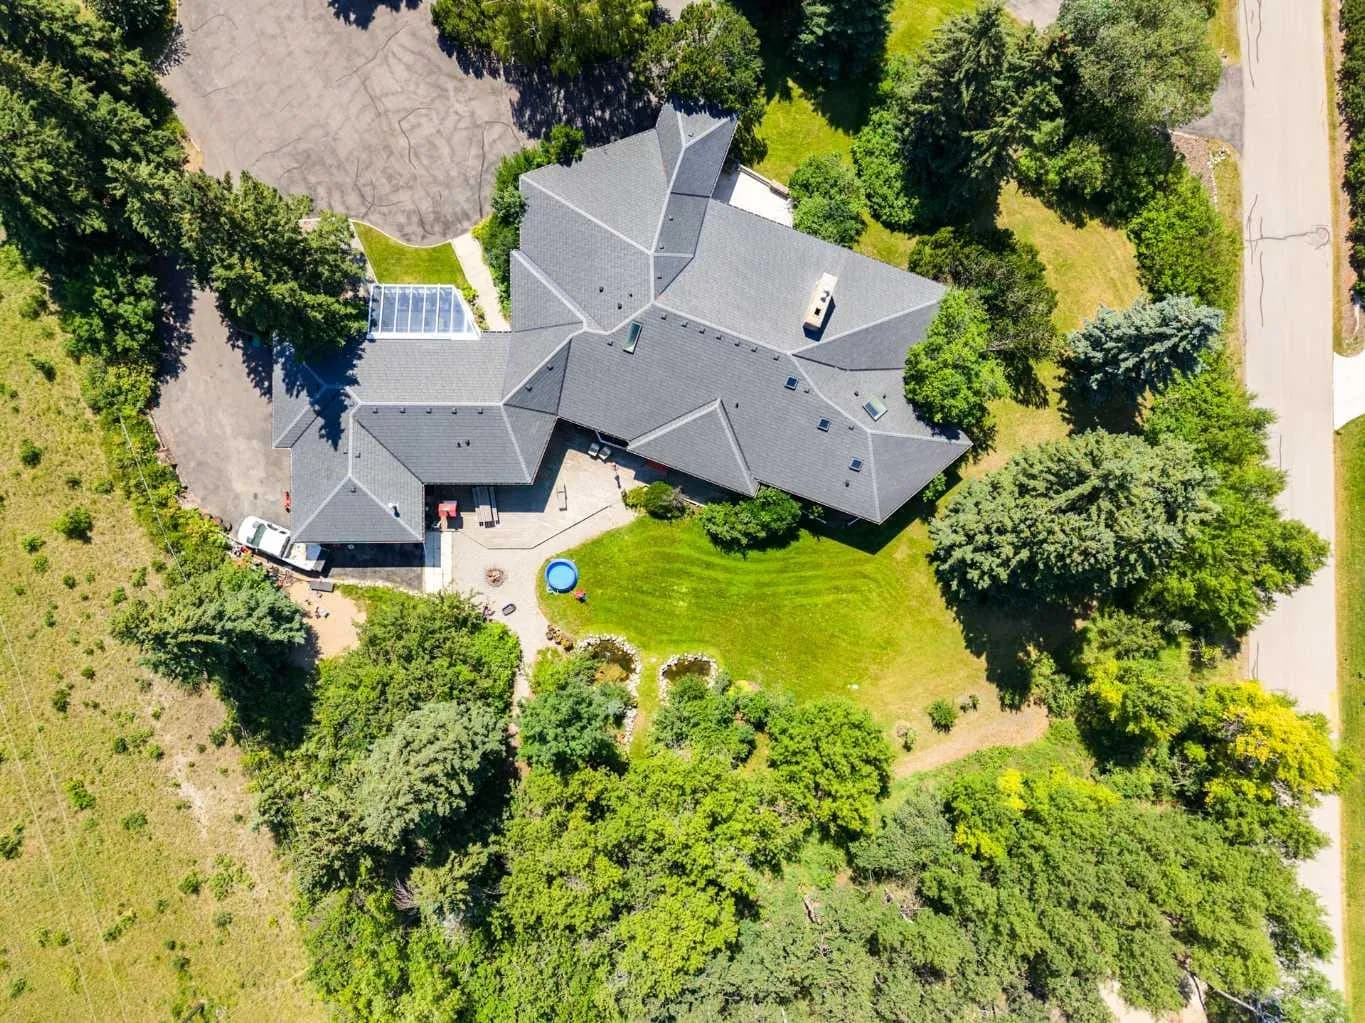
$4,000,000
$825/sq ft
187 Slopeview Sw Drive, Calgary, Alberta T3H 4G6
Springbank Hill, Calgary
Listed 54 days ago
Listed by Real Broker