15 Fireside Crescent, Cochrane, Alberta T4C 2L4
$629,897
Bedrooms
Bathrooms
Sq Ft
Year Built
About This Property
West-facing primary bedroom. Mountain views from bed. Under $650K in Cochrane. You don't see those three things together often. 15 Fireside Crescent is a 2016-built 2-storey in one of Cochrane's most family-first pockets — the kind of street where kids still bike between yards and the trail network is a walk away, not a drive. Inside, 2,066 sq ft of above-grade space that actually works: 9-foot main-floor ceilings, a quartz kitchen with a walk-through pantry (groceries to shelf in one trip), and a living room anchored by a gas fireplace with clean sightlines to the dining and back deck. Upstairs: three bedrooms, a central bonus room for Friday-night movies, upper-floor laundry (no more basket-hauling), and a west-facing primary with a 5-piece ensuite and a soaking tub that actually catches the sunset. The 894 sq ft basement is undeveloped at 8-ft ceilings — and the canvas to build exactly the gym, added living, or recreation space your family needs. **Note** Some photos altered with AI for seasonal representation.
Essential Information
Parking
Exterior
Community Information
Interior
Construction & Details
Inclusions
Appliances
Listing Details
Location
Loading map...
MLS® Number: A2343241
Listing Brokerage: RE/MAX Complete Realty
Data is deemed reliable but is not guaranteed accurate by Pillar 9™.
Monthly Payment Estimate
~$2,625/mo
Based on 20% down, 5.5% interest rate, 25-year amortization
Similar Properties
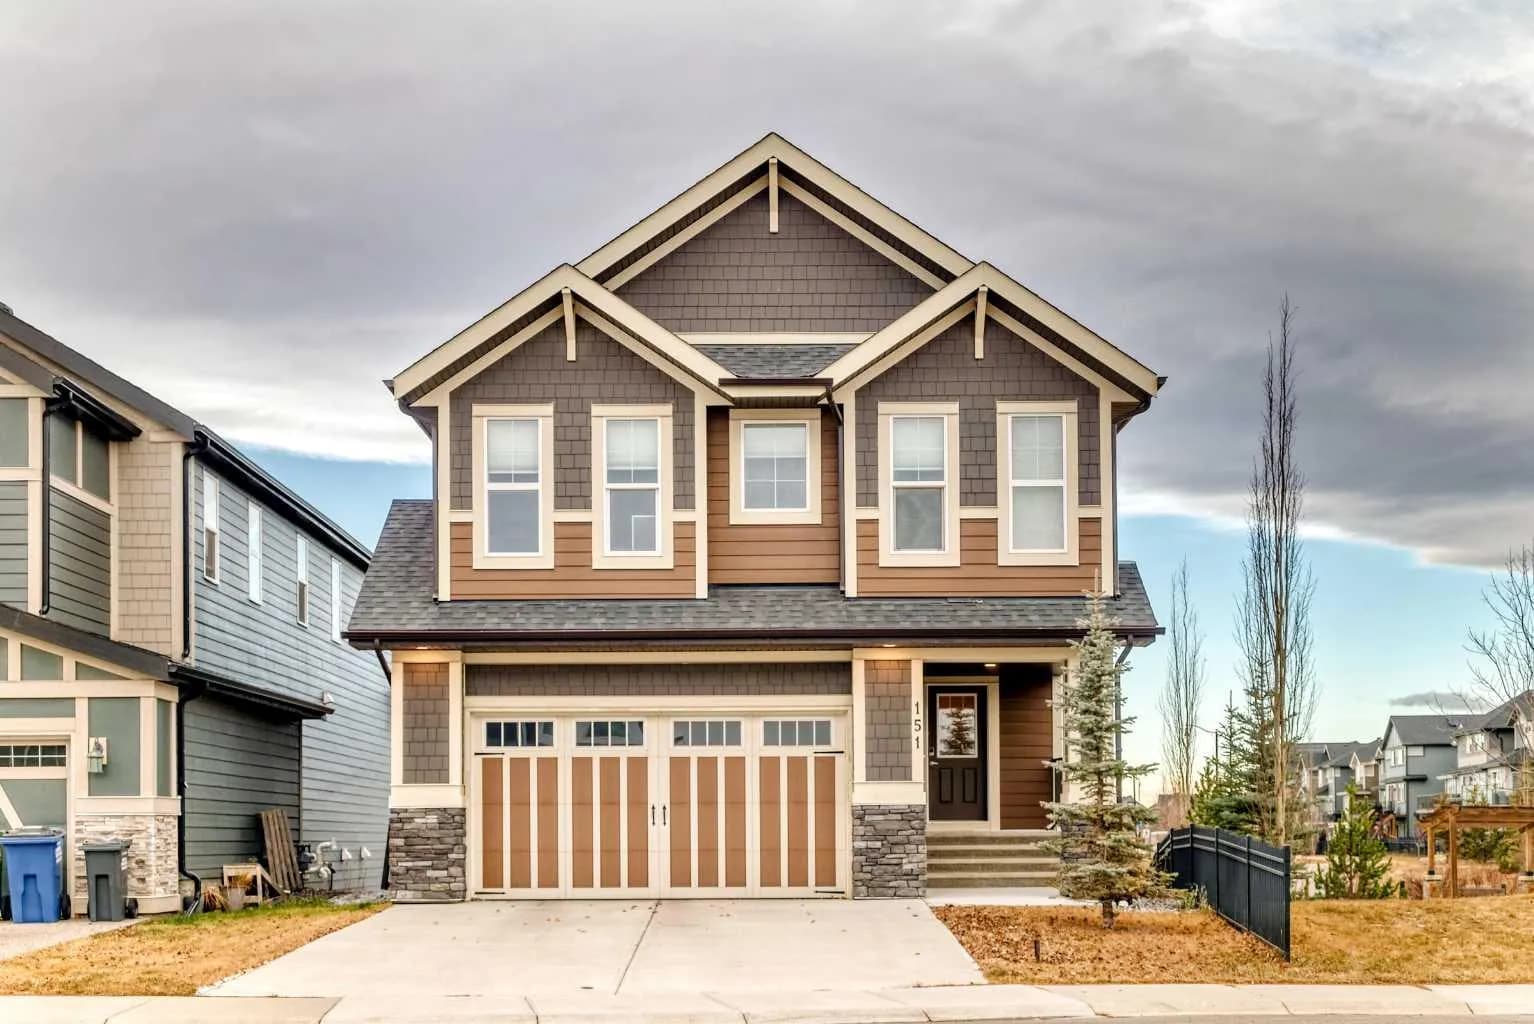
$814,900
$360/sq ft
151 Sundown Way, Cochrane, Alberta T4C 0H4
Sunset Ridge, Cochrane
Listed 7 days ago
Listed by eXp Realty
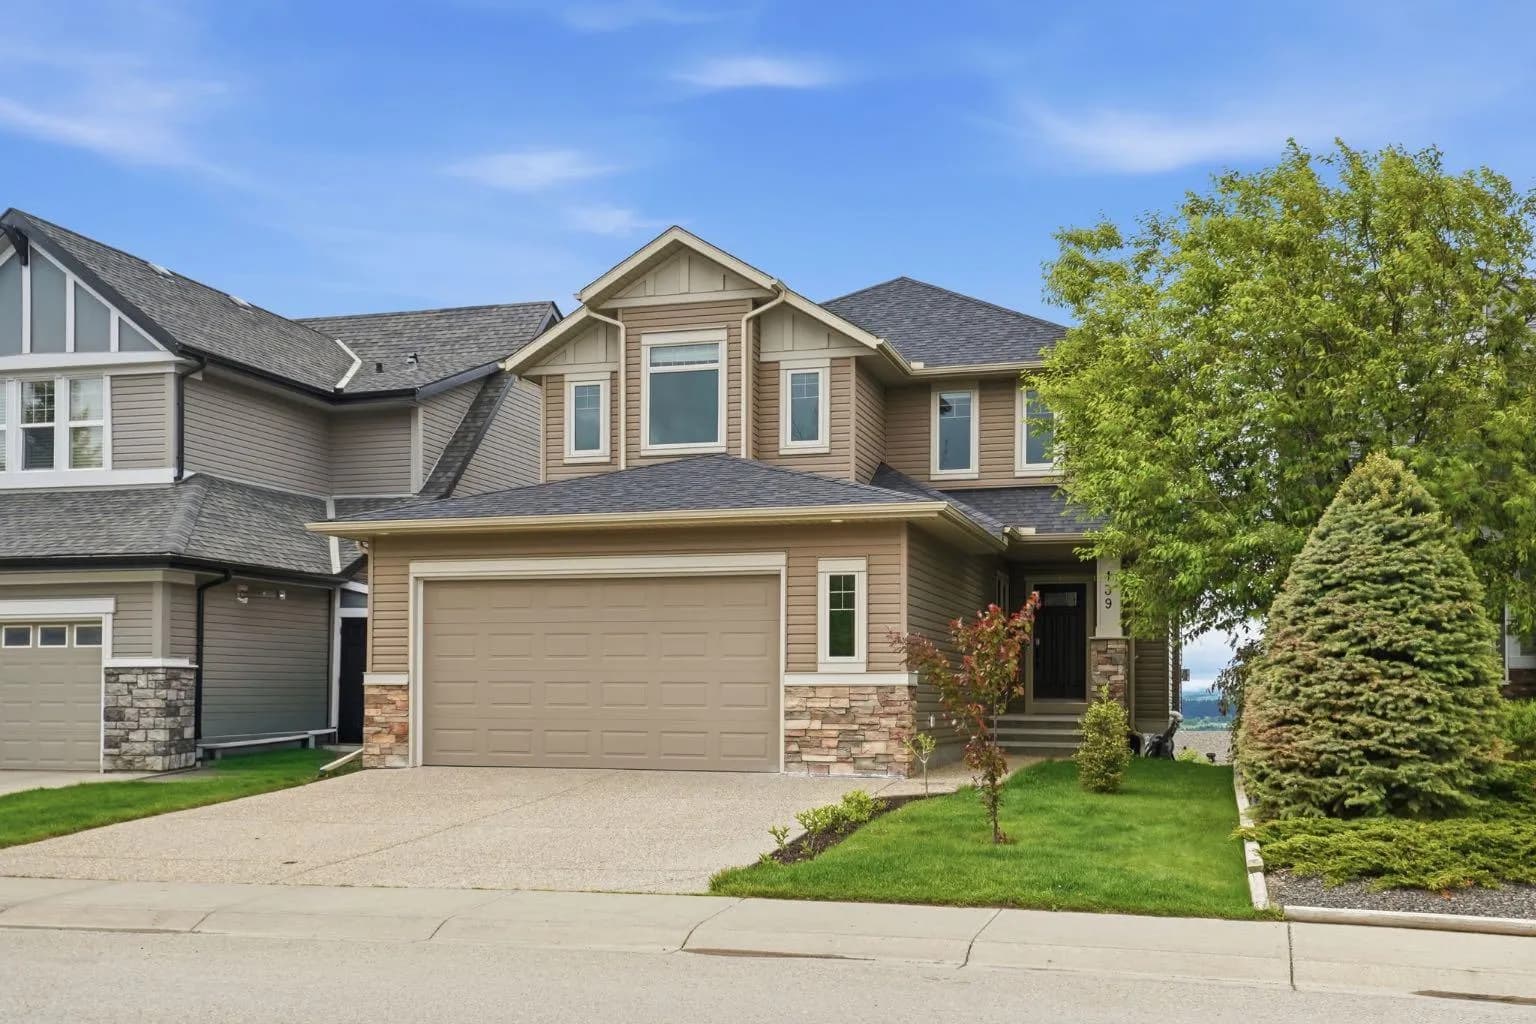
$809,000
$327/sq ft
139 Sunset View, Cochrane, Alberta T4C 0E8
Sunset Ridge, Cochrane
Listed 121 days ago
Listed by Real Broker
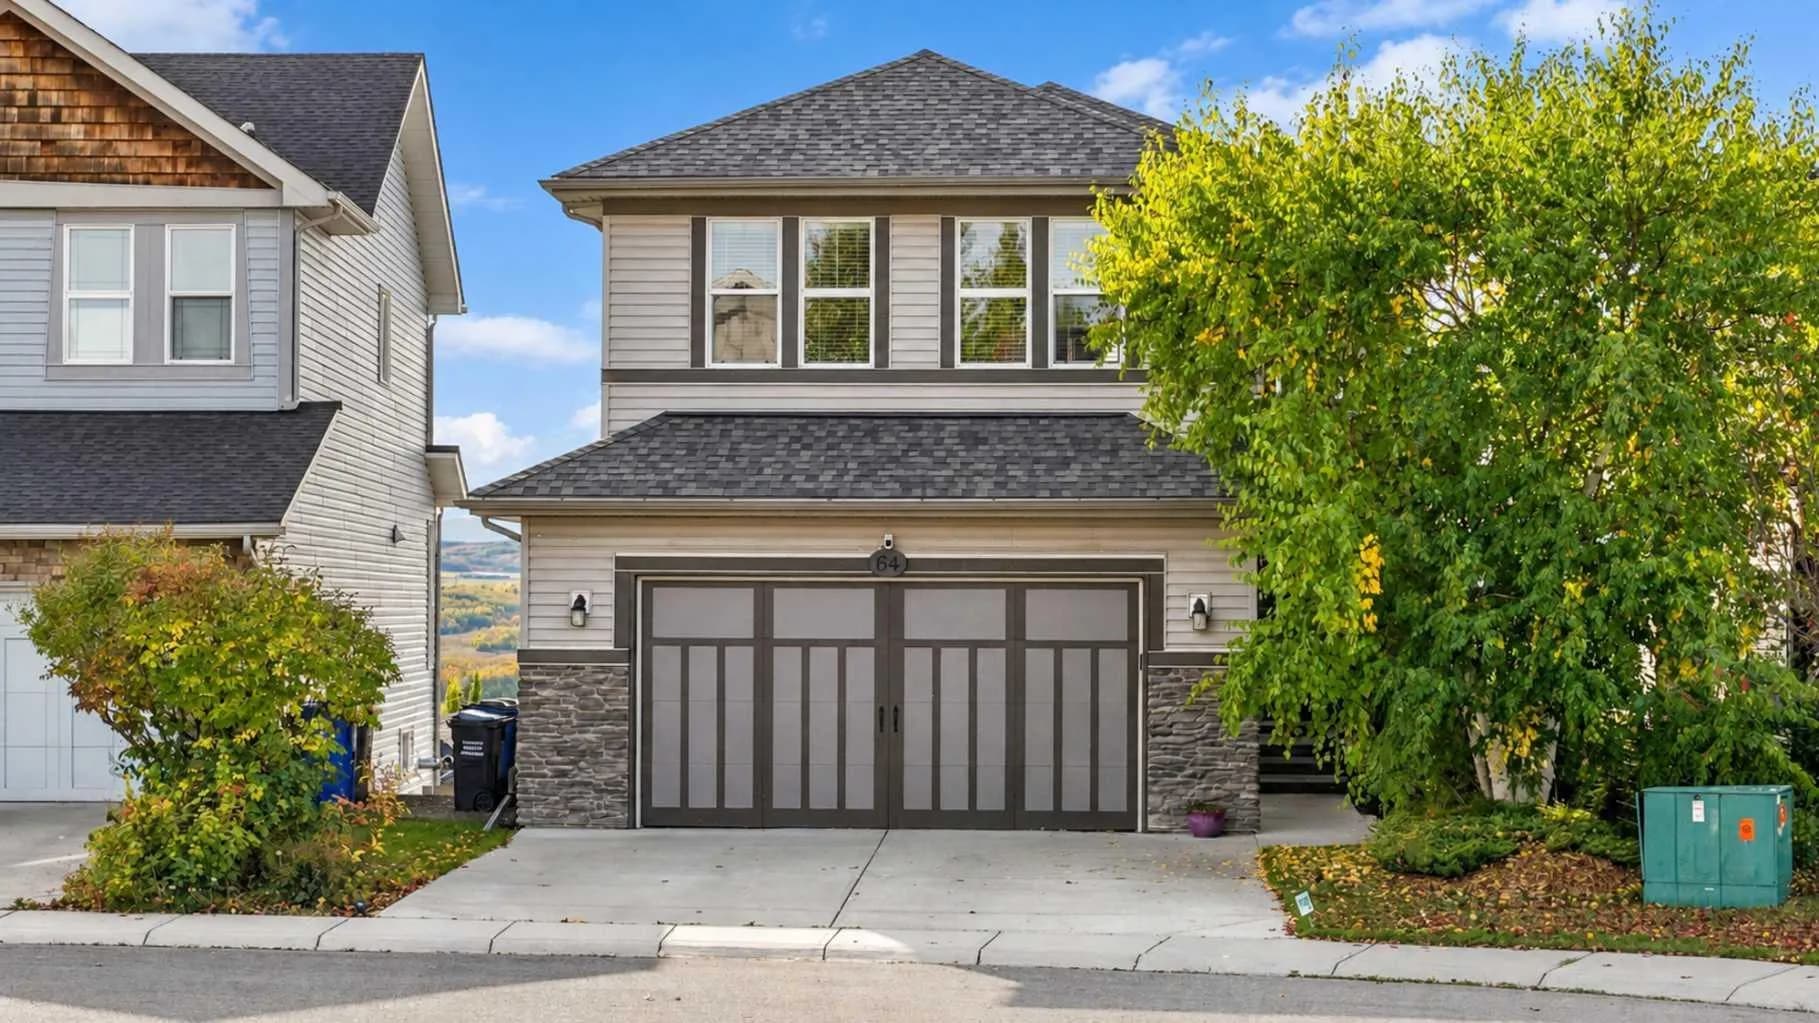
$799,900
$361/sq ft
64 Heritage Green, Cochrane, Alberta T4C 0L3
Heritage Hills, Cochrane
Listed 41 days ago
Listed by RE/MAX House of Real Estate