512 Malvern Ne Drive, Calgary, Alberta T2A5J1
$599,000
Bedrooms
Bathrooms
Sq Ft
Year Built
About This Property
Complete peace of mind and exceptional revenue potential come together in this newly renovated Marlborough Park investment opportunity. The main floor features a spacious, freshly updated 3-bedroom, 1.5-bathroom layout boasting durable laminate flooring and a bright, functional kitchen complete with granite countertops and stainless steel appliances. Downstairs, the fully legal 2-bedroom, 1-bathroom basement suite shines with modern updates, featuring an independent entrance, newer cabinetry, stylish quartz countertops, and a brand-new 2026 refrigerator. Massive mechanical updates protect your bottom line, including a newly installed 2025 furnace and a 2026 hot water tank. Both units share a common laundry area for ultimate convenience. The exterior provides exceptional parking flexibility, anchored by a rare triple-car garage and an additional parking pad. Whether you are looking to add a turnkey asset to your portfolio, occupy one level while generating rental income, or secure a property with built-in revenue potential, this versatile home checks all the boxes. Book your showing today.
Essential Information
Parking
Exterior
Community Information
Interior
Construction & Details
Inclusions
Appliances
Listing Details
Location
Loading map...
MLS® Number: A2343216
Listing Brokerage: TREC The Real Estate Company
Data is deemed reliable but is not guaranteed accurate by Pillar 9™.
Monthly Payment Estimate
~$2,496/mo
Based on 20% down, 5.5% interest rate, 25-year amortization
Similar Properties
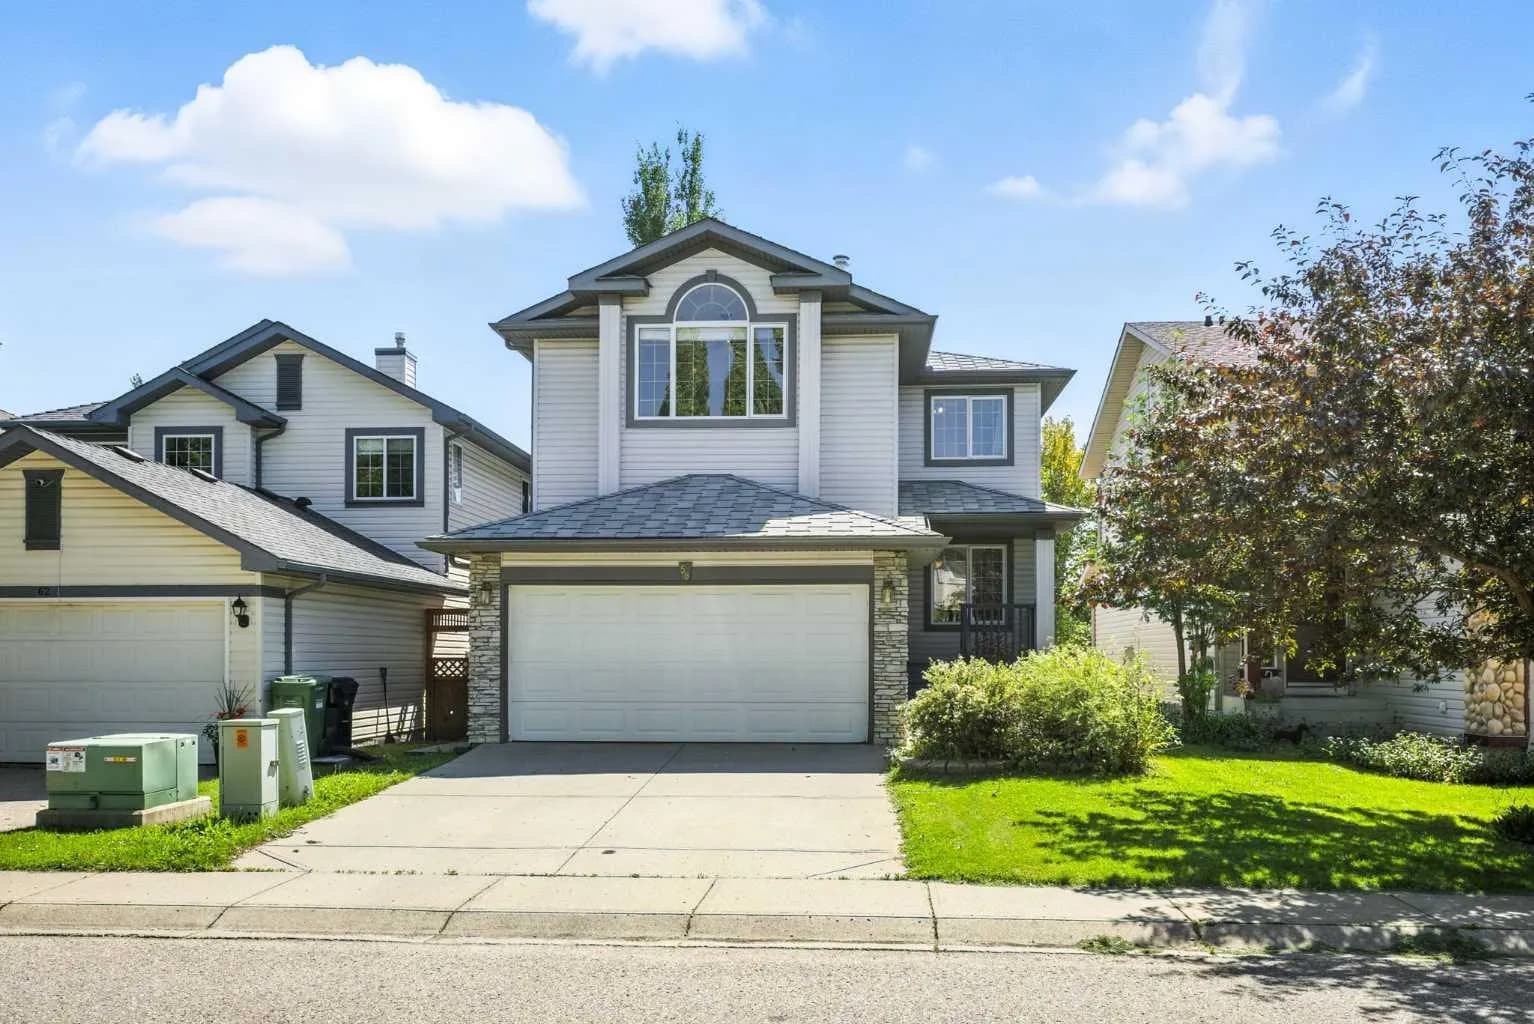
$778,000
$400/sq ft
58 Tuscany Ridge Nw View, Calgary, Alberta T3L 2J5
Tuscany, Calgary
Listed 26 days ago
Listed by Grand Realty
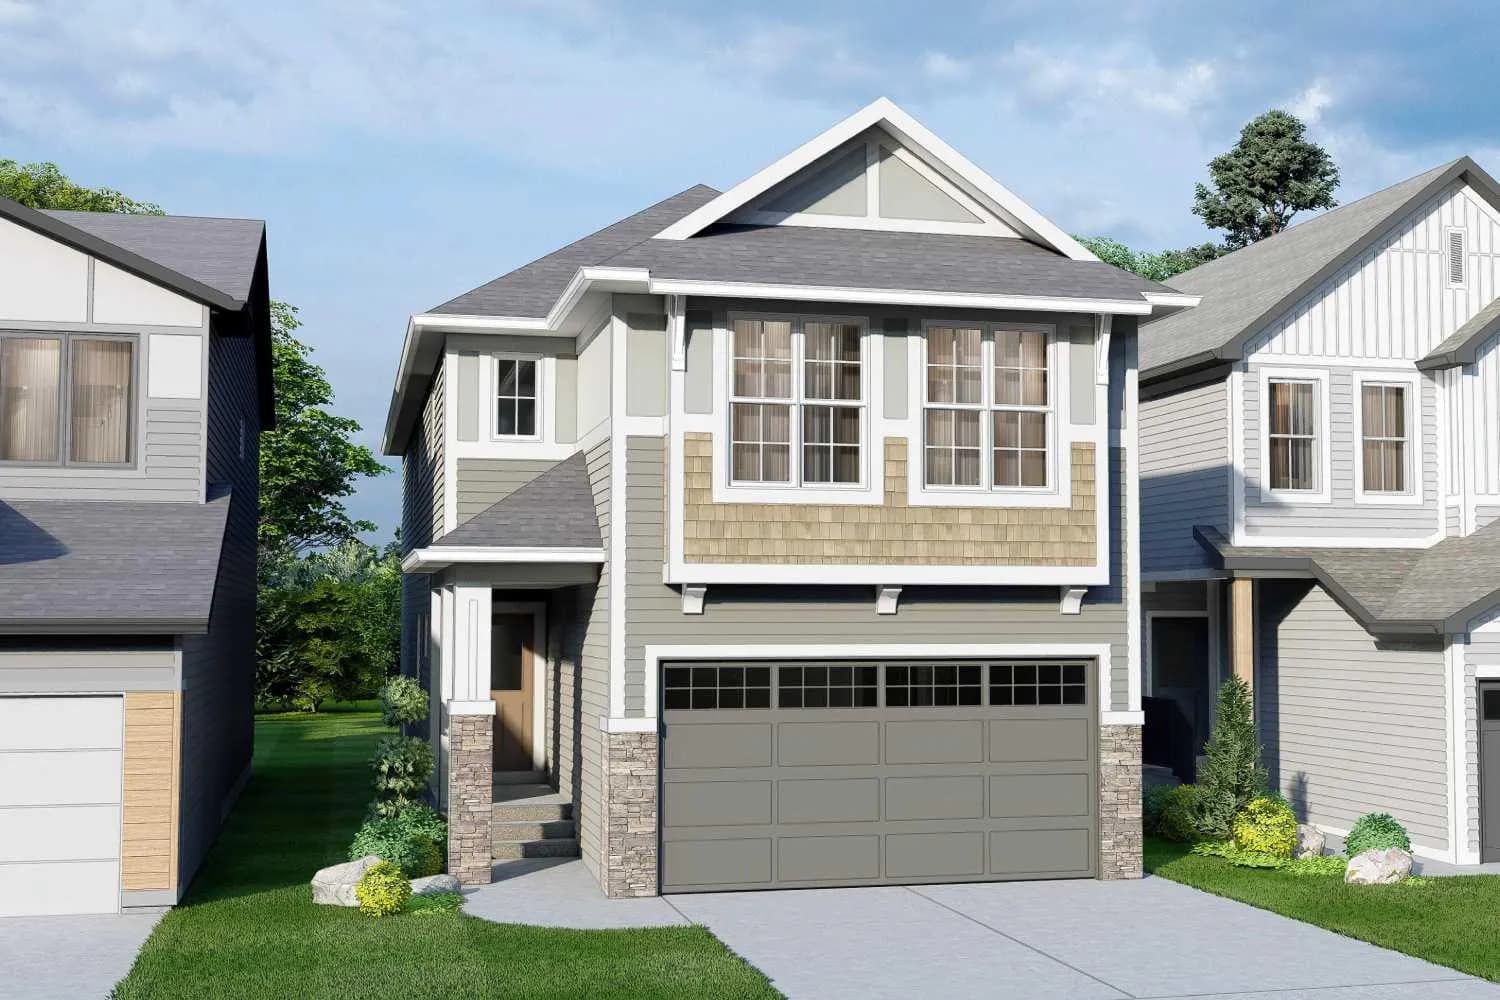
$775,000
$304/sq ft
346 Magnolia Se Way, Calgary, Alberta T3M 3S6
Mahogany, Calgary
Listed 116 days ago
Listed by CIR Realty
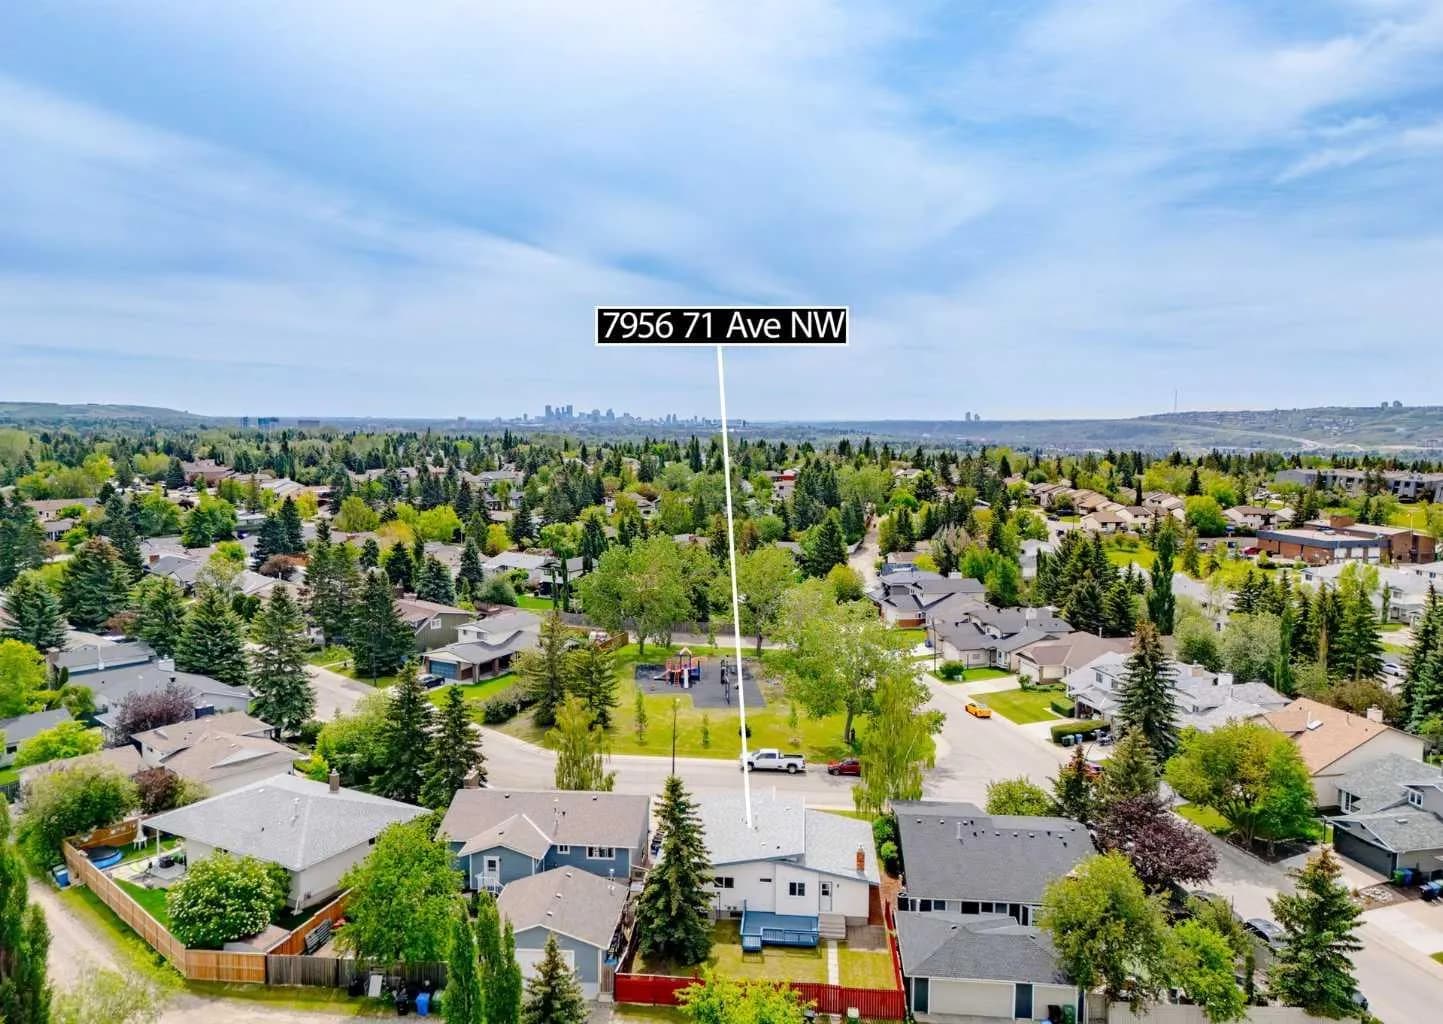
$775,000
$608/sq ft
7956 71 Nw Avenue, Calgary, Alberta T3B 4J3
Silver Springs, Calgary
Listed 83 days ago
Listed by RE/MAX Real Estate (Mountain View)