924 14 Sw Avenue Unit 804, Calgary, Alberta T2R 0N7
$258,000
Bedrooms
Bathrooms
Sq Ft
Year Built
About This Property
END UNIT | 2 BEDROOMS | 1.5 BATHROOMS | SOUTH-FACING BALCONY | TITLED UNDERGROUND PARKING Welcome to Dorchester Square, perfectly situated in the heart of Calgary’s vibrant Beltline! This bright and inviting end-unit condo offers only one shared wall, providing added privacy and an abundance of natural light with its desirable south-facing exposure. The well-designed layout features a spacious primary bedroom with a convenient 2-piece ensuite, a second bedroom, a 4-piece main bathroom, and a comfortable living room that opens directly onto the sunny south-facing balcony. The functional kitchen and dining area provide plenty of space for everyday living and entertaining, while the in-suite storage room offers excellent additional storage. Residents of Dorchester Square enjoy an impressive range of amenities, including a fully equipped fitness room, party room with pool table, racquet courts, sauna, and on-site management. A titled underground parking stall is also included for added convenience and security. Enjoy the ultimate inner-city lifestyle with everything the Beltline has to offer right outside your door. Walk to shopping, restaurants, cafés, trendy shops, parks, public transit, and countless other amenities. A bright and private end unit in an unbeatable Beltline location—complete with a south-facing balcony and titled underground parking. This is one you won’t want to miss!
Essential Information
Parking
Exterior
Community Information
Interior
Construction & Details
Inclusions
Appliances
Listing Details
Location
Loading map...
MLS® Number: A2343213
Listing Brokerage: Homecare Realty Ltd.
Data is deemed reliable but is not guaranteed accurate by Pillar 9™.
Monthly Payment Estimate
~$1,075/mo
Based on 20% down, 5.5% interest rate, 25-year amortization
Similar Properties
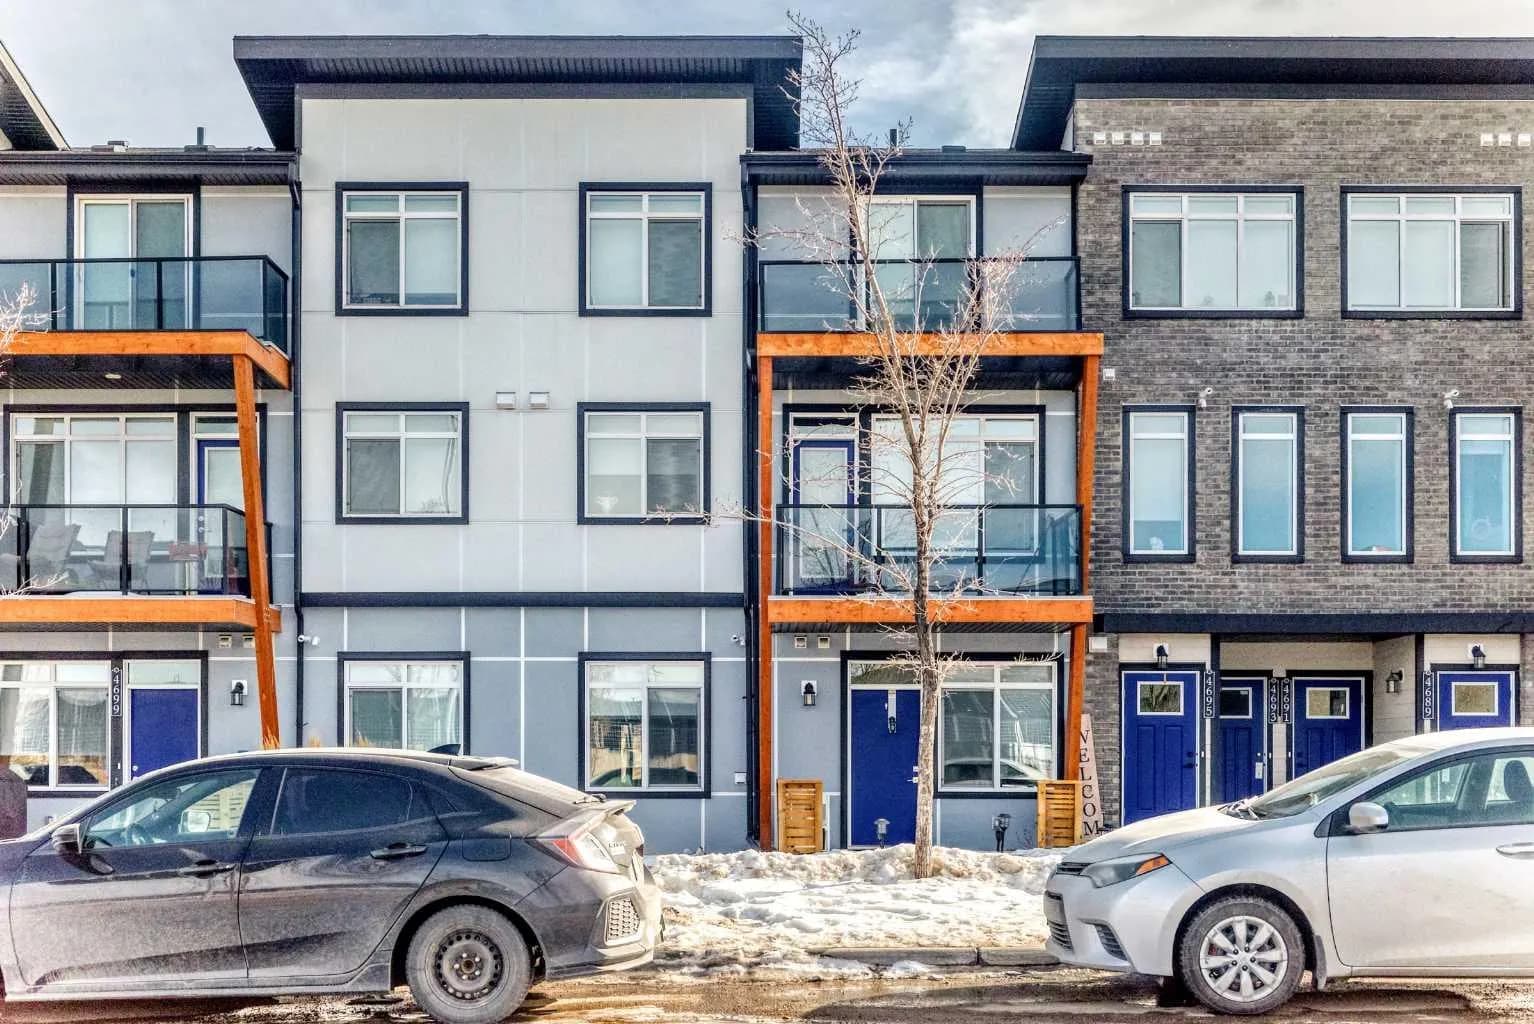
$335,000
$543/sq ft
4697 Seton Se Drive, Calgary, Alberta T3M 3T9
Seton, Calgary
Listed 196 days ago
Listed by CIR Realty
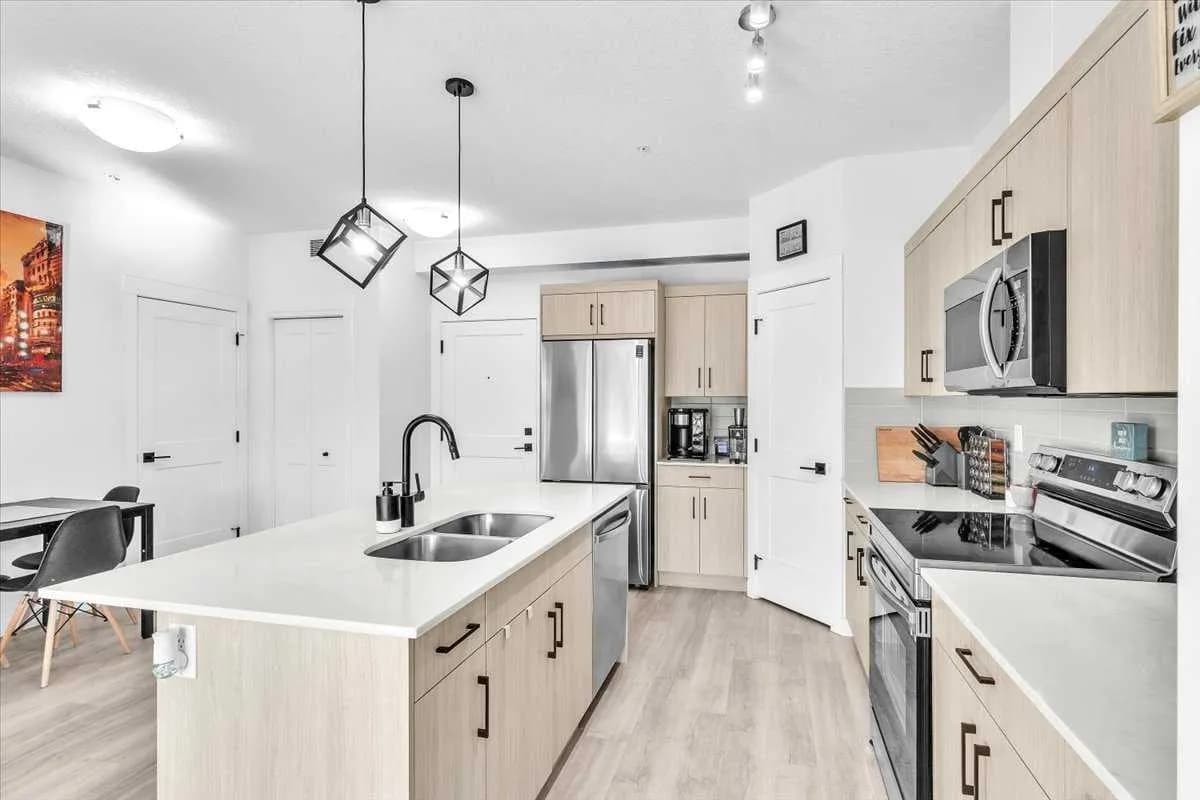
$335,000
$405/sq ft
30 Sage Hill Nw Walk Unit 305, Calgary, Alberta T3R 2A9
Sage Hill, Calgary
Listed 189 days ago
Listed by RE/MAX First
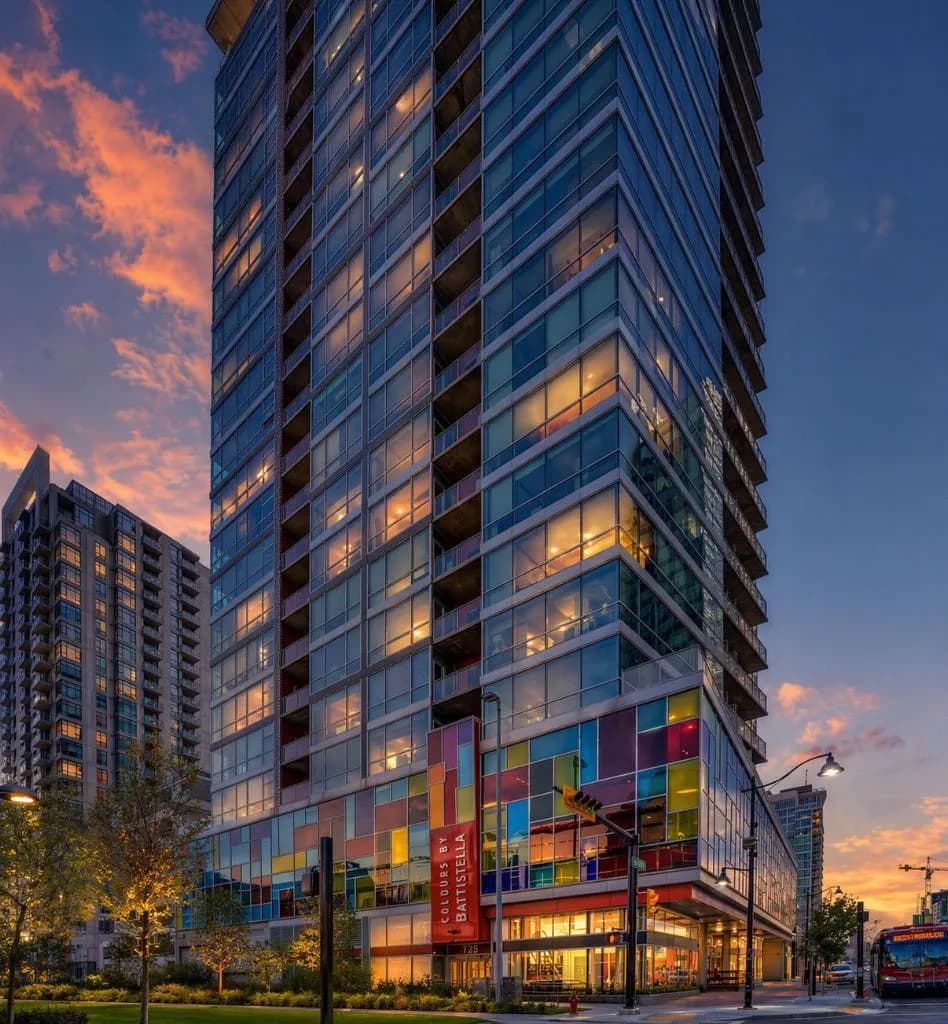
$335,000
$479/sq ft
135 13 Sw Avenue Unit 909, Calgary, Alberta T2R0V8
Downtown West End, Calgary
Listed 149 days ago
Listed by CIR Realty