2069 Waterbury Road, Chestermere, Alberta T1X 3A9
$1,080,000
Bedrooms
Bathrooms
Sq Ft
Year Built
About This Property
Welcome to this impressive and thoughtfully designed home in Waterford Estates, offering exceptional space, functionality, and room for the whole family. With over 3,100 sq. ft. of above-grade living space, this 5-bedroom home offers a beautifully planned layout with generous principal rooms and plenty of flexibility. The main floor features a spacious kitchen with adjoining spice kitchen & pantry, dining area, family room, living room, main-floor bedroom with ensuite, 3-piece bath, mudroom, and access to the patio. Upstairs, 2 x dramatic open-to-below designs create bright and airy atmosphere, while the spacious primary retreat offers a walk-in closet and ensuite. Three additional bedrooms, 2 more full bathrooms, laundry room, and large central bonus room complete the upper level. The lower level provides substantial storage and utility space with excellent potential for future development. An oversized attached garage adds convenience and functionality. A remarkable home designed for comfortable everyday living, entertaining, and growing families, all in the desirable community of Waterford Estates. *Some of the rooms are virtually staged*.
Essential Information
Parking
Exterior
Community Information
Interior
Construction & Details
Inclusions
Appliances
Listing Details
Location
Loading map...
MLS® Number: A2343165
Listing Brokerage: eXp Realty
Data is deemed reliable but is not guaranteed accurate by Pillar 9™.
Monthly Payment Estimate
~$4,500/mo
Based on 20% down, 5.5% interest rate, 25-year amortization
Similar Properties
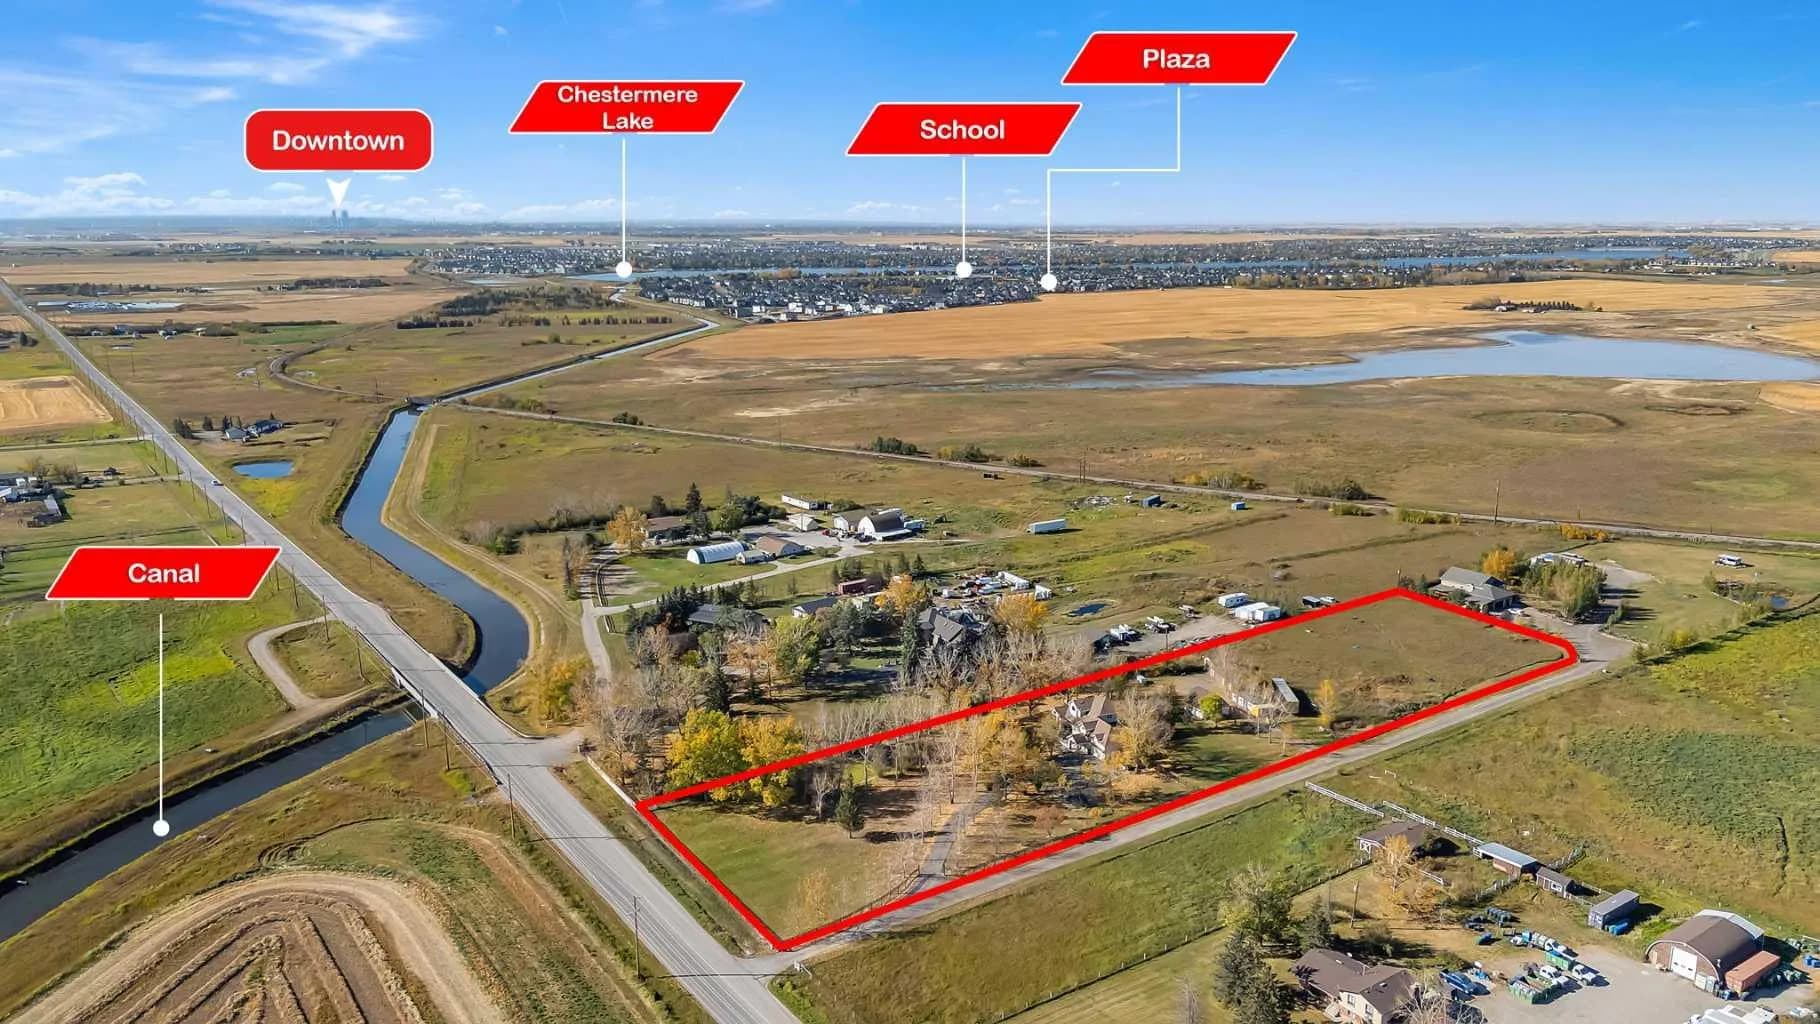
$1,375,000
$541/sq ft
280158 Township Road 240, Chestermere, Alberta T1X 0K5
Chestermere
Listed 84 days ago
Listed by Real Broker
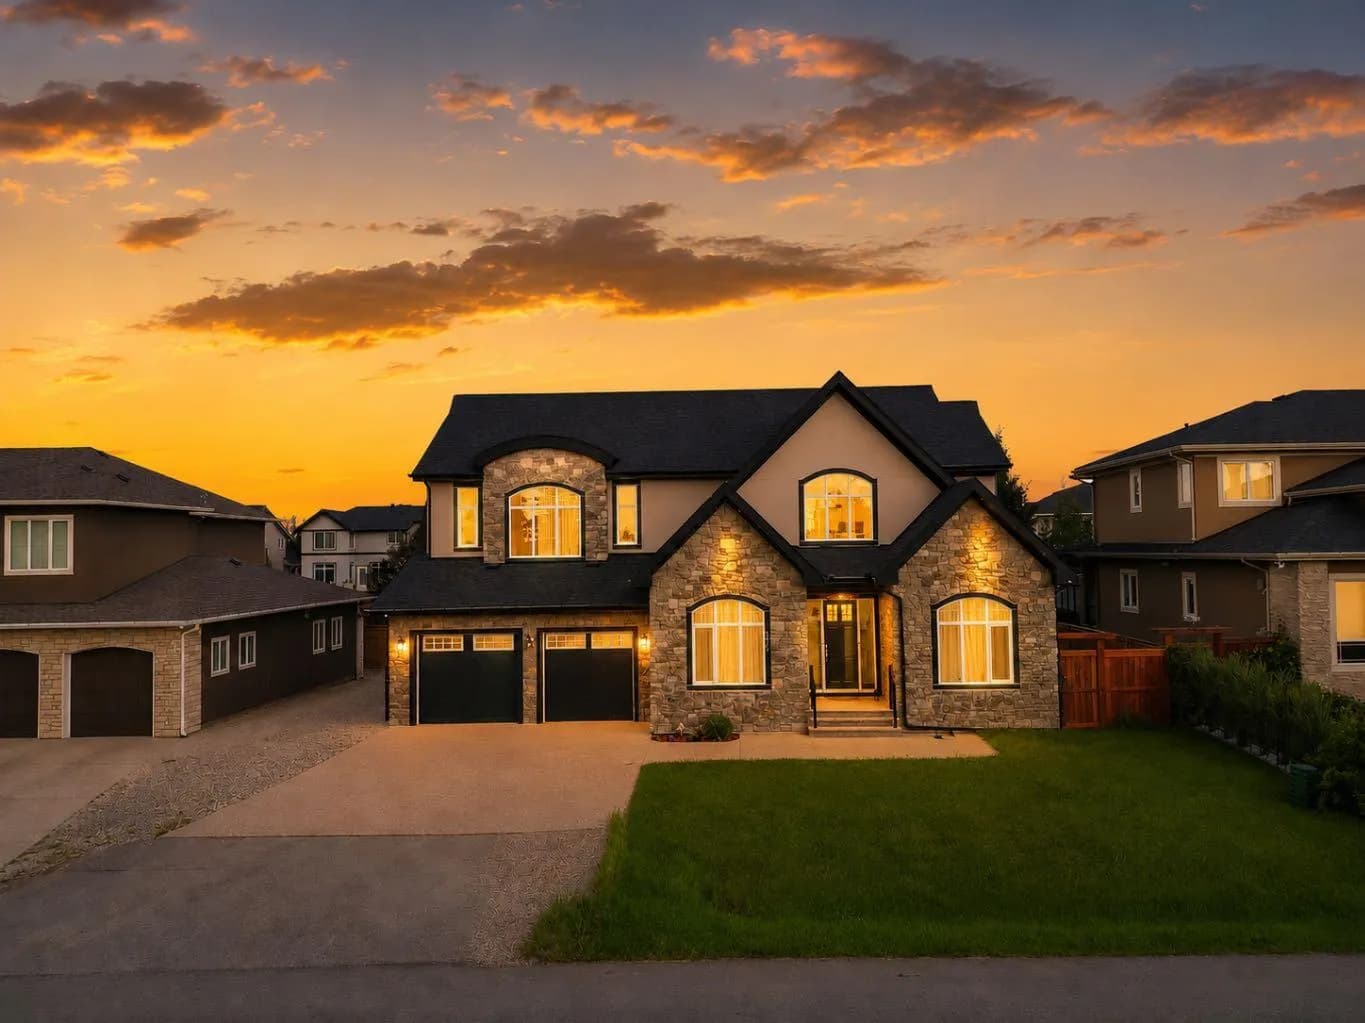
$1,370,000
$378/sq ft
772 East Lakeview Road, Chestermere, Alberta T1X1B1
East Chestermere, Chestermere
Listed 7 days ago
Listed by Royal LePage Blue Sky
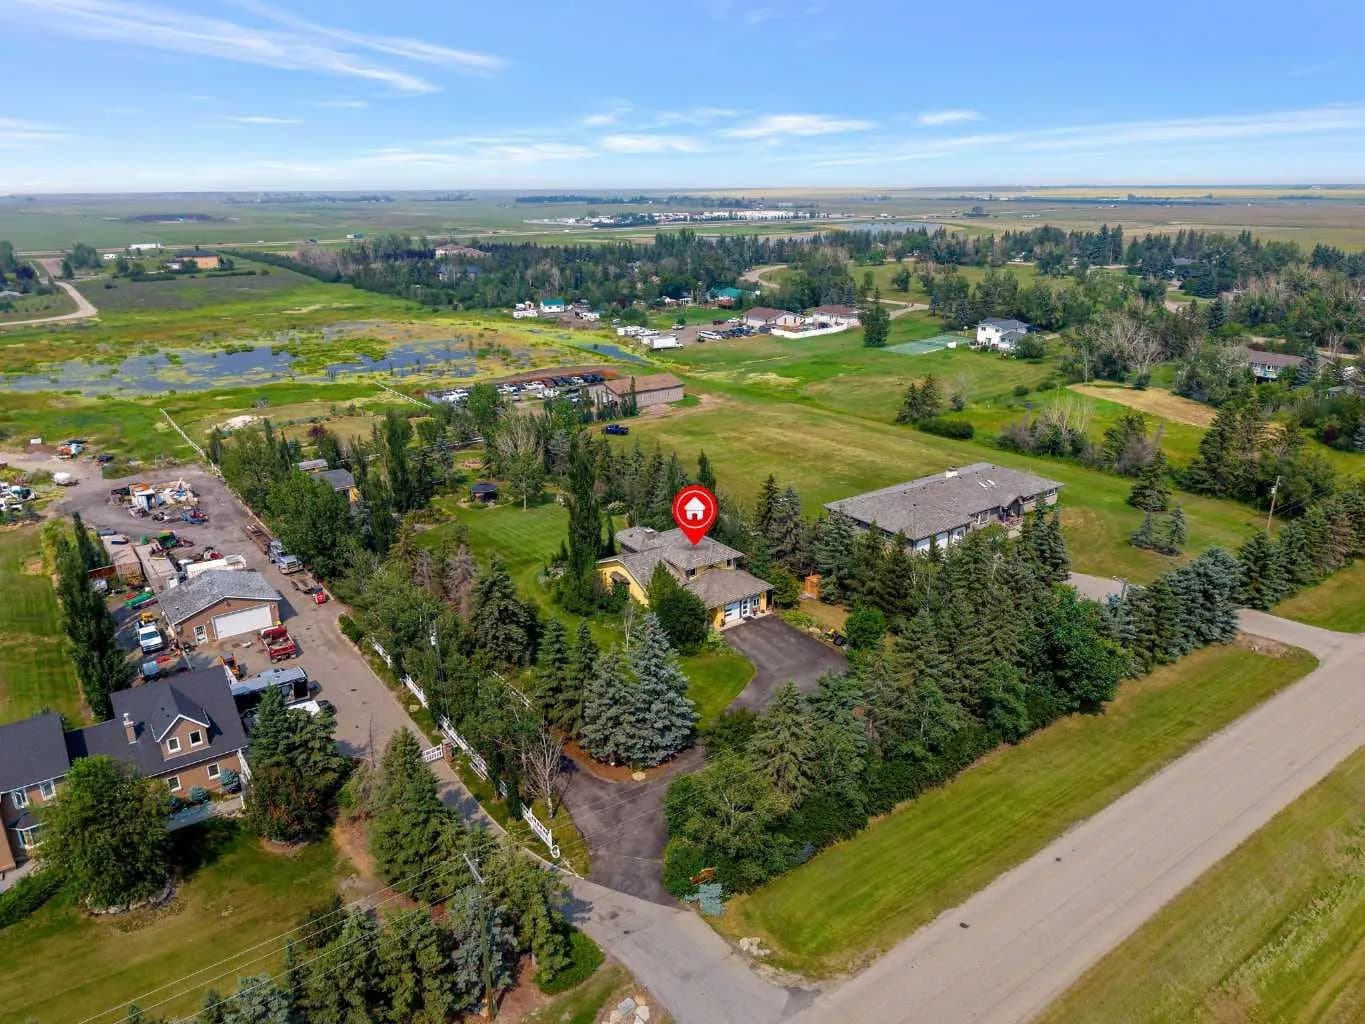
$1,349,000
$583/sq ft
280140 Township Road 241a, Chestermere, Alberta T1X 0M5
Chestermere
Listed 77 days ago
Listed by Real Broker