207 Bridlewood Sw Road, Calgary, Alberta T2Y 3Y1
$629,900
Bedrooms
Bathrooms
Sq Ft
Year Built
About This Property
Welcome to this stunning and well kept home built by Jayman. Located in the peaceful community of Bridlewood, it offers a total livable area of 2,119 Sq. Ft. If you still have small kids going to school, this home is your right choose, its is few meters away between 2 schools, the Monsignor J.J. O' Brien ( Catholic K-9 school) and the Bridlewood School (CBE). bus stop and malls also in a walking distance from this home and it is approximately 5 minutes drive to the Somerset c-train station. It offers 3 good sized bed rooms, newer appliances that includes the washer and dryer, dishwasher is (as-is condition) as its been rarely use, it comes with huge deck at the back and newer fence as well. The fully developed basements features a 3 pc. bathroom, good size bed room, a den and a very functional family room for entertainment. Please note that musical instruments/ gadgets, dancing lights etc. are not included on the sale, however the mounted TV on the wall will stay as bonus to the lucky buyer. so what are you waiting now? call now your favorite realtor and book your showing!!
Essential Information
Parking
Exterior
Community Information
Interior
Construction & Details
Inclusions
Appliances
Listing Details
Location
Loading map...
MLS® Number: A2343114
Listing Brokerage: CIR Realty
Data is deemed reliable but is not guaranteed accurate by Pillar 9™.
Monthly Payment Estimate
~$2,625/mo
Based on 20% down, 5.5% interest rate, 25-year amortization
Similar Properties
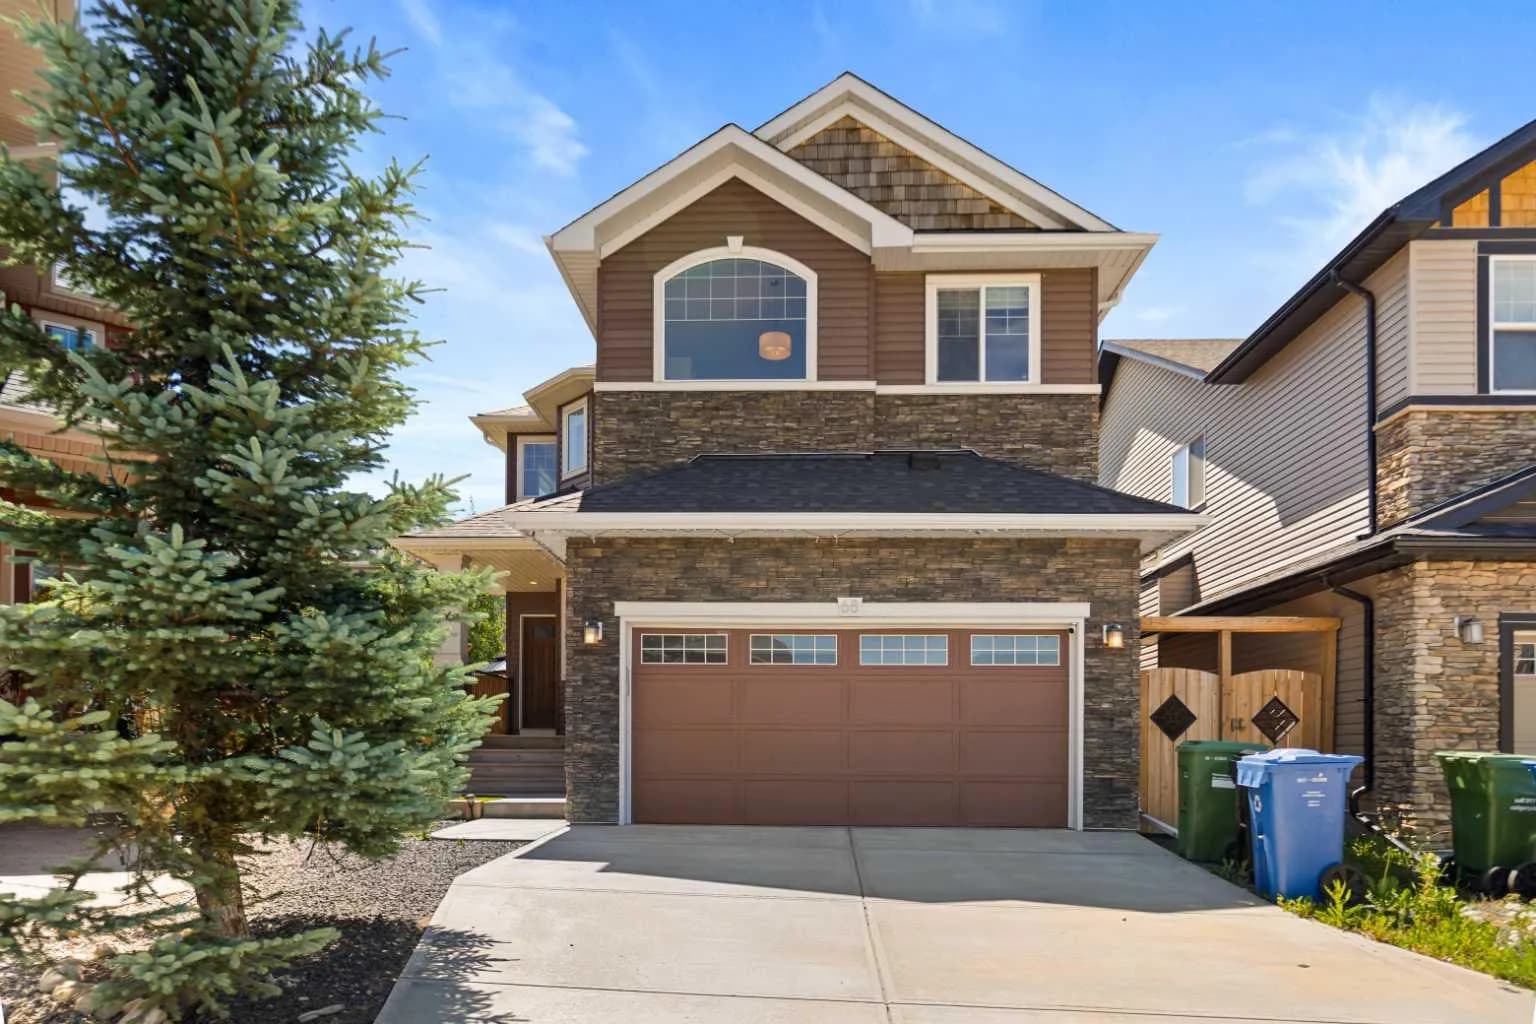
$816,900
$342/sq ft
68 Nolanlake Nw Point, Calgary, Alberta T3R0W2
Nolan Hill, Calgary
Listed 72 days ago
Listed by TREC The Real Estate Company
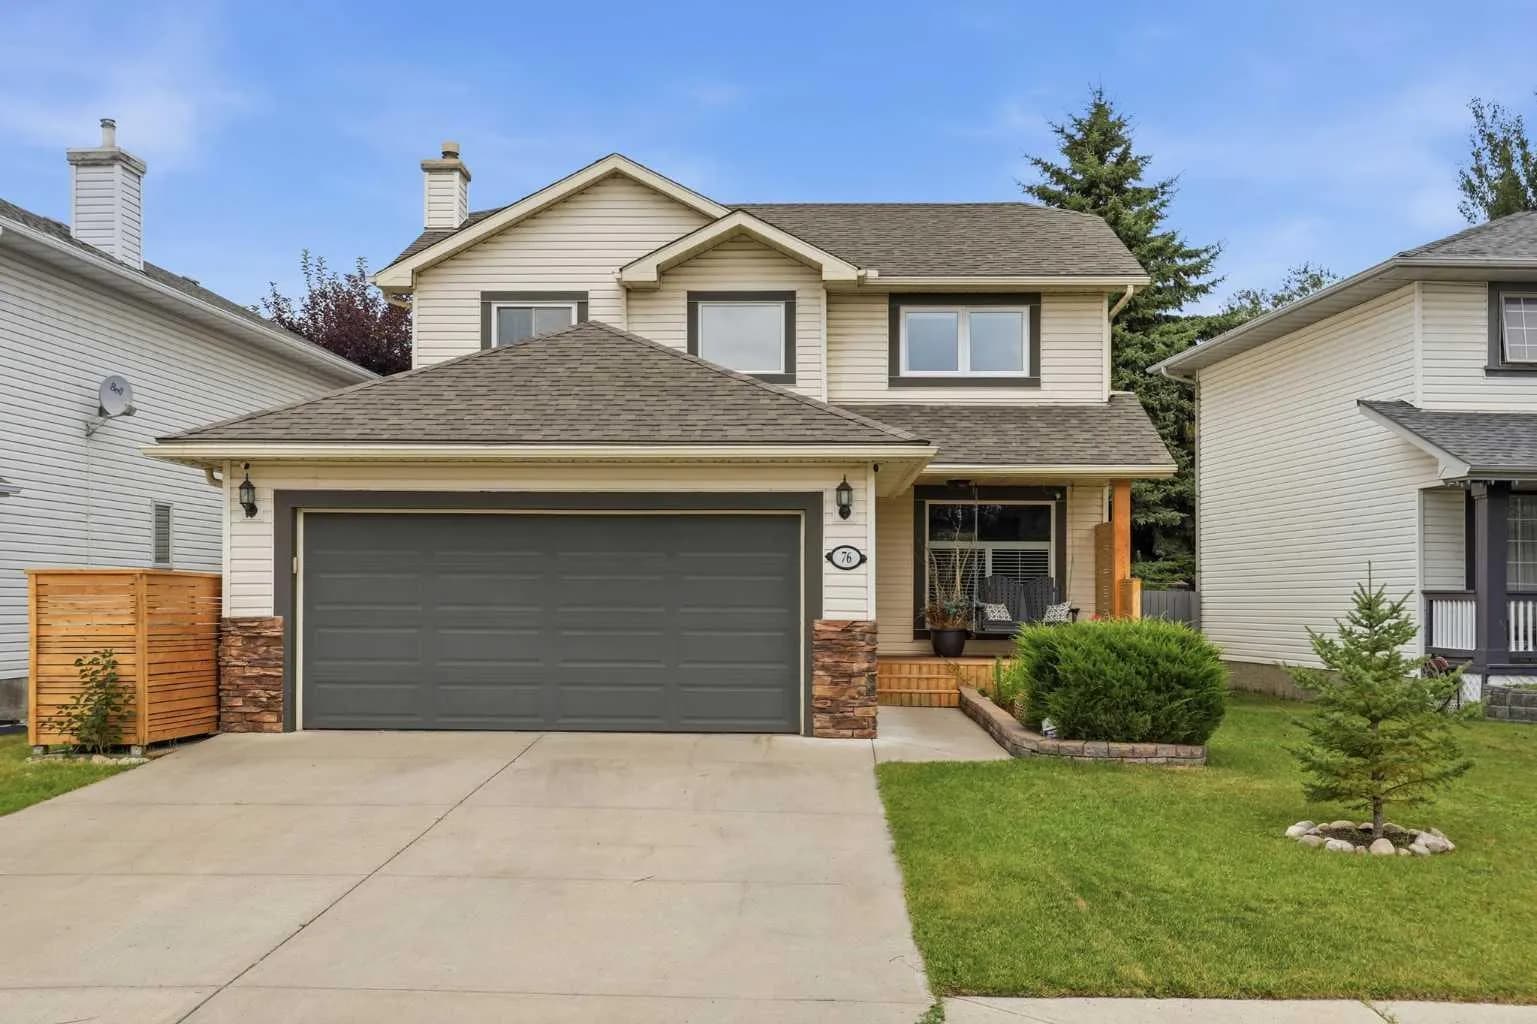
$815,000
$443/sq ft
76 Douglas Park Se Boulevard, Calgary, Alberta T2Z 2K9
Douglasdale/Glen, Calgary
Listed 18 days ago
Listed by KIC Realty
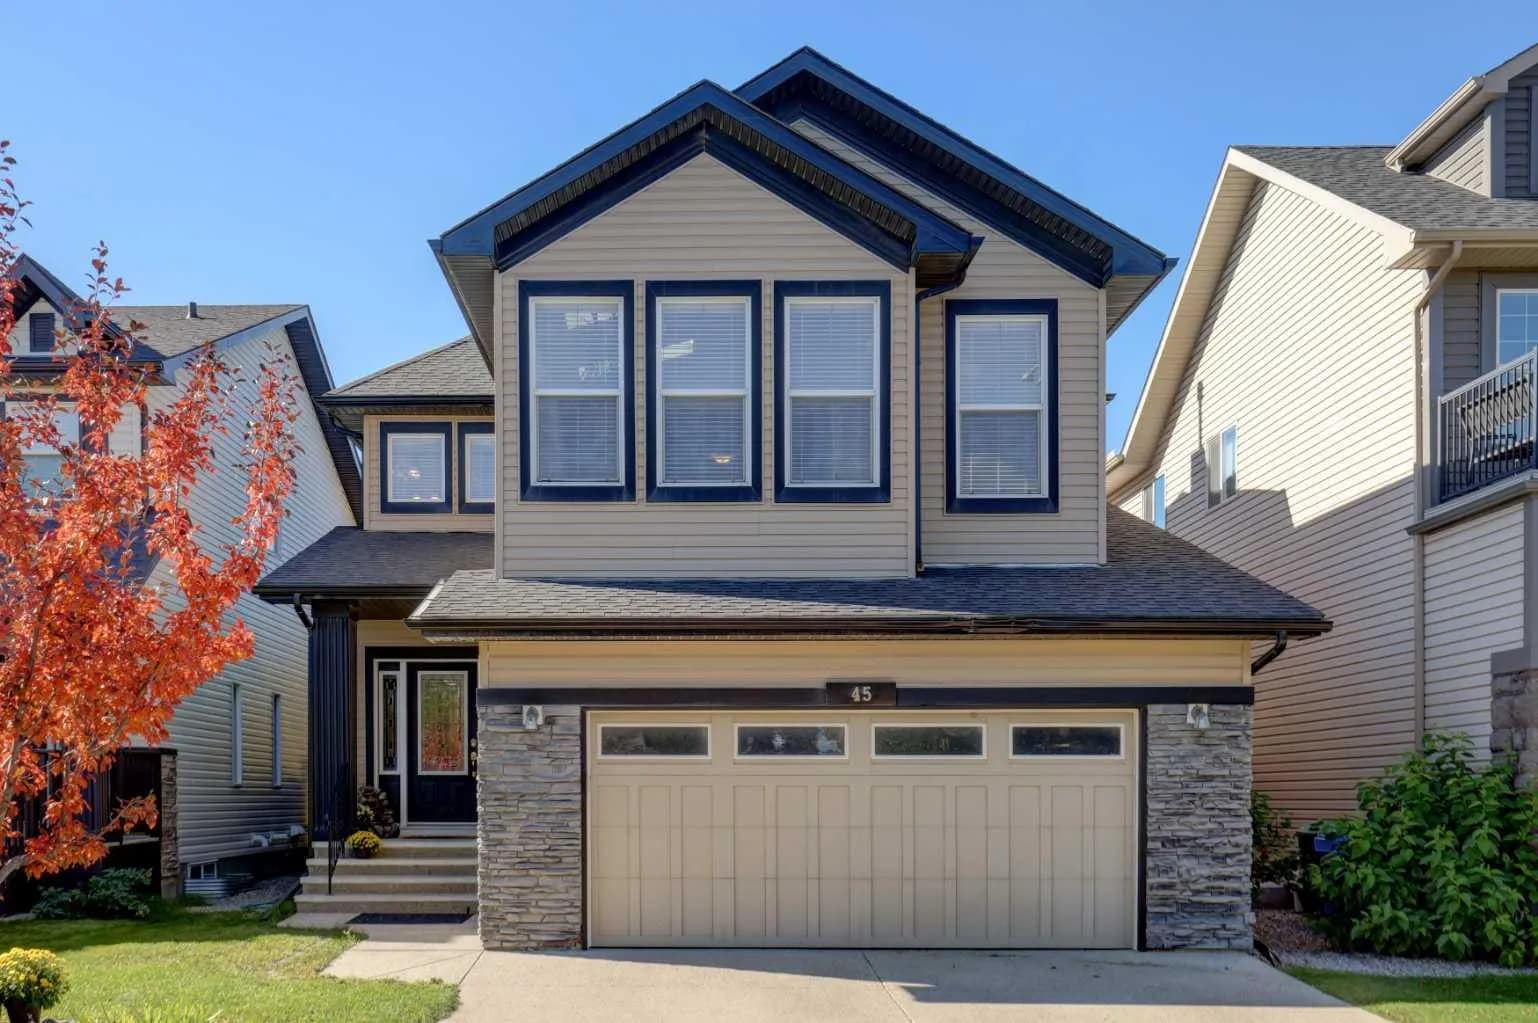
$815,000
$345/sq ft
45 Royal Oak Nw Manor, Calgary, Alberta T3G 5L6
Royal Oak, Calgary
Listed 2 days ago
Listed by RE/MAX First