26 Redstone Ne Cove, Calgary, Alberta T3N 0B1
$799,999
Bedrooms
Bathrooms
Sq Ft
Year Built
About This Property
Welcome to this beautifully upgraded 2,588 sq. ft. home, ideally situated on a quiet cul-de-sac. This spacious and bright open-concept home features a front-attached garage, elegant hardwood flooring, granite countertops, and a large living area filled with natural light. The upper floor offers 3 generous bedrooms, a spacious bonus room, and fully upgraded bathrooms. The professionally finished basement adds excellent living space with 2 additional bedrooms, a full bathroom, and a large recreation room perfect for a growing family, guests, or entertainment. Enjoy numerous luxury upgrades throughout, including central air conditioning, quality appliances, a beautiful fireplace with custom woodwork, and stylish iron railings. The home is exceptionally clean, well maintained, and designed for comfortable modern living. Located close to schools, a scenic pond, commercial plaza, shopping, and everyday amenities. A fantastic opportunity to own a move-in-ready home in a peaceful and desirable location!
Essential Information
Parking
Exterior
Community Information
Interior
Construction & Details
Inclusions
Appliances
Listing Details
Location
Loading map...
MLS® Number: A2343112
Listing Brokerage: Royal LePage METRO
Data is deemed reliable but is not guaranteed accurate by Pillar 9™.
Monthly Payment Estimate
~$3,333/mo
Based on 20% down, 5.5% interest rate, 25-year amortization
Similar Properties
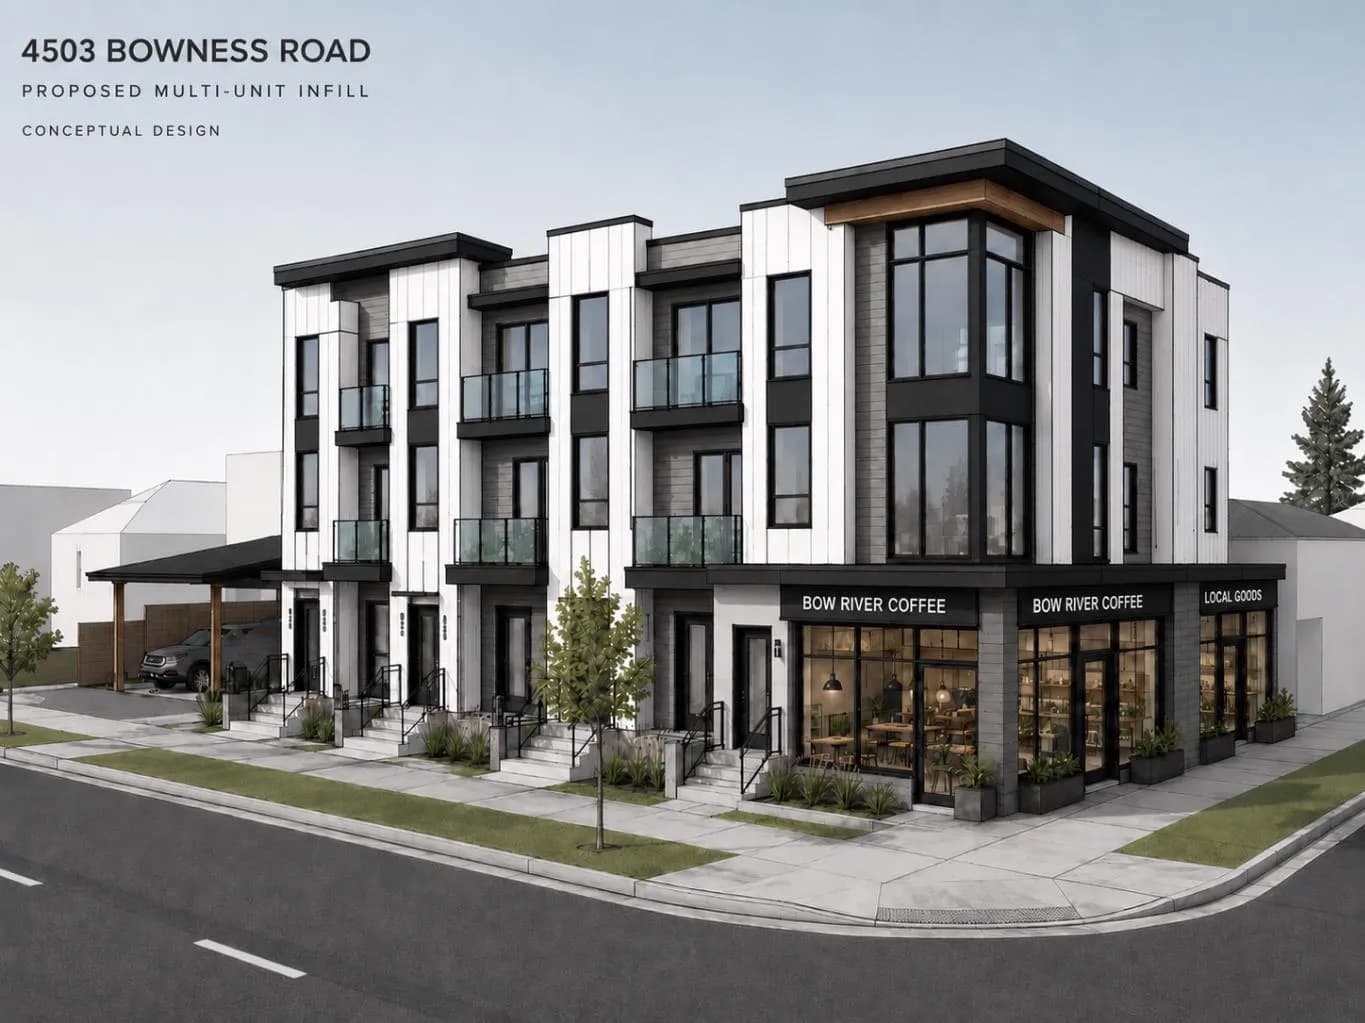
$1,039,900
$1,561/sq ft
4503 Bowness Nw Road, Calgary, Alberta T3B 0A9
Montgomery, Calgary
Listed 29 days ago
Listed by eXp Realty
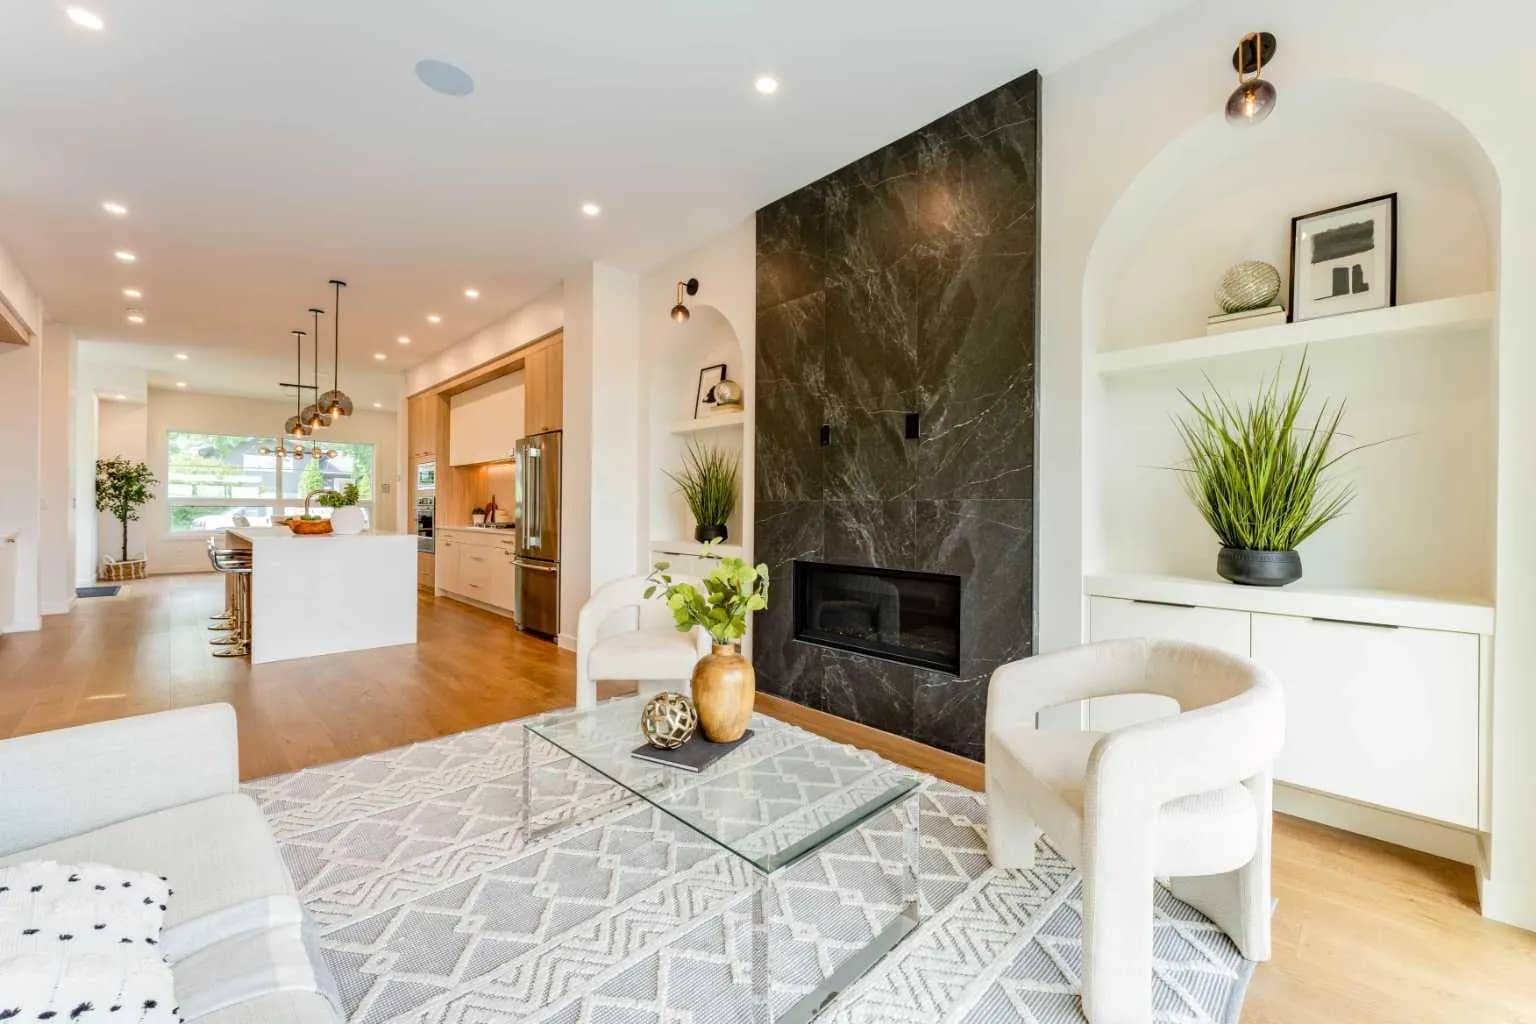
$1,039,000
$508/sq ft
90 Hartford Nw Road, Calgary, Alberta T2K 2A5
Highwood, Calgary
Listed 72 days ago
Listed by Homecare Realty Ltd.
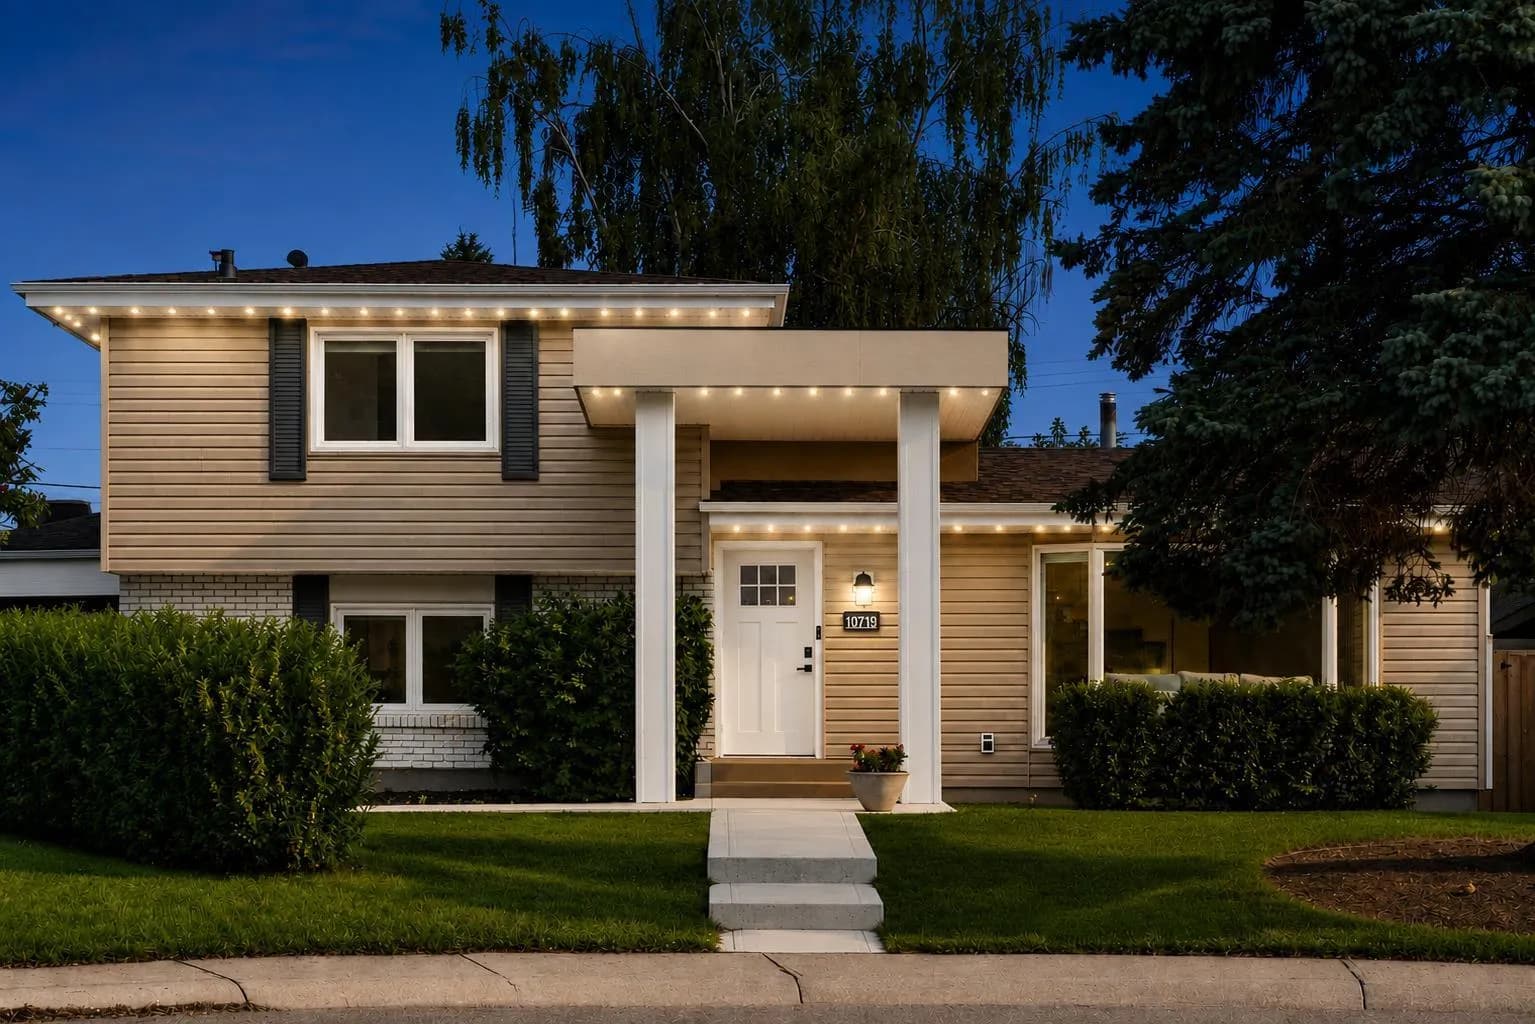
$1,030,000
$528/sq ft
10719 Mapleglen Se Crescent, Calgary, Alberta T2J 1X1
Maple Ridge, Calgary
Listed 21 days ago
Listed by Royal LePage Benchmark