1997 Sirocco Sw Drive Unit 702, Calgary, Alberta T3H 3E6
$425,000
Bedrooms
Bathrooms
Sq Ft
Year Built
About This Property
*OPEN HOUSE SATURDAY SEPTEMBER 26 2-4PM *Top floor, corner unit, pet friendly, close to downtown, quick access to the mountains. This fantastic 1000+sqft townhouse features 17’ vaulted ceilings, an open concept main area and a secluded east facing patio. The highlight of the living area is a WOOD BURNING fireplace with a custom surround. 2 bedrooms and 2 full bathrooms offers plenty of flexibility for those that need a extra bedroom or a home office. In unit laundry makes life easy. This unit also features radiant in floor heat throughout, ensuring even heating during the cold months. This unit also features your own heated oversized single garage, saving you from scraping car windows on winter mornings while also having room for all sorts of outdoor gear. Cactus Ridge also features a sizeable party room that has a outdoor patio with gas grill, an indoor full kitchen, a bathroom and a sizeable fireplace in the main area for gathering and celebrating special occasions. This location is unbeatable being close to downtown whether by car or by 5 minute walk to the Sirocco C-Train station. Further notable amenities within walkable distance are Sunterra Market, as well as West Hills shopping centre.
Essential Information
Parking
Exterior
Community Information
Interior
Construction & Details
Inclusions
Appliances
Listing Details
Location
Loading map...
MLS® Number: A2343093
Listing Brokerage: Real Estate Professionals Inc.
Data is deemed reliable but is not guaranteed accurate by Pillar 9™.
Monthly Payment Estimate
~$1,771/mo
Based on 20% down, 5.5% interest rate, 25-year amortization
Similar Properties
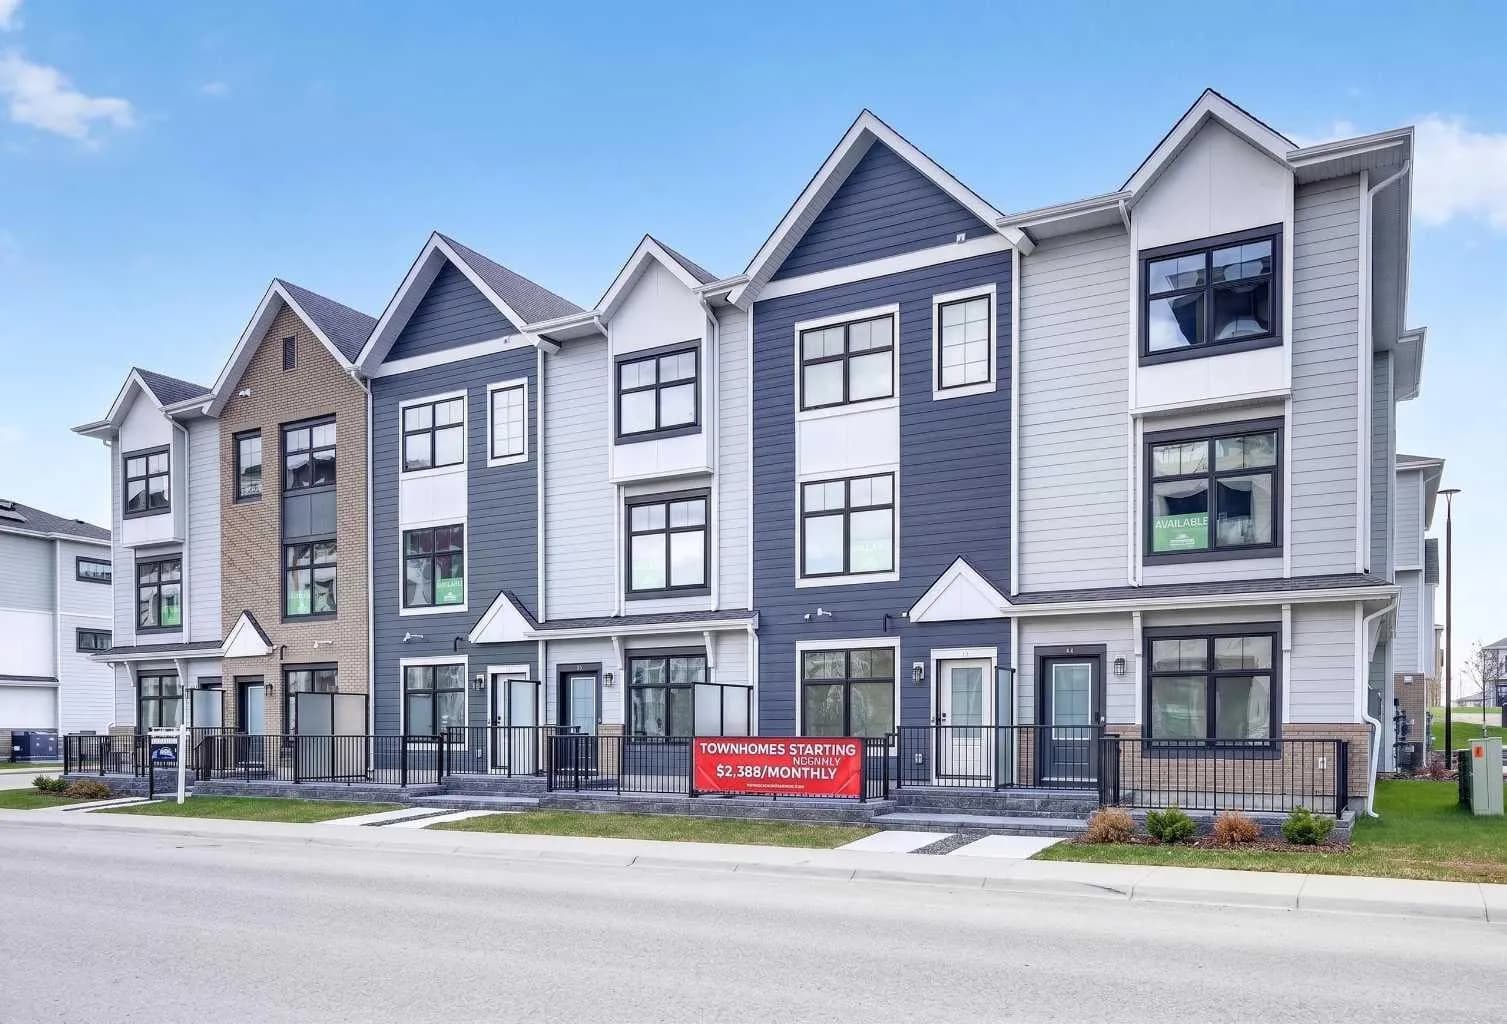
$551,145
$332/sq ft
157 Mahogany Se Gardens, Calgary, Alberta T3M 3Y2
Mahogany, Calgary
Listed 85 days ago
Listed by Jayman Realty Inc.
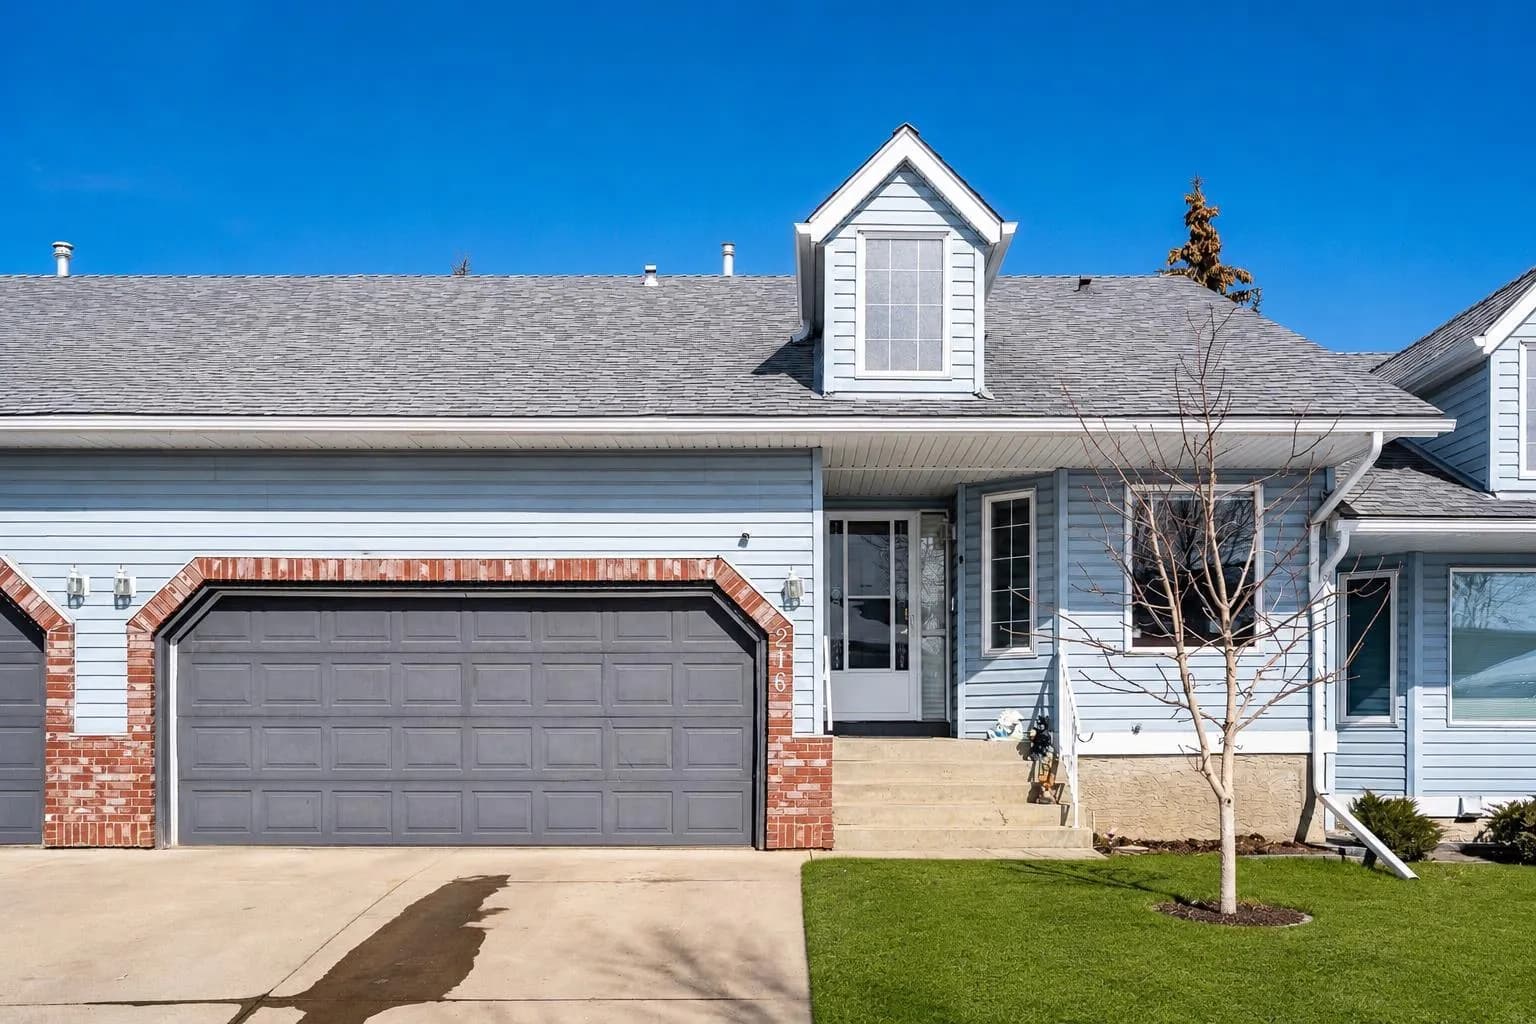
$550,000
$431/sq ft
216 Valley Ridge Nw Heights, Calgary, Alberta T3B 5T3
Valley Ridge, Calgary
Listed 176 days ago
Listed by Royal LePage Mission Real Estate
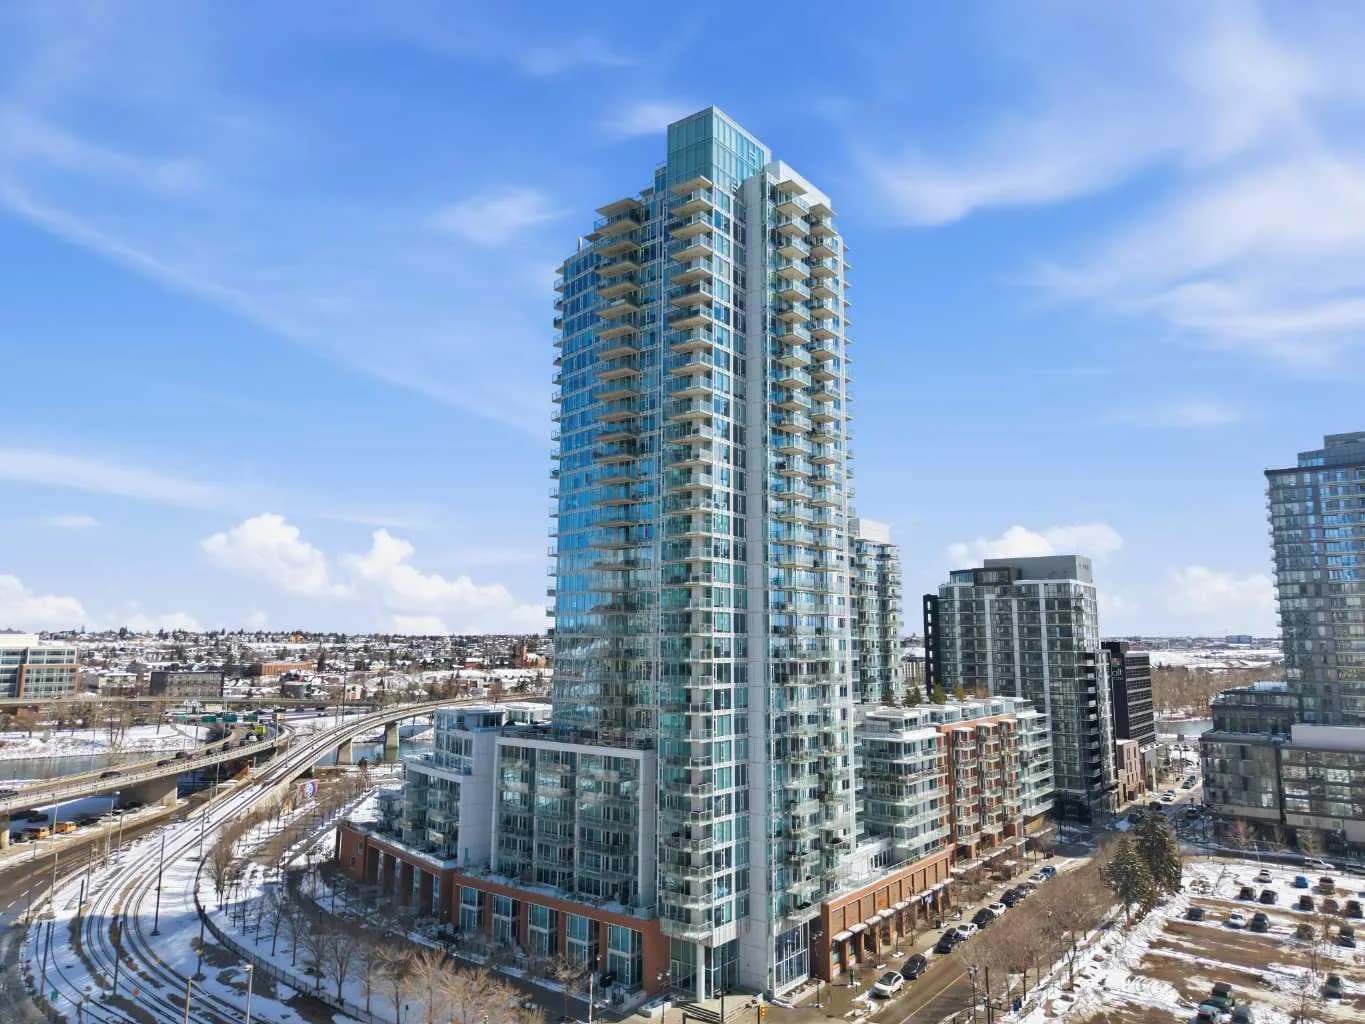
$550,000
$454/sq ft
510 6 Se Avenue Unit 2704, Calgary, Alberta T2G 1L7
Downtown East Village, Calgary
Listed 161 days ago
Listed by Real Broker