30 Bermuda Nw Drive, Calgary, Alberta T3K 1H7
$429,900
Bedrooms
Bathrooms
Sq Ft
Year Built
About This Property
Welcome to this Great Starter Home in the Established Community of Beddington! This 3-Bedroom Townhome offers a Functional Layout, Updated Features & a Beautiful Backyard—Perfect for First-Time Buyers, Young Families, or Investors. Walk through the Entryway into the Bright Northwest-Facing Living Room, featuring Large Windows that bring in plenty of Natural Light. The Updated Kitchen features Newer Cabinetry, Countertops & Appliances, while the adjoining Dining Area has Patio Doors leading directly onto the Deck and into the Beautiful Backyard. A convenient 2-Piece Bathroom completes the Main Floor. Upstairs features 3 Bedrooms and a 4-Piece Bathroom, providing a Comfortable & Functional Layout for the whole Family. Downstairs completes the Home with a Spacious Rec Room, offering Additional Living Space for a Family Room, Games Area, Home Gym or Office, along with a separate Utility Room for additional Storage. Outside enjoy the Fully Fenced & Landscaped Backyard, complete with a Garden Shed and plenty of space to Relax, Entertain or Garden. A Fantastic Opportunity to own a 3-Bedroom Home with a Private Backyard, Updated Kitchen & Developed Lower Level in the Established Community of Beddington!
Essential Information
Parking
Exterior
Community Information
Interior
Construction & Details
Inclusions
Appliances
Listing Details
Location
Loading map...
MLS® Number: A2343069
Listing Brokerage: CIR Realty
Data is deemed reliable but is not guaranteed accurate by Pillar 9™.
Monthly Payment Estimate
~$1,791/mo
Based on 20% down, 5.5% interest rate, 25-year amortization
Similar Properties
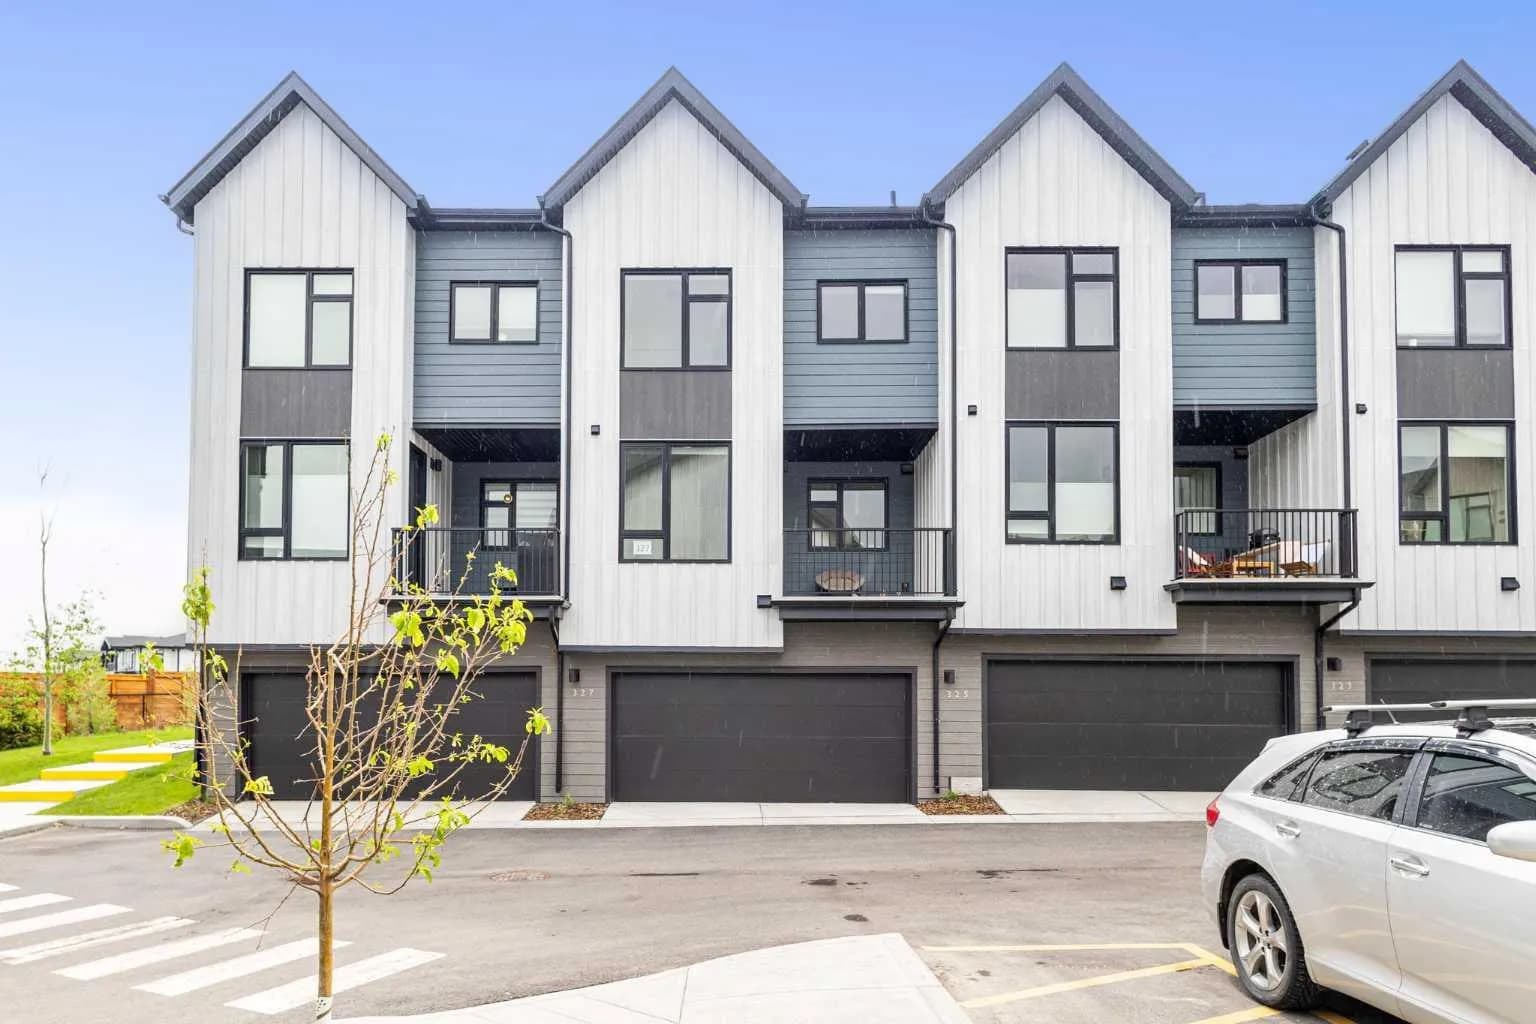
$558,000
$394/sq ft
85 Sage Hill Nw Heights Unit 327, Calgary, Alberta T3R 2E5
Sage Hill, Calgary
Listed 108 days ago
Listed by Power Properties
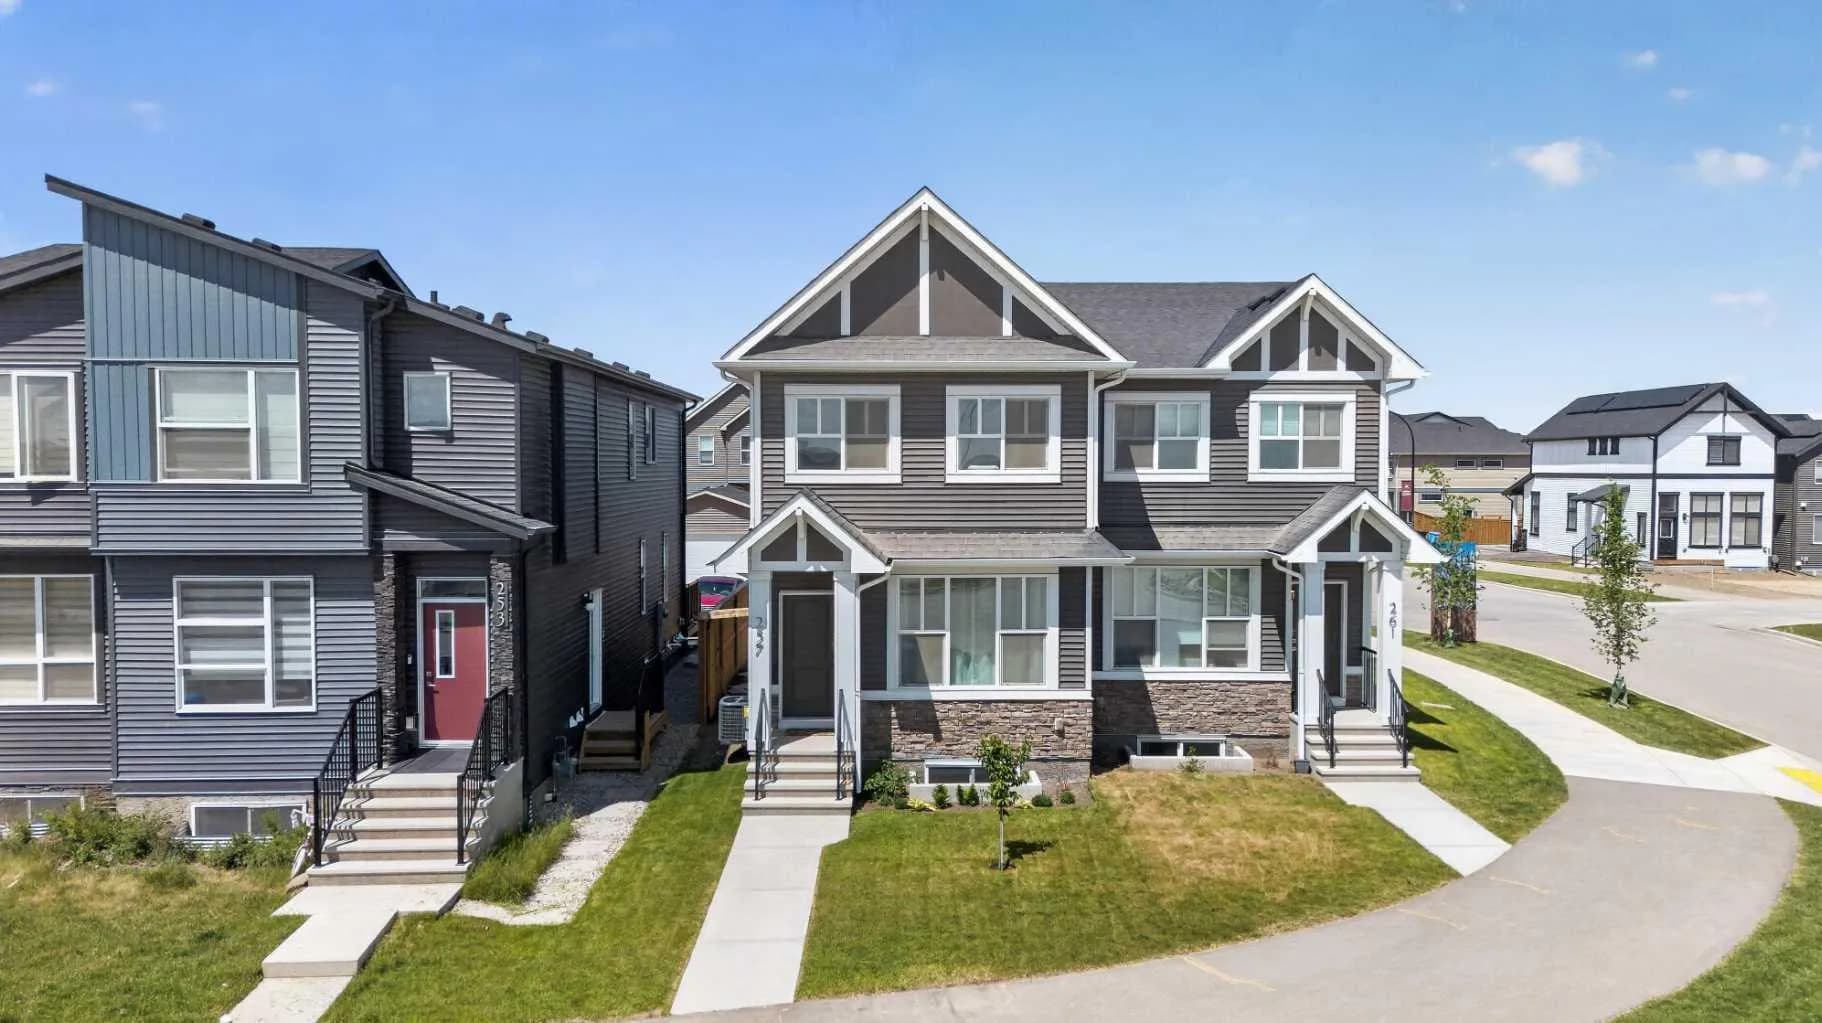
$558,000
$377/sq ft
257 Edith Nw Green, Calgary, Alberta T3R2G3
Glacier Ridge, Calgary
Listed 90 days ago
Listed by Royal LePage Benchmark
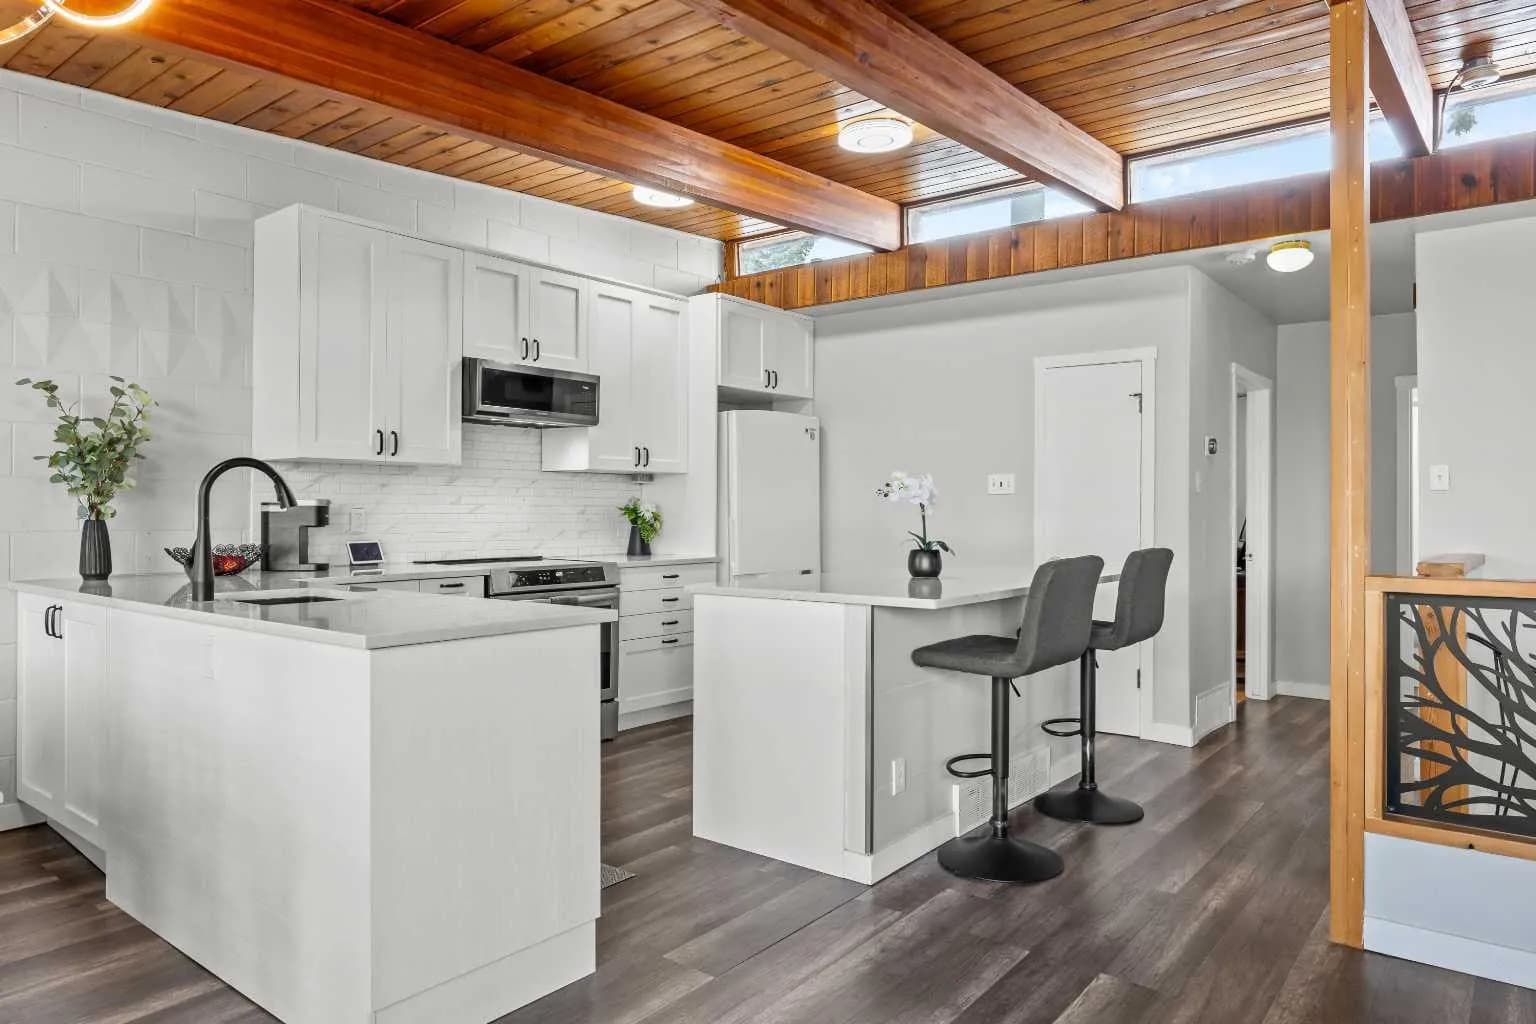
$558,000
$581/sq ft
3910 12 Sw Avenue, Calgary, Alberta T3C 0S8
Rosscarrock, Calgary
Listed 13 days ago
Listed by Engel & Völkers Calgary