55 Skyview Springs Ne Rise, Calgary, Alberta T3N 0B2
$589,800
Bedrooms
Bathrooms
Sq Ft
Year Built
About This Property
Welcome to this cozy and well-maintained home in the desirable community of Skyview! The bright main floor features a separate living area, a spacious family room with a fireplace, a well-appointed kitchen with stainless steel appliances, dining area, pantry, convenient powder room, and direct access to the fully fenced backyard. Upstairs offers 3 bedrooms, including a primary bedroom with a 4-piece ensuite and a walk in closet, plus 2 additional good-sized bedrooms and a full common bathroom. A convenient laundry area completes the upper level. The fully developed basement has a separate entrance and offers excellent additional living space, including a bright living room, kitchen, 1 bedroom, full bathroom, and separate laundry. The basement bedroom is oversized and could potentially be converted into 2 good-sized rooms, providing flexibility for a growing family or additional living arrangements. Enjoy the beautiful, fully fenced and low-maintenance backyard, perfect for relaxing or entertaining. A double detached garage provides secure parking, additional extra 9ft space between garage and fence for a 3rd parking, house has upgraded class 4 shingles as well. great opportunity in a sought-after Skyview location!
Essential Information
Parking
Exterior
Community Information
Interior
Construction & Details
Inclusions
Appliances
Listing Details
Location
Loading map...
MLS® Number: A2343040
Listing Brokerage: RE/MAX House of Real Estate
Data is deemed reliable but is not guaranteed accurate by Pillar 9™.
Monthly Payment Estimate
~$2,458/mo
Based on 20% down, 5.5% interest rate, 25-year amortization
Similar Properties
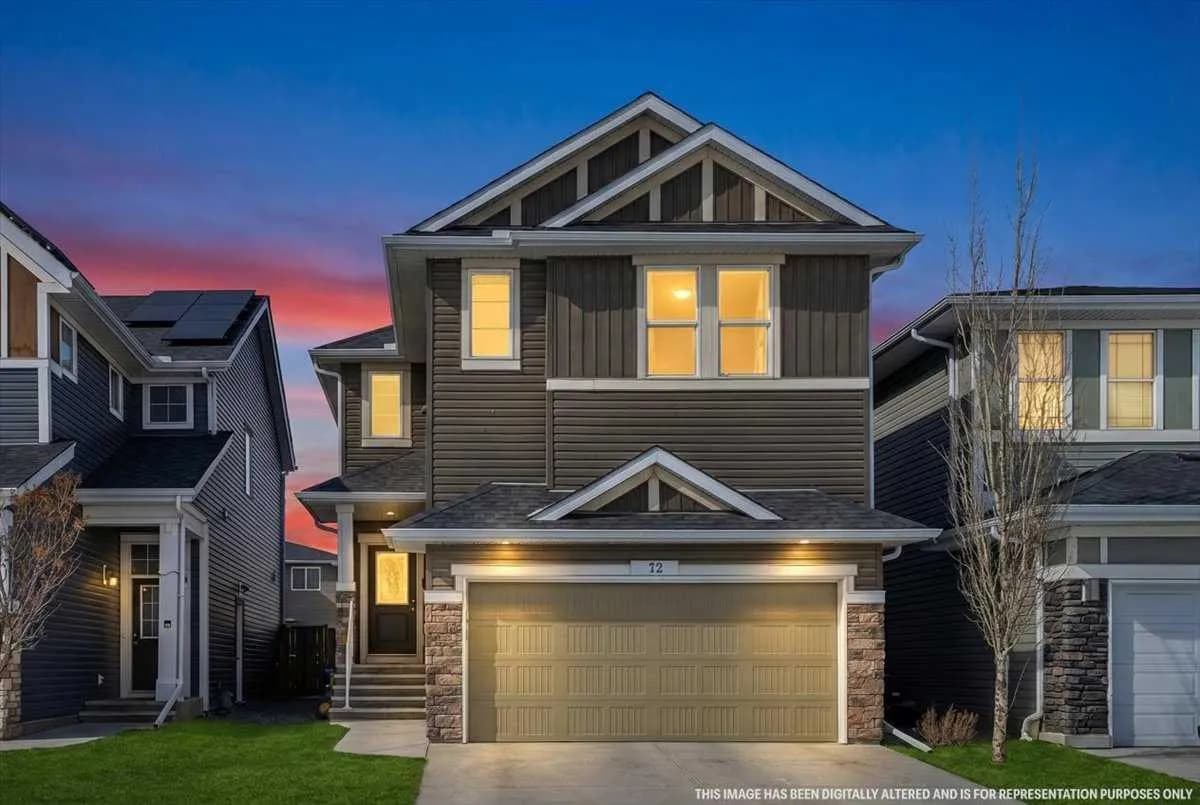
$765,000
$332/sq ft
72 Redstone Ne Drive, Calgary, Alberta t3n 0n2
Redstone, Calgary
Listed 145 days ago
Listed by Royal LePage METRO
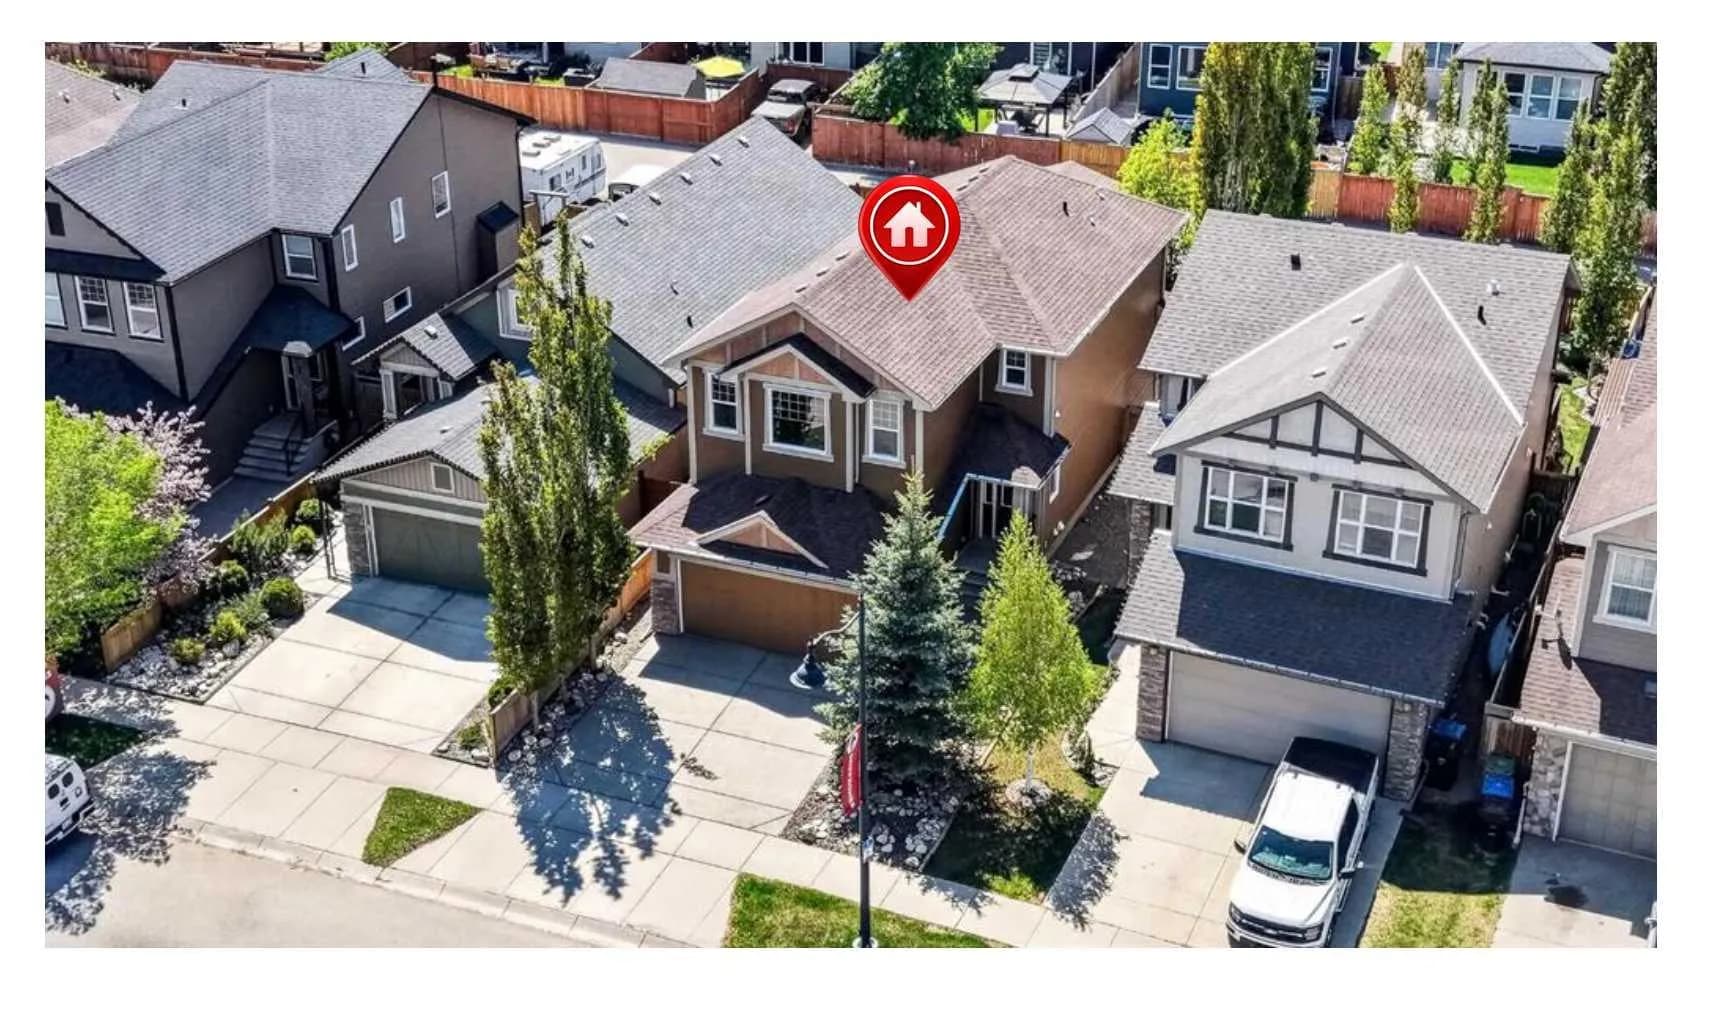
$765,000
$377/sq ft
127 Legacy Se Circle, Calgary, Alberta T2X 0W9
Legacy, Calgary
Listed 99 days ago
Listed by RE/MAX First
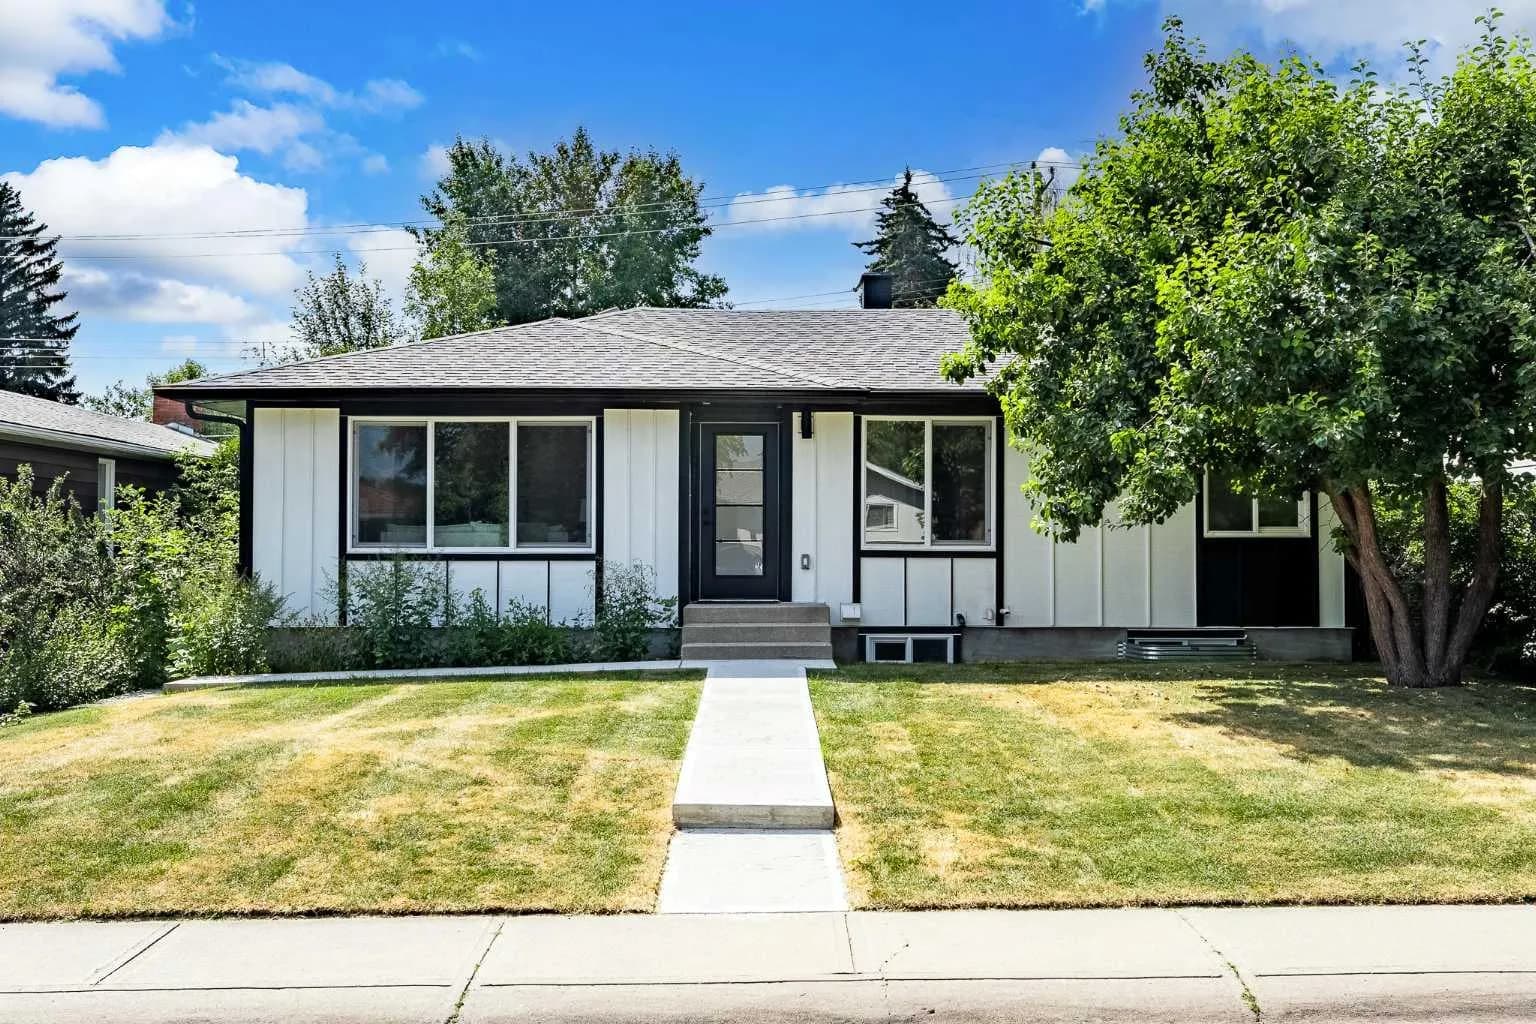
$765,000
$727/sq ft
451 Arlington Se Drive, Calgary, Alberta T2H 1S4
Acadia, Calgary
Listed 43 days ago