48 Butler Nw Crescent, Calgary, Alberta T2L 1K3
$800,000
Bedrooms
Bathrooms
Sq Ft
Year Built
About This Property
This 4-bedroom (3 up/1down) and 2-bathroom bungalow with a prime location in Brentwood is ready for you to call home. The spacious kitchen features updated solid wood cabinets, brand-new appliances and flooring, Corian countertops, and a backyard view from the window by the sink. It opens to the dining and full-sized living room, creating the perfect place for prep and entertaining. This main level also offers three bedrooms, a 4-piece bathroom, and both a front entrance and a linen closet. The basement has a spacious bedroom with a large window (non-egress), a rec room, and a 3-piece bathroom. The property also includes an oversized double detached garage, a spacious fully fenced backyard, a large back deck, and a low-maintenance garden. Upgrades and features include a new sewer line, backwater valve, sump pump, vinyl windows and patio door, copper and PEX plumbing, upgraded electrical panel, fresh paint, flooring, a front deck, and more. Living here, you’ll have easy access to local amenities, with a Walk Score of 81, a 78 Bike Score, and a short walk to the Brentwood C-Train station and Brentwood and St. Luke School. Welcome Home!
Essential Information
Parking
Exterior
Community Information
Interior
Construction & Details
Inclusions
Appliances
Listing Details
Location
Loading map...
MLS® Number: A2343014
Listing Brokerage: Royal LePage Solutions
Data is deemed reliable but is not guaranteed accurate by Pillar 9™.
Monthly Payment Estimate
~$3,333/mo
Based on 20% down, 5.5% interest rate, 25-year amortization
Similar Properties
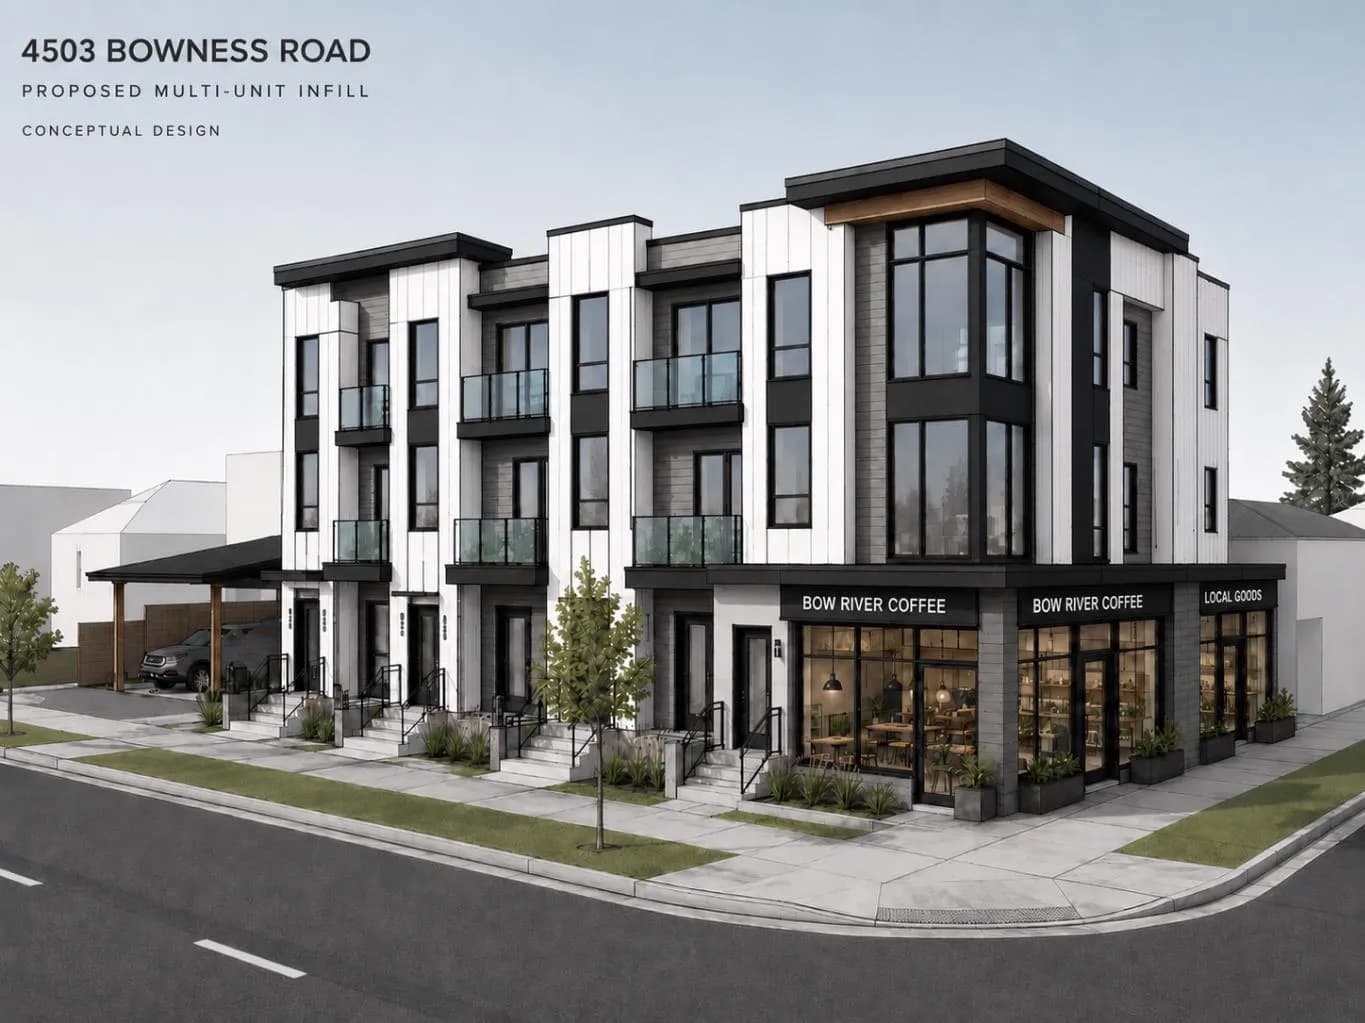
$1,039,900
$1,561/sq ft
4503 Bowness Nw Road, Calgary, Alberta T3B 0A9
Montgomery, Calgary
Listed 42 days ago
Listed by eXp Realty
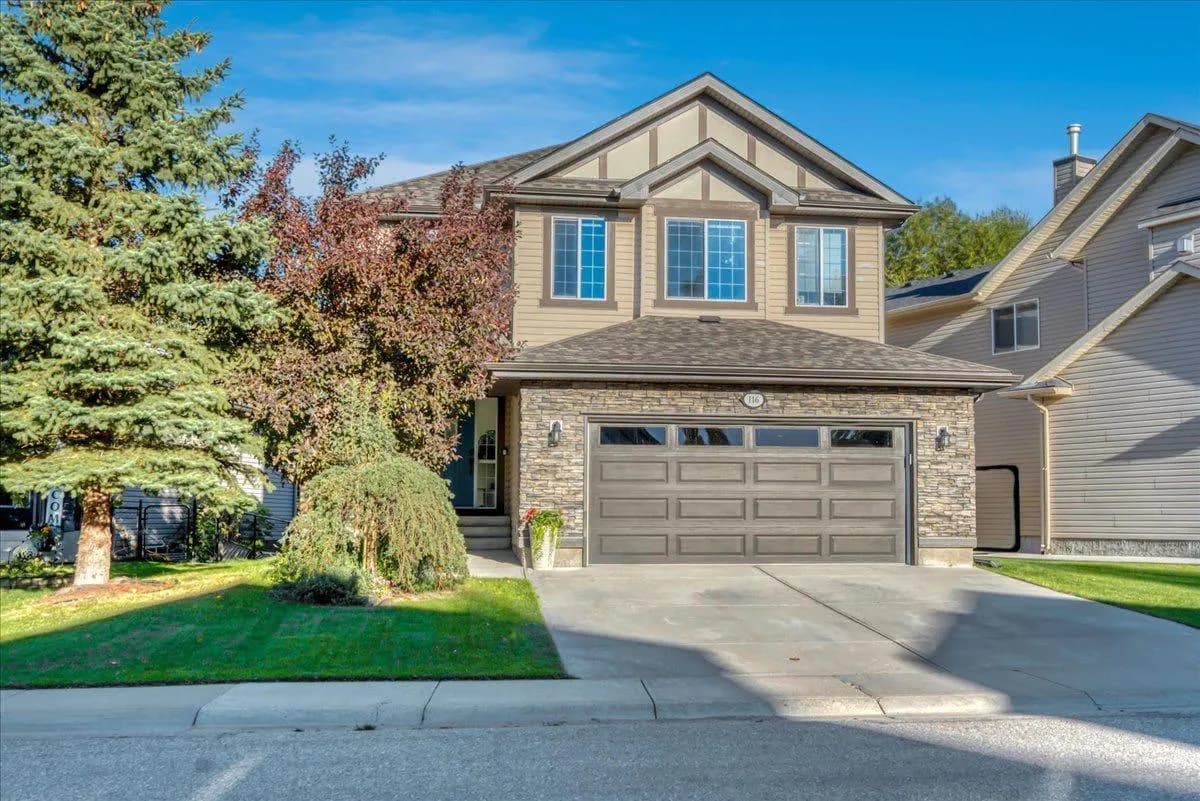
$1,039,000
$377/sq ft
116 Chaparral Ravine Se View, Calgary, Alberta T2X 0A4
Chaparral, Calgary
Listed 8 days ago
Listed by RE/MAX Key
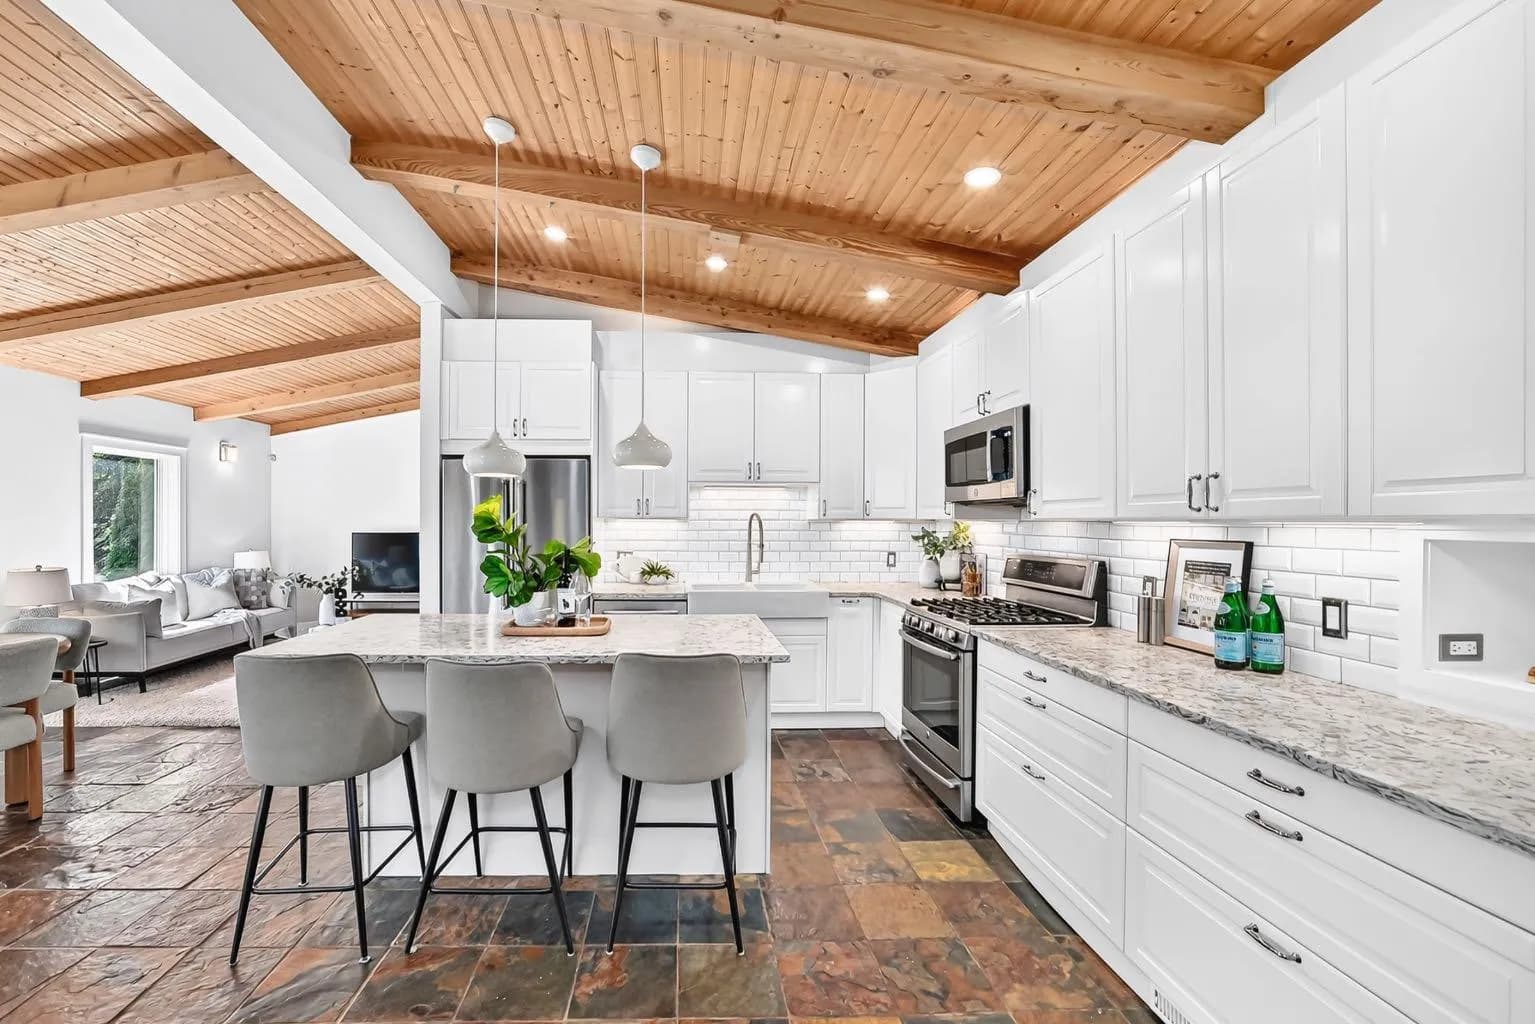
$1,029,900
$557/sq ft
2623 Glenmount Sw Drive, Calgary, Alberta T3E4C2
Glendale, Calgary
Listed 70 days ago
Listed by CIR Realty