296 Evansbrooke Nw Way, Calgary, Alberta T3P1H2
$669,900
Bedrooms
Bathrooms
Sq Ft
Year Built
About This Property
***Open House Saturday, September 19th and Sunday, September 20th from 2pm-4pm*** Welcome to comfortable, move-in-ready family living in the heart of Evanston. Thoughtfully maintained and updated, this home offers a warm and functional layout with plenty of space for everyday life, family time and entertaining. The permitted developed basement creates the perfect additional living space for movie nights, a kids’ play area or hosting friends, while central A/C, an Ecobee smart thermostat, water softener, reverse osmosis system, newer appliances and a newer garage door opener add comfort and convenience. Fresh paint, new LED lighting and numerous completed repairs provide added peace of mind, allowing you to simply move in and enjoy. Located close to schools, parks, pathways, shopping and everyday amenities, this is a welcoming family home in one of NW Calgary’s most popular communities. Come take a look with your favourite REALTOR® today!
Essential Information
Parking
Exterior
Community Information
Interior
Construction & Details
Inclusions
Appliances
Listing Details
Location
Loading map...
MLS® Number: A2342967
Listing Brokerage: MaxWell Capital Realty
Data is deemed reliable but is not guaranteed accurate by Pillar 9™.
Monthly Payment Estimate
~$2,791/mo
Based on 20% down, 5.5% interest rate, 25-year amortization
Similar Properties
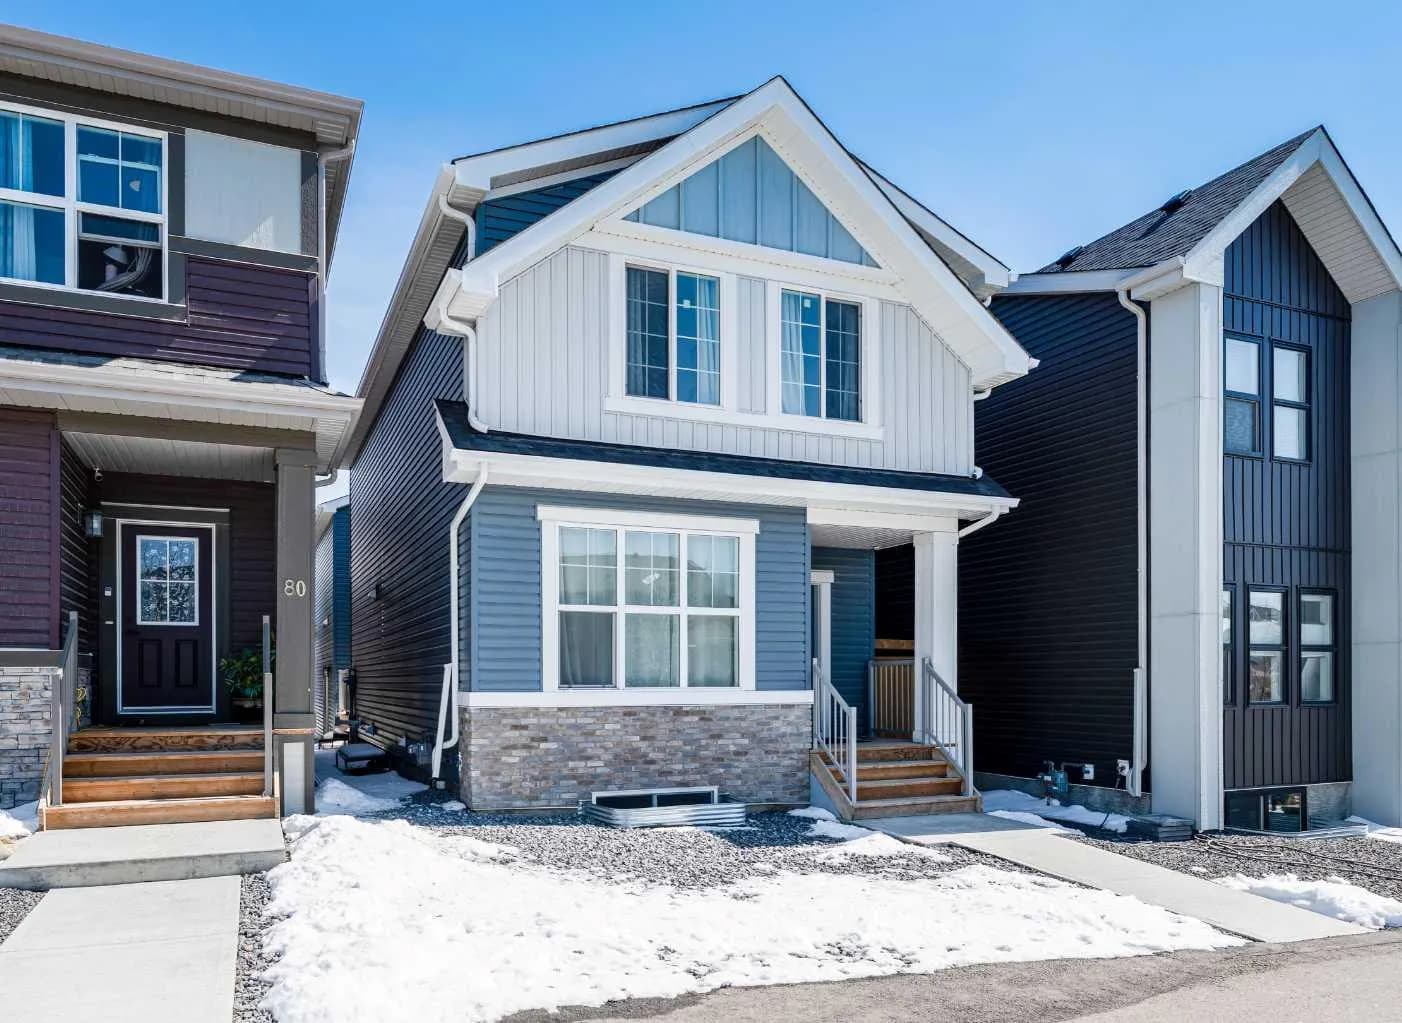
$869,900
$361/sq ft
76 Lucas Nw Boulevard, Calgary, Alberta T3P 1H9
Livingston, Calgary
Listed 60 days ago
Listed by Real Estate Professionals Inc.
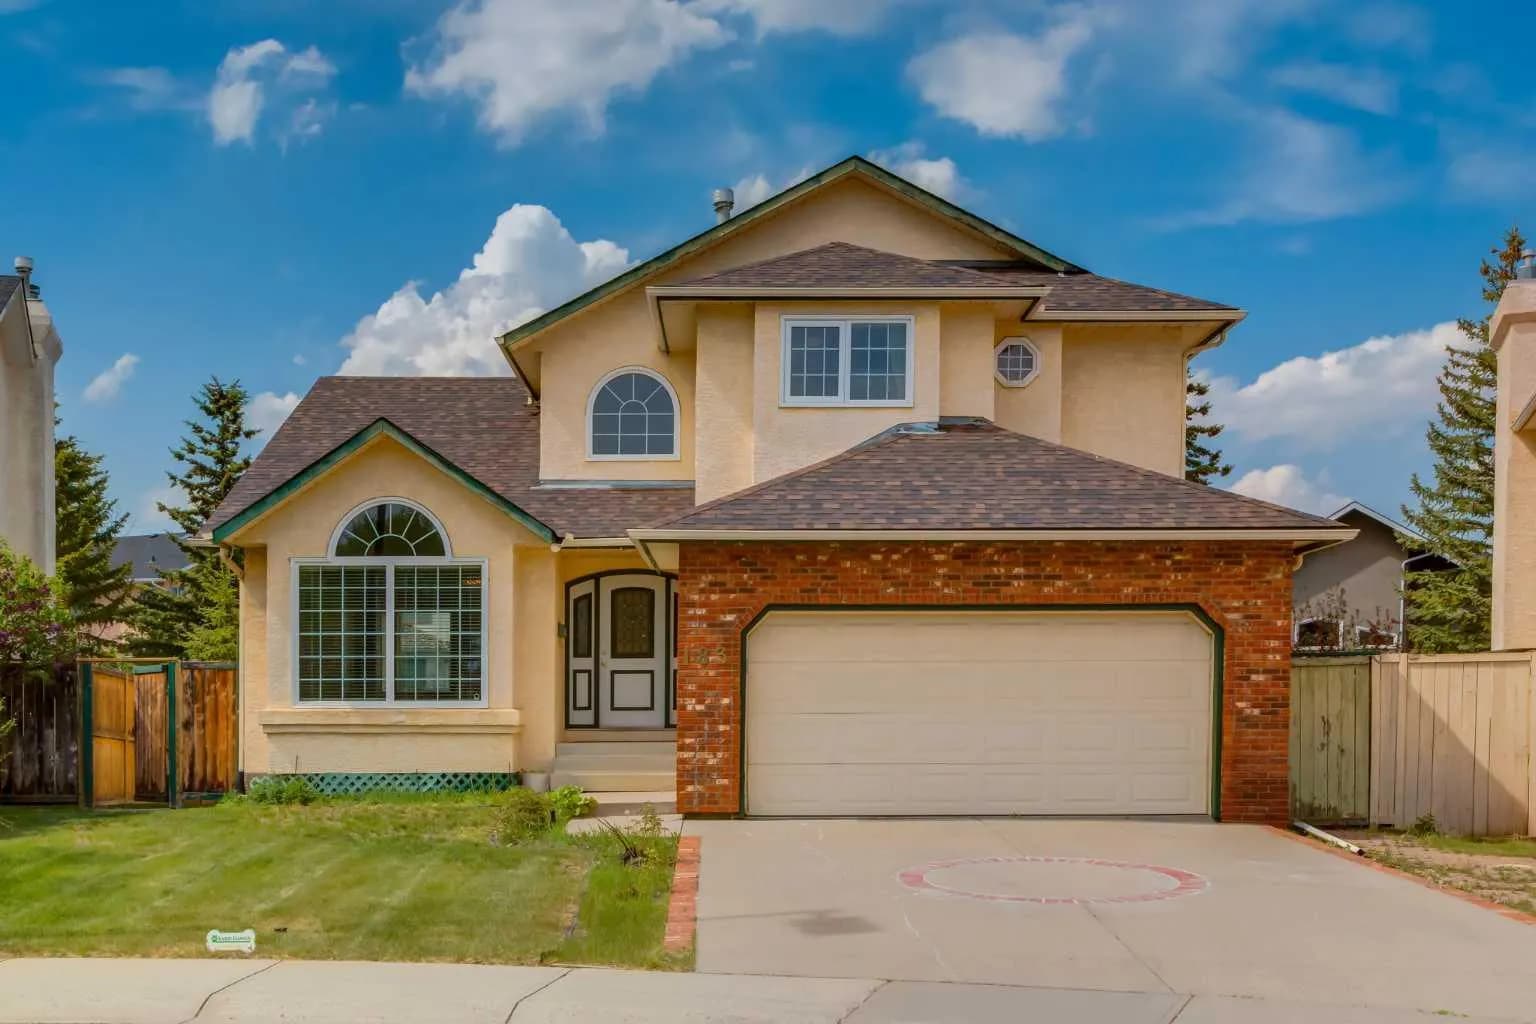
$869,900
$361/sq ft
183 Edgevalley Nw Circle, Calgary, Alberta T3A 4X8
Edgemont, Calgary
Listed 32 days ago
Listed by RE/MAX First
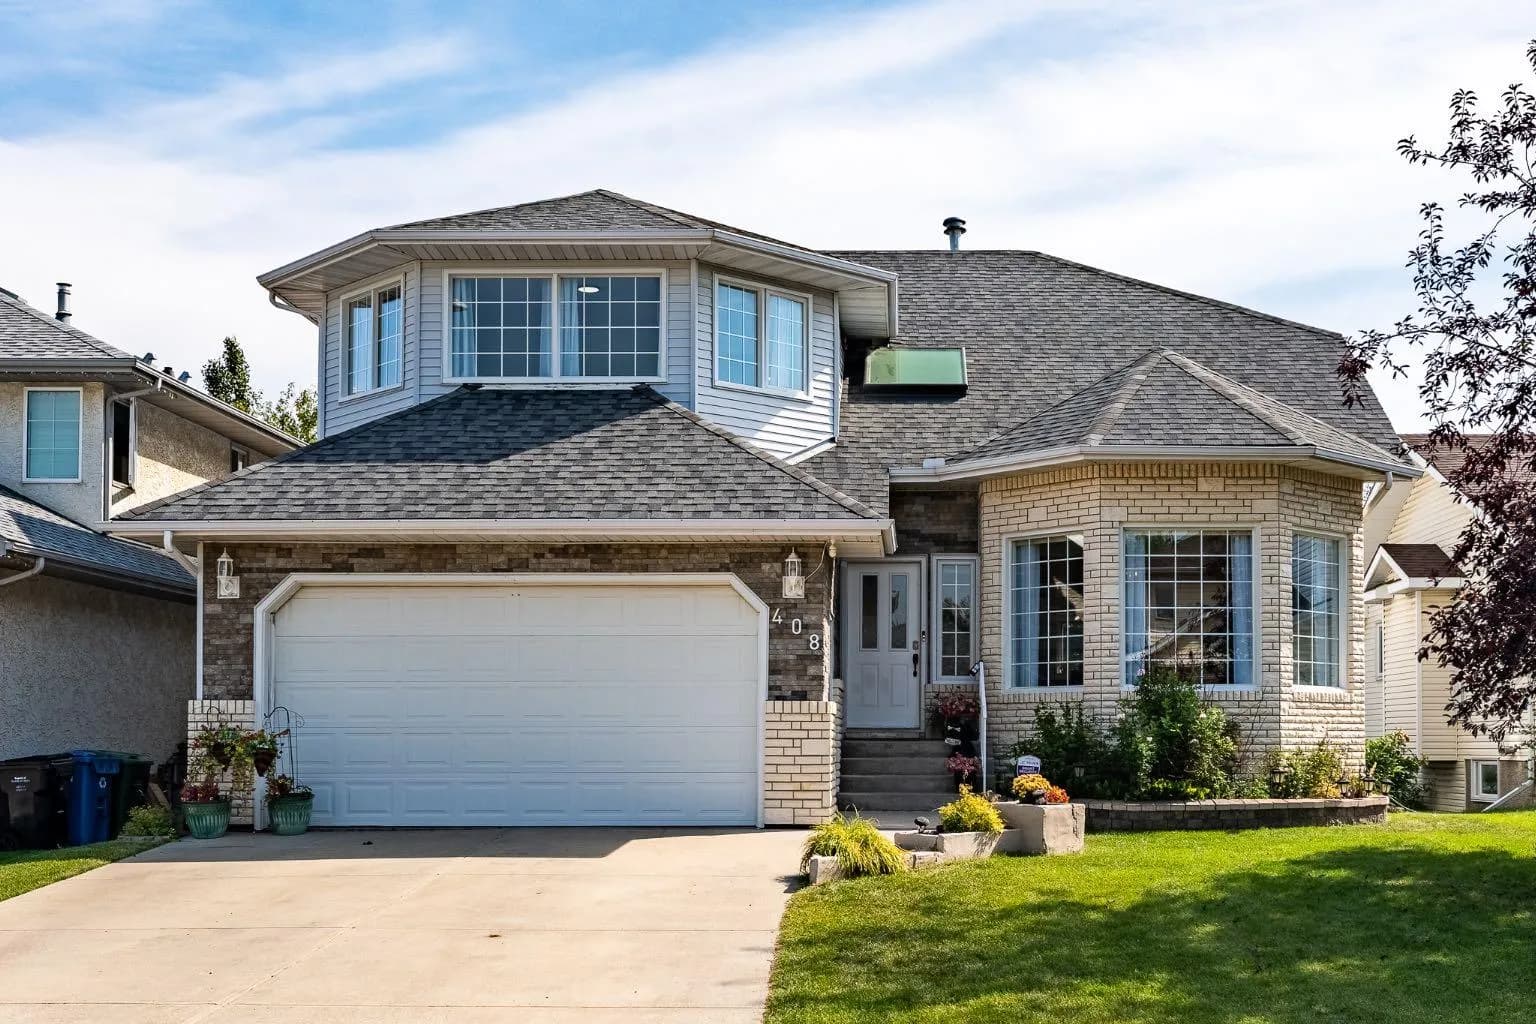
$869,900
$343/sq ft
408 Hawkland Nw Place, Calgary, Alberta T3G 3R6
Hawkwood, Calgary
Listed 13 days ago
Listed by Royal LePage Mission Real Estate