871 Cranston Se Avenue, Calgary, Alberta T3M 2V5
$499,999
Bedrooms
Bathrooms
Sq Ft
Year Built
About This Property
Welcome to this beautifully designed corner-unit townhome in the established community of Cranston. Built in 2022, this bright and contemporary residence offers 3 bedrooms, 2.5 bathrooms, and a thoughtfully planned layout designed for comfortable everyday living. The ground floor features a versatile living area, while the desirable corner location provides additional windows that fill the home with natural light. At the heart of the home is a stylish kitchen featuring Maplewood cabinet doors, a gas range, and a refrigerator with water and ice dispensers. Central air conditioning ensures year-round comfort, while the stacked washer and dryer add everyday convenience. A double attached garage provides secure parking and valuable storage space. Ideally situated along a municipal road and close to a daily-needs shopping plaza, this move-in-ready home also offers quick access to Deerfoot Trail and Stoney Trail. An excellent opportunity to enjoy modern living, convenience, and connectivity in one of southeast Calgary’s most established communities. Call today to book your private showing before it’s gone!
Essential Information
Parking
Exterior
Community Information
Interior
Construction & Details
Inclusions
Appliances
Listing Details
Location
Loading map...
MLS® Number: A2342934
Listing Brokerage: Real Broker
Data is deemed reliable but is not guaranteed accurate by Pillar 9™.
Monthly Payment Estimate
~$2,083/mo
Based on 20% down, 5.5% interest rate, 25-year amortization
Similar Properties
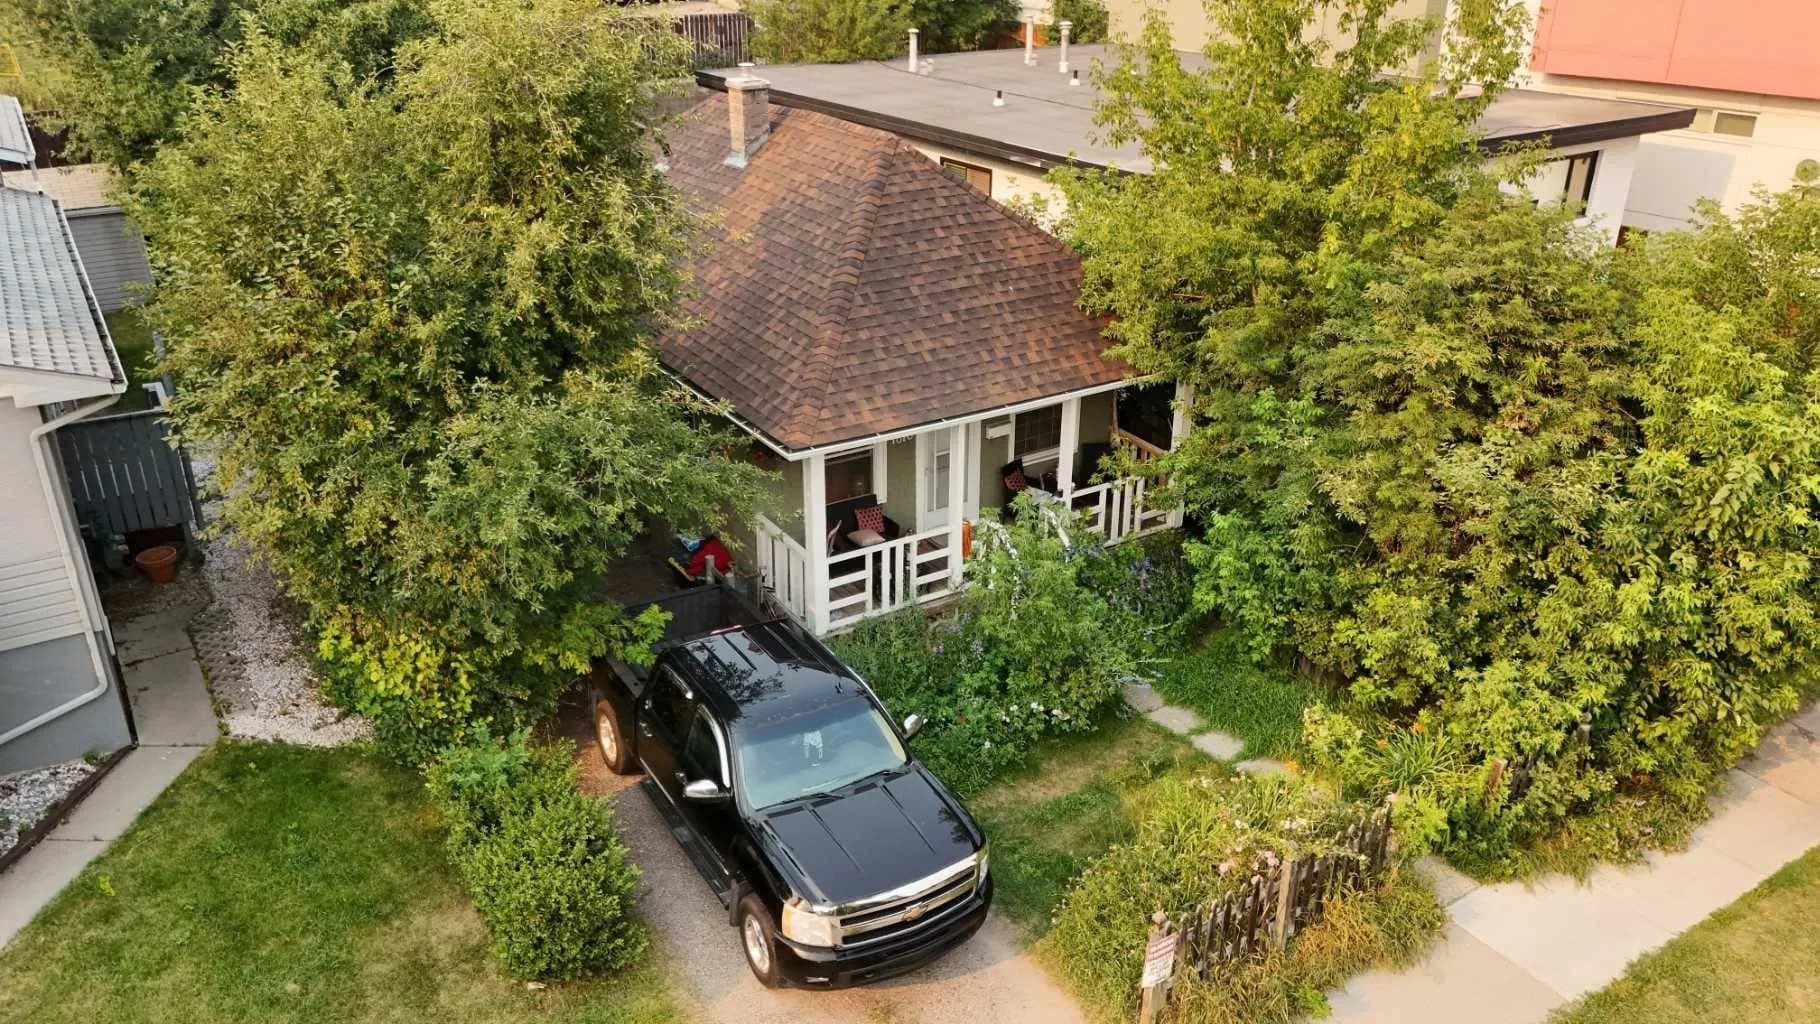
$649,999
$1,032/sq ft
1816 27 Sw Avenue, Calgary, Alberta T2T 1H1
South Calgary, Calgary
Listed 253 days ago
Listed by Creekside Realty
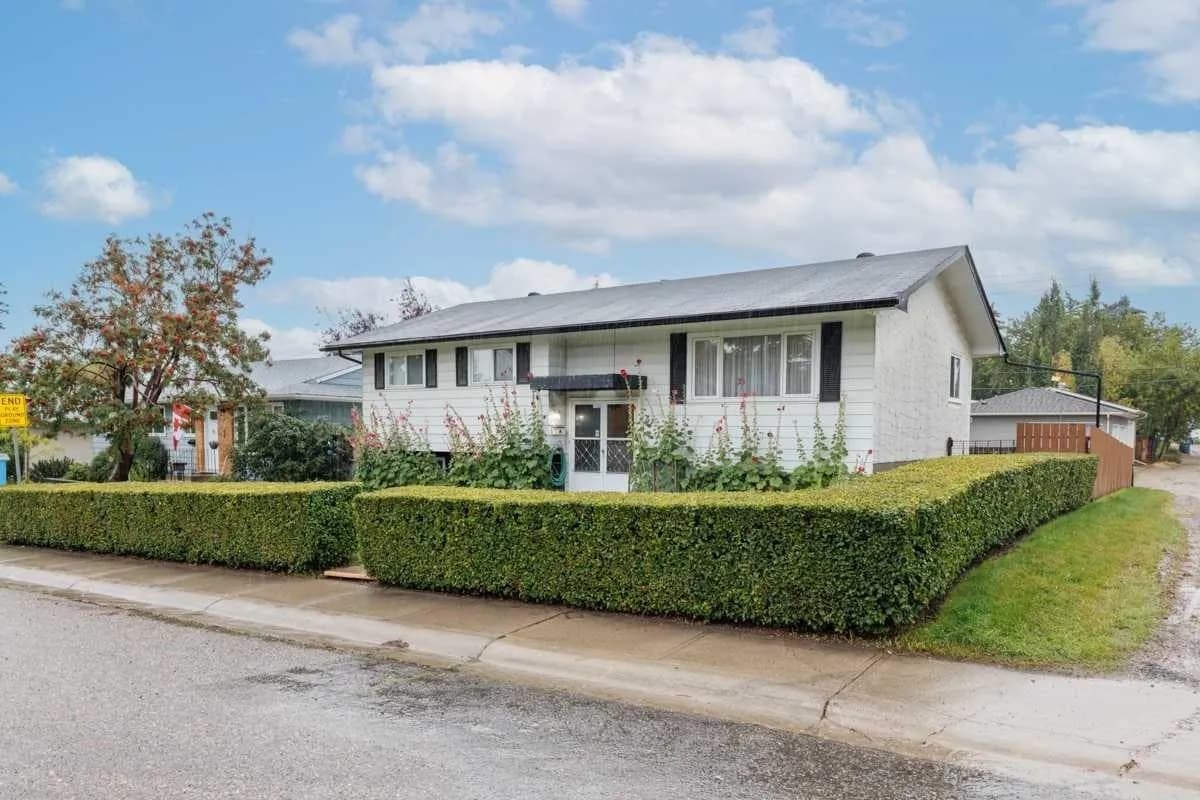
$649,999
$603/sq ft
67 Huntham Ne Road, Calgary, Alberta T2K4G2
Huntington Hills, Calgary
Listed 12 days ago
Listed by Real Estate Professionals Inc.
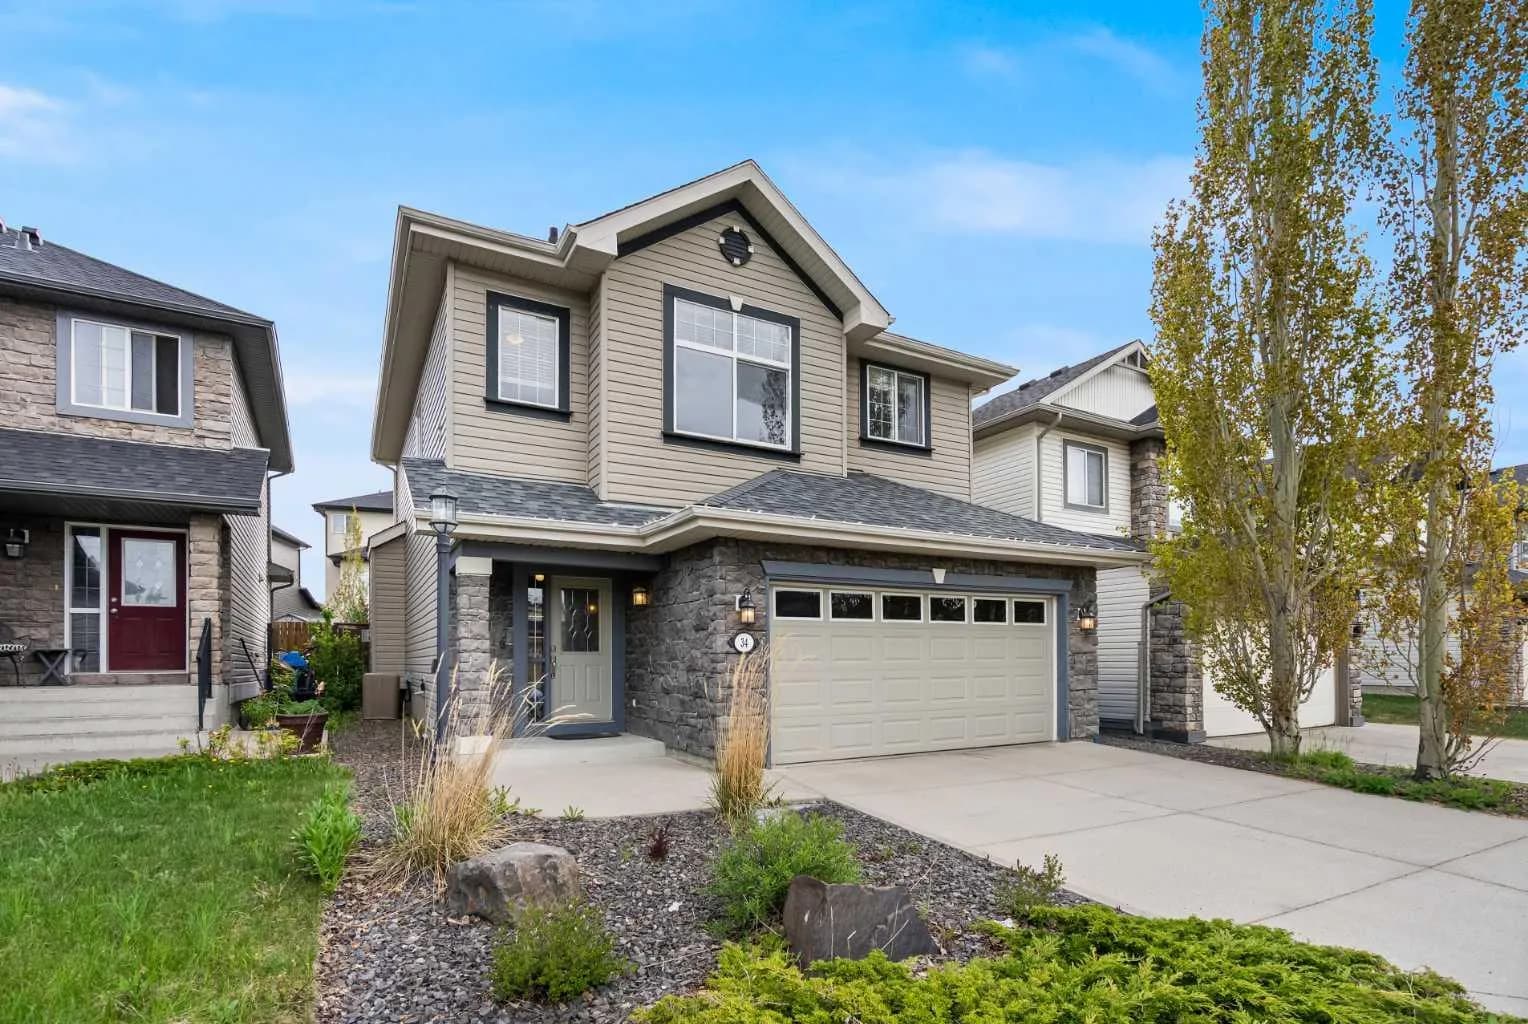
$649,990
$389/sq ft
34 Kincora Nw Drive, Calgary, Alberta T3R 1K8
Kincora, Calgary
Listed 117 days ago
Listed by Real Broker