17 Hotchkiss Circle, Calgary, Alberta T3S 0T8
$874,700
Bedrooms
Bathrooms
Sq Ft
Year Built
About This Property
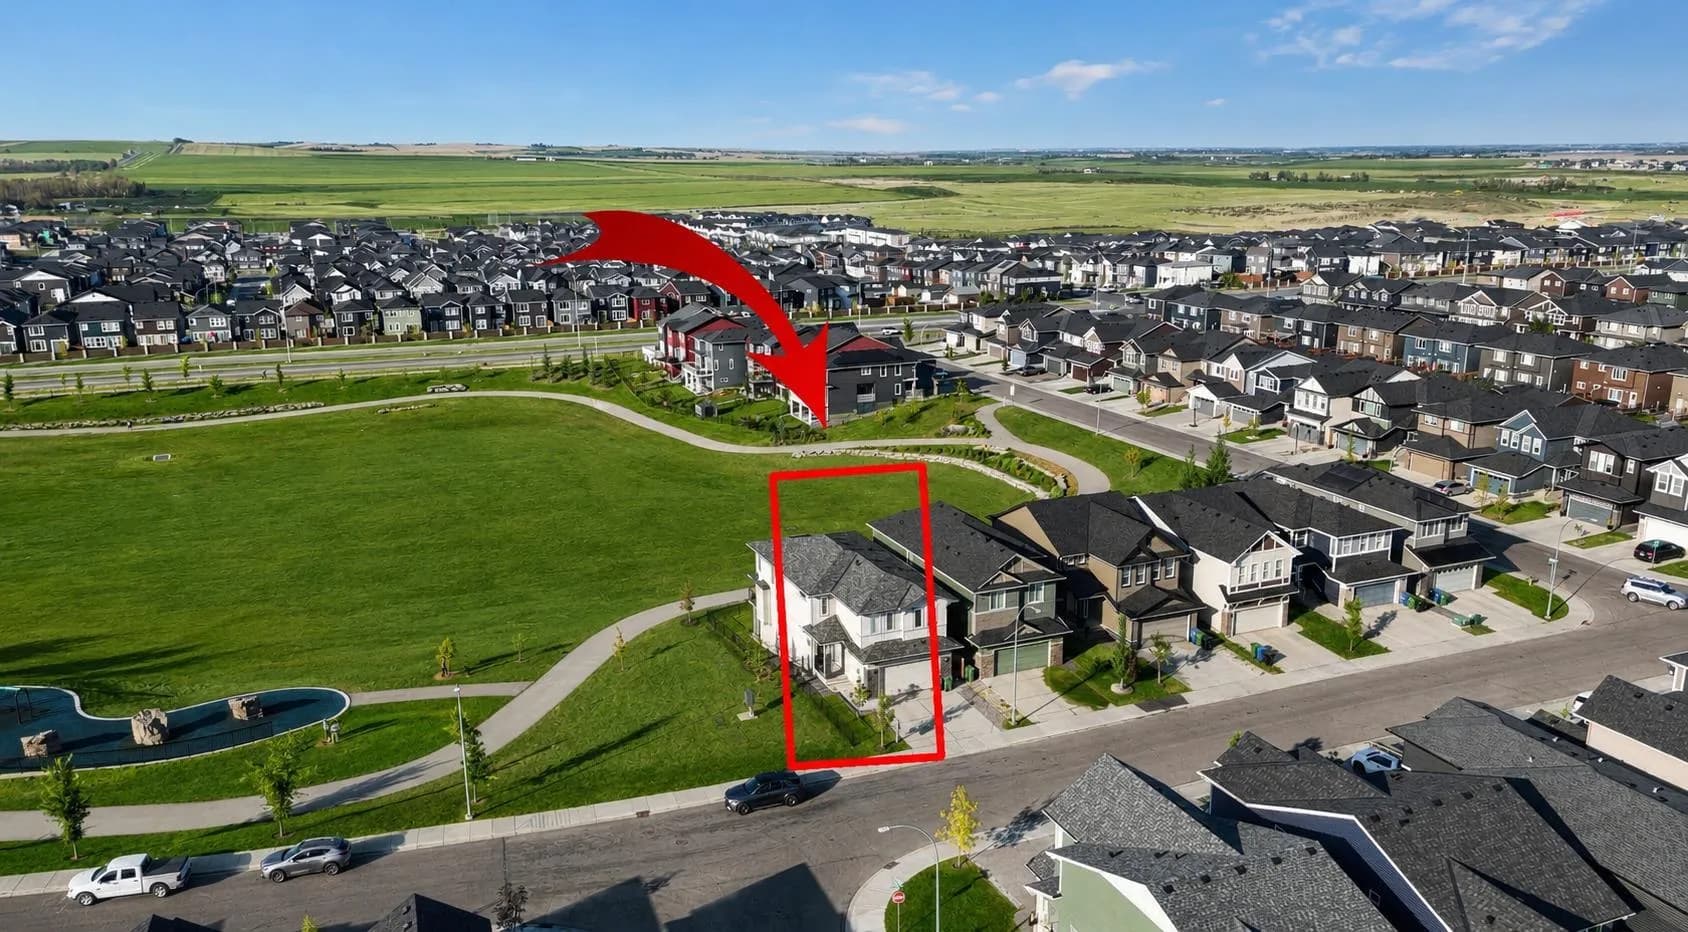
Beautifully upgraded showhome with standout curb appeal, upgraded front door, exterior trim lights, landscaping, A/C, irrigation rough-in, and added windows. The executive kitchen features upgraded quartz, gold faucet/finishes, upgraded sink, island garbage pull-out, built-in chimney hood fan, upgraded uppers, and two-tone cabinet detail. Enjoy an electric fireplace with painted surround and tile to ceiling, upgraded lighting, 8' doors, feature walls, wallpaper, maple railing with wrought iron spindles, mudroom built-ins, side entrance, and finished basement stairs. Spa-inspired ensuite offers tiled shower with niche and bench, freestanding tub, gold finishes, quartz, and drawers. Includes rear deck, washer/dryer, and LVP upgrades. This energy-efficient home is Built Green certified and includes triple-pane windows, a high-efficiency furnace, and a solar chase for a solar-ready setup. Home includes blower door testing for energy efficiency, plus an electric car charger rough-in, it’s designed for sustainable, future-forward living. Featuring smart home technology, this home includes a programmable thermostat, ring camera doorbell, smart front door lock, smart and motion-activated switches—all seamlessly controlled via an Amazon Alexa touchscreen hub. Plus, your move will be stress-free with a concierge service provided by Sterling Homes Calgary that handles all your moving essentials—even providing boxes!
Essential Information
Parking
Exterior
Community Information
Interior
Construction & Details
Inclusions
Appliances
Listing Details
Location
Loading map...
MLS® Number: A2342861
Listing Brokerage: Bode Platform Inc.
Data is deemed reliable but is not guaranteed accurate by Pillar 9™.
Monthly Payment Estimate
~$3,645/mo
Based on 20% down, 5.5% interest rate, 25-year amortization
Similar Properties
$1,135,000
$459/sq ft
52 Evansfield Nw Manor, Calgary, Alberta T3P 1J9
Evanston, Calgary
Listed 59 days ago
Listed by Homecare Realty Ltd.
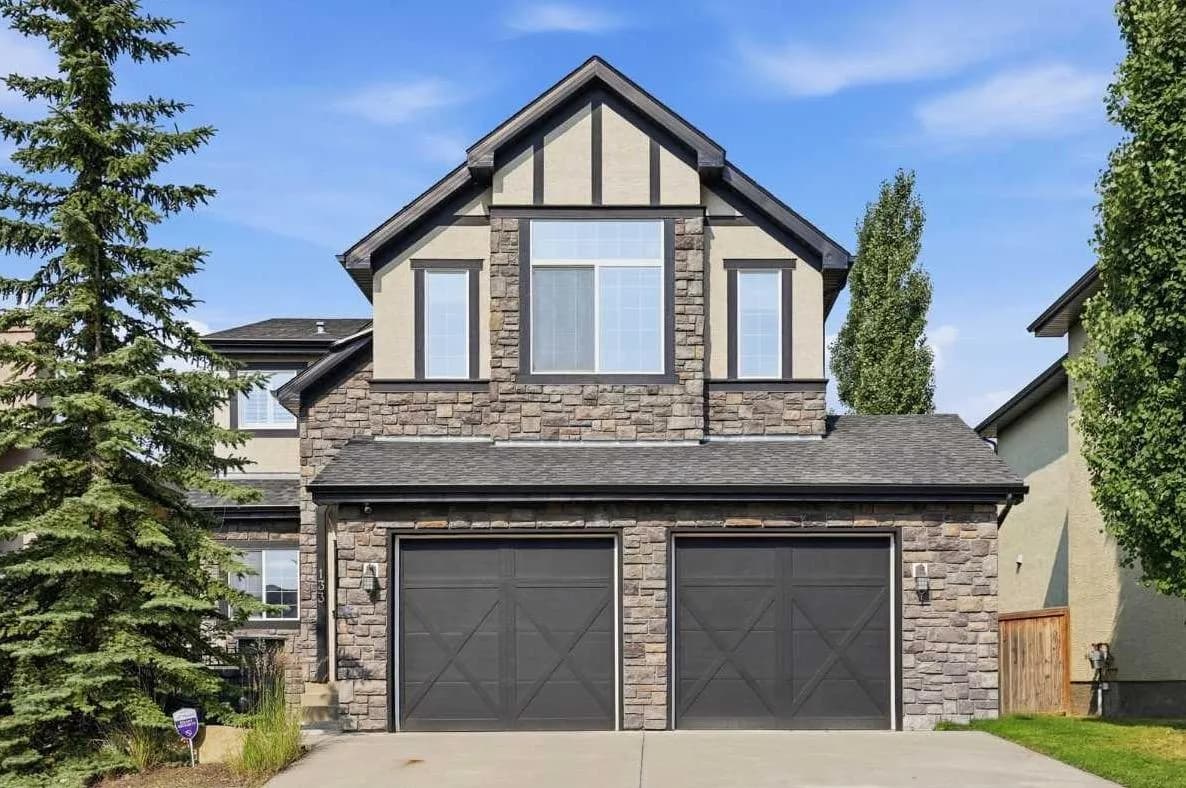
$1,130,000
$520/sq ft
133 Aspen Stone Sw Road, Calgary, Alberta T3H 5Y7
Aspen Woods, Calgary
Listed 50 days ago
Listed by CIR Realty
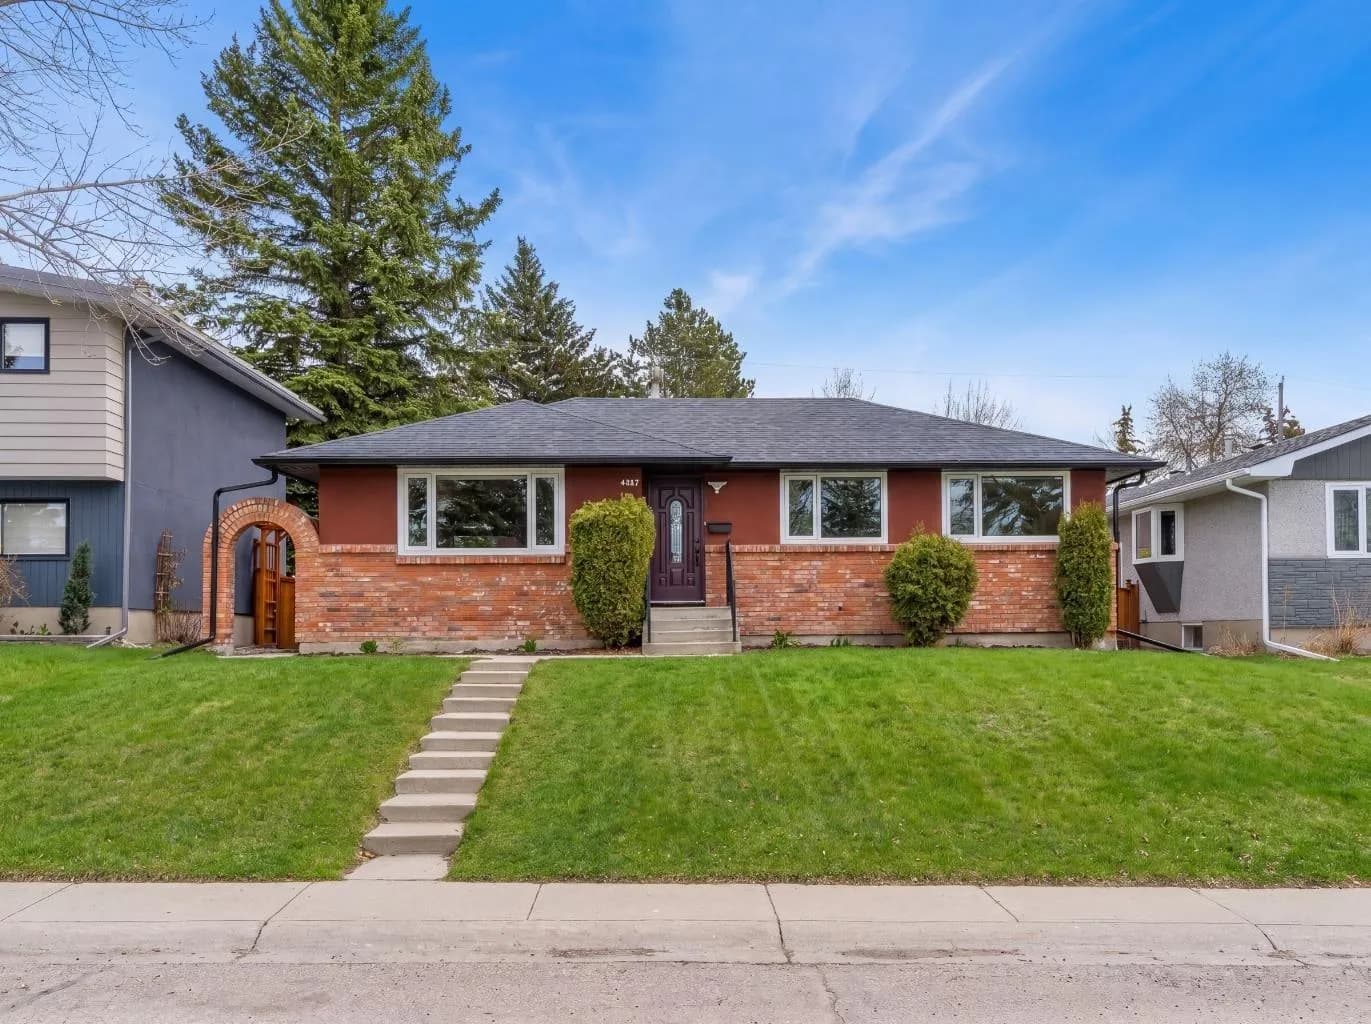
$1,129,000
$1,057/sq ft
4824 Claret Nw Street, Calgary, Alberta T2L 1C1
Charleswood, Calgary
Listed 111 days ago
Listed by RE/MAX Real Estate (Mountain View)