70 Schooner Nw Close, Calgary, Alberta T3L 1Z3
$668,000
Bedrooms
Bathrooms
Sq Ft
Year Built
About This Property
WELCOME TO 70 SCHOONER CLOSE NW — SCENIC ACRES: Rarely do homes with this much space and functionality hit the market! Offering over 2,100 square feet of developed living space, this property features 5 bedrooms total, 3.5 bathrooms, and is perfectly tailored for a growing family. THE ULTIMATE FAMILY SETUP – 4 BEDROOMS UPSTAIRS: A hard-to-find feature for large families, the upper level boasts four generously proportioned bedrooms and two full bathrooms, keeping everyone close on the same floor. In total, the home includes 5 bedrooms (4 upper, 1 lower non-egress). SPACIOUS MAIN FLOOR: The sun-drenched main floor features an open-concept layout with two separate living areas and a dedicated dining space. A versatile full basement with a partially finished layout provides endless potential. MAJOR UPGRADES DONE: Move in with total peace of mind knowing major capital items have been handled: Poly-B plumbing completely replaced this year. Brand-new kitchen appliances. Newer roof (approx. 2022). Newer dual hot water tanks (approx. 2022). PRIME LOCATION: Located in family-friendly Scenic Acres, close to schools, parks, transit, and major roadways. Book your showing today!
Essential Information
Parking
Exterior
Community Information
Interior
Construction & Details
Inclusions
Appliances
Listing Details
Location
Loading map...
MLS® Number: A2342726
Listing Brokerage: First Place Realty
Data is deemed reliable but is not guaranteed accurate by Pillar 9™.
Monthly Payment Estimate
~$2,783/mo
Based on 20% down, 5.5% interest rate, 25-year amortization
Similar Properties
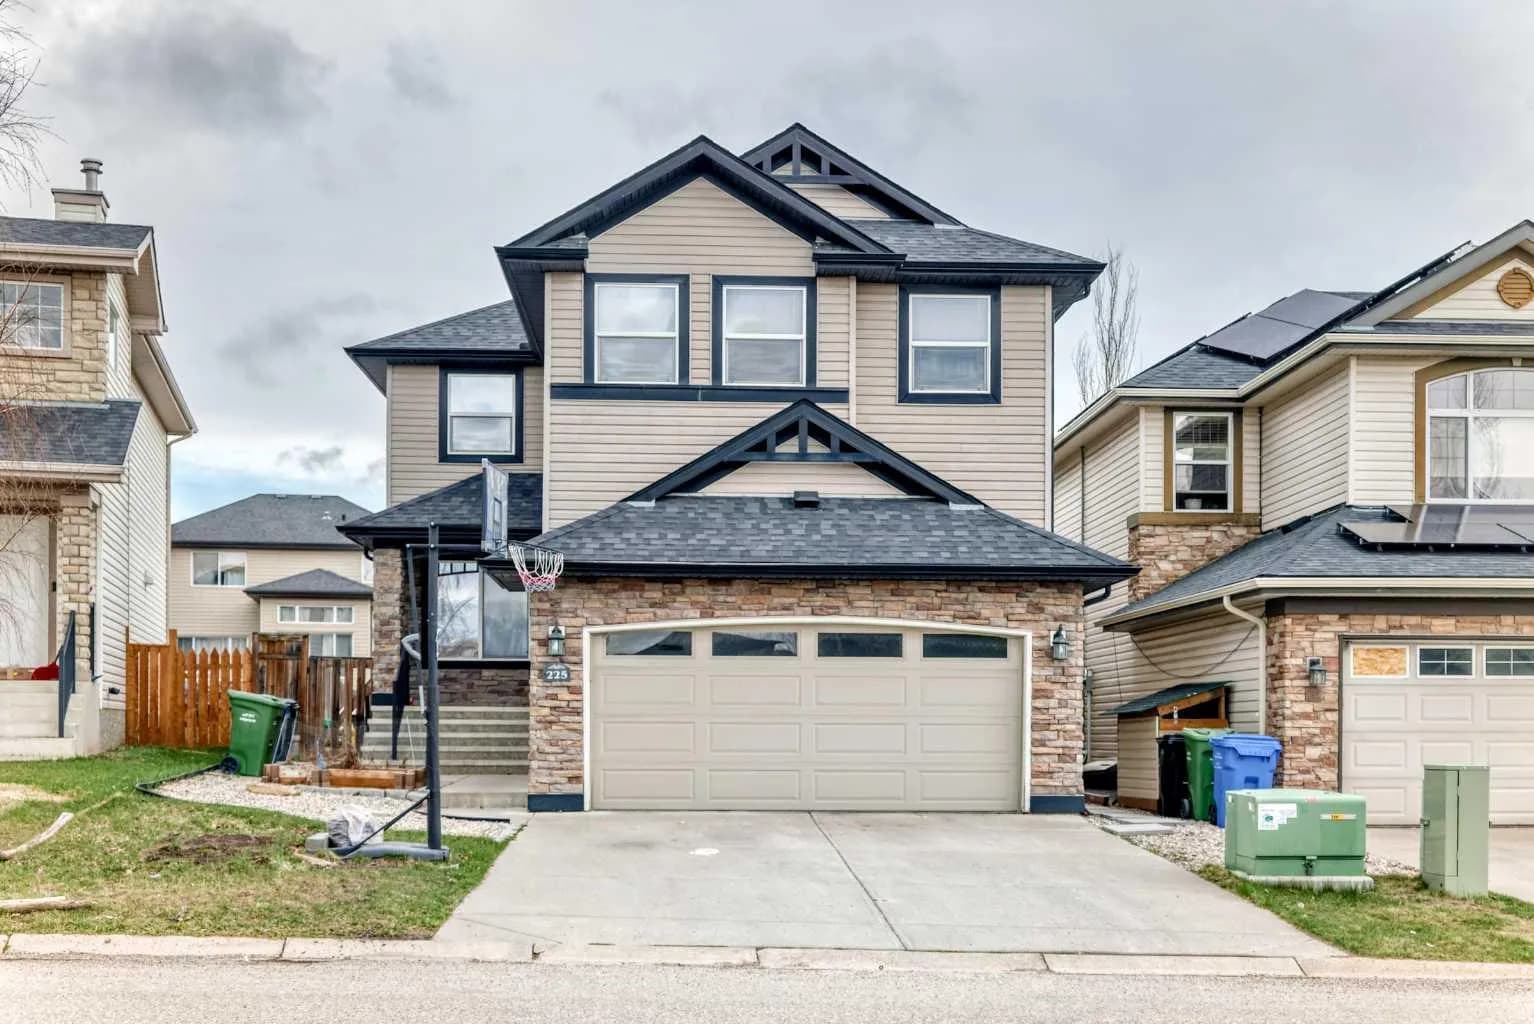
$868,000
$375/sq ft
225 Kincora Nw Heights, Calgary, Alberta T3R 1N6
Kincora, Calgary
Listed 139 days ago
Listed by Century 21 Bamber Realty LTD.
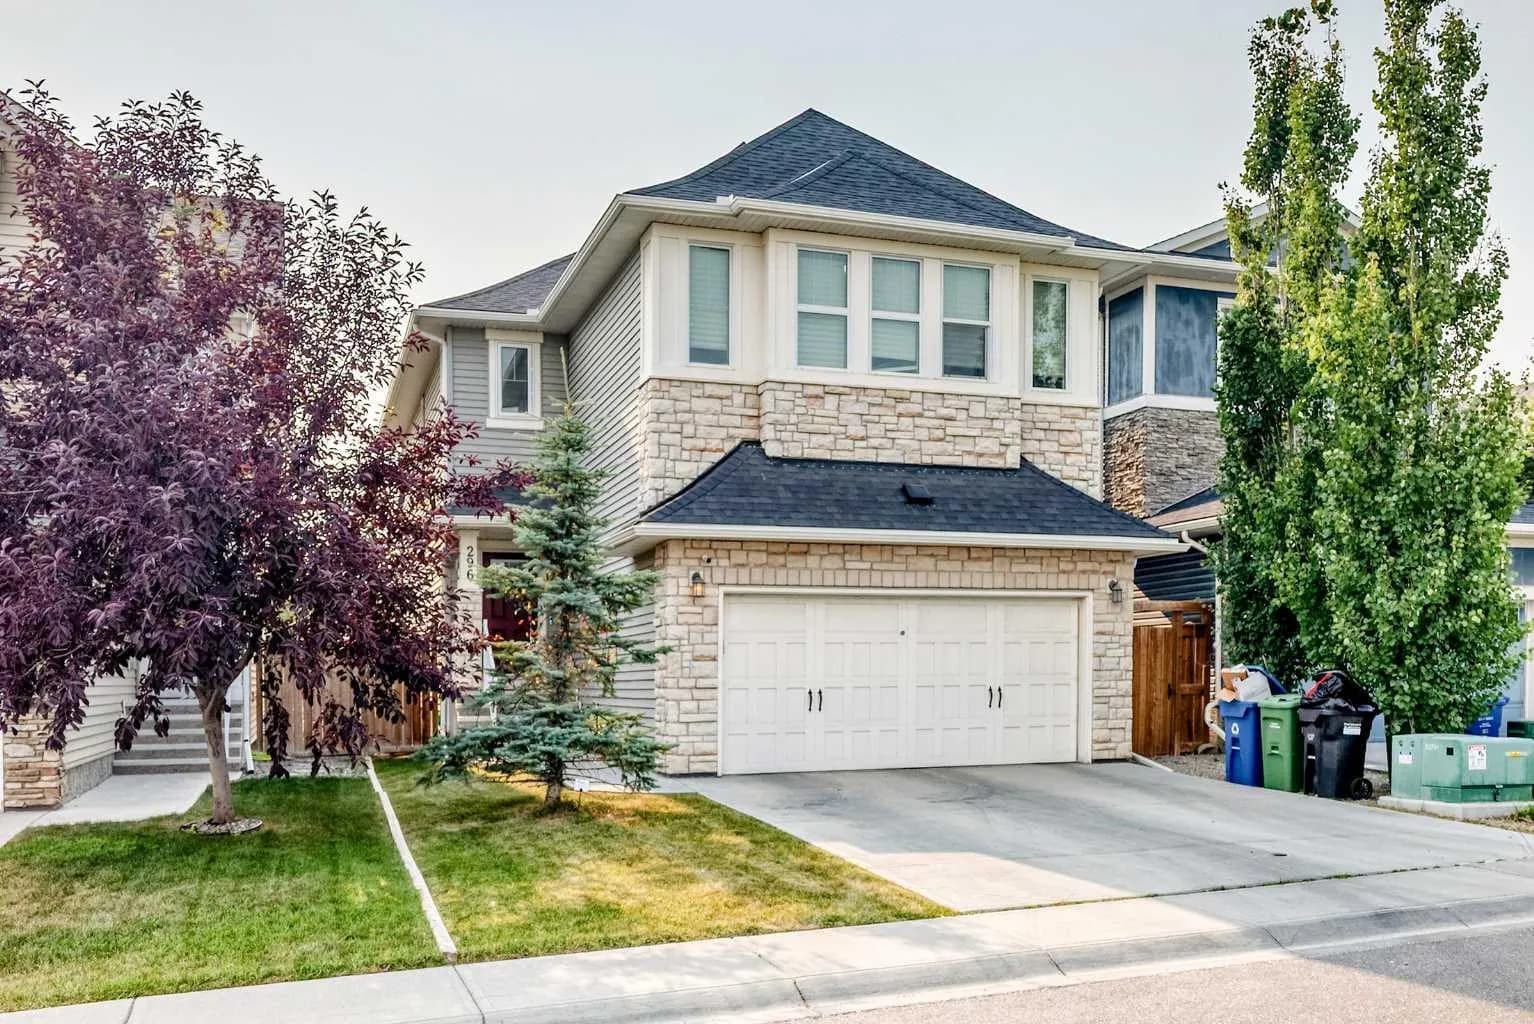
$865,000
$355/sq ft
296 Nolancrest Nw Heights, Calgary, Alberta T3R 0V8
Nolan Hill, Calgary
Listed 53 days ago
Listed by URBAN-REALTY.ca
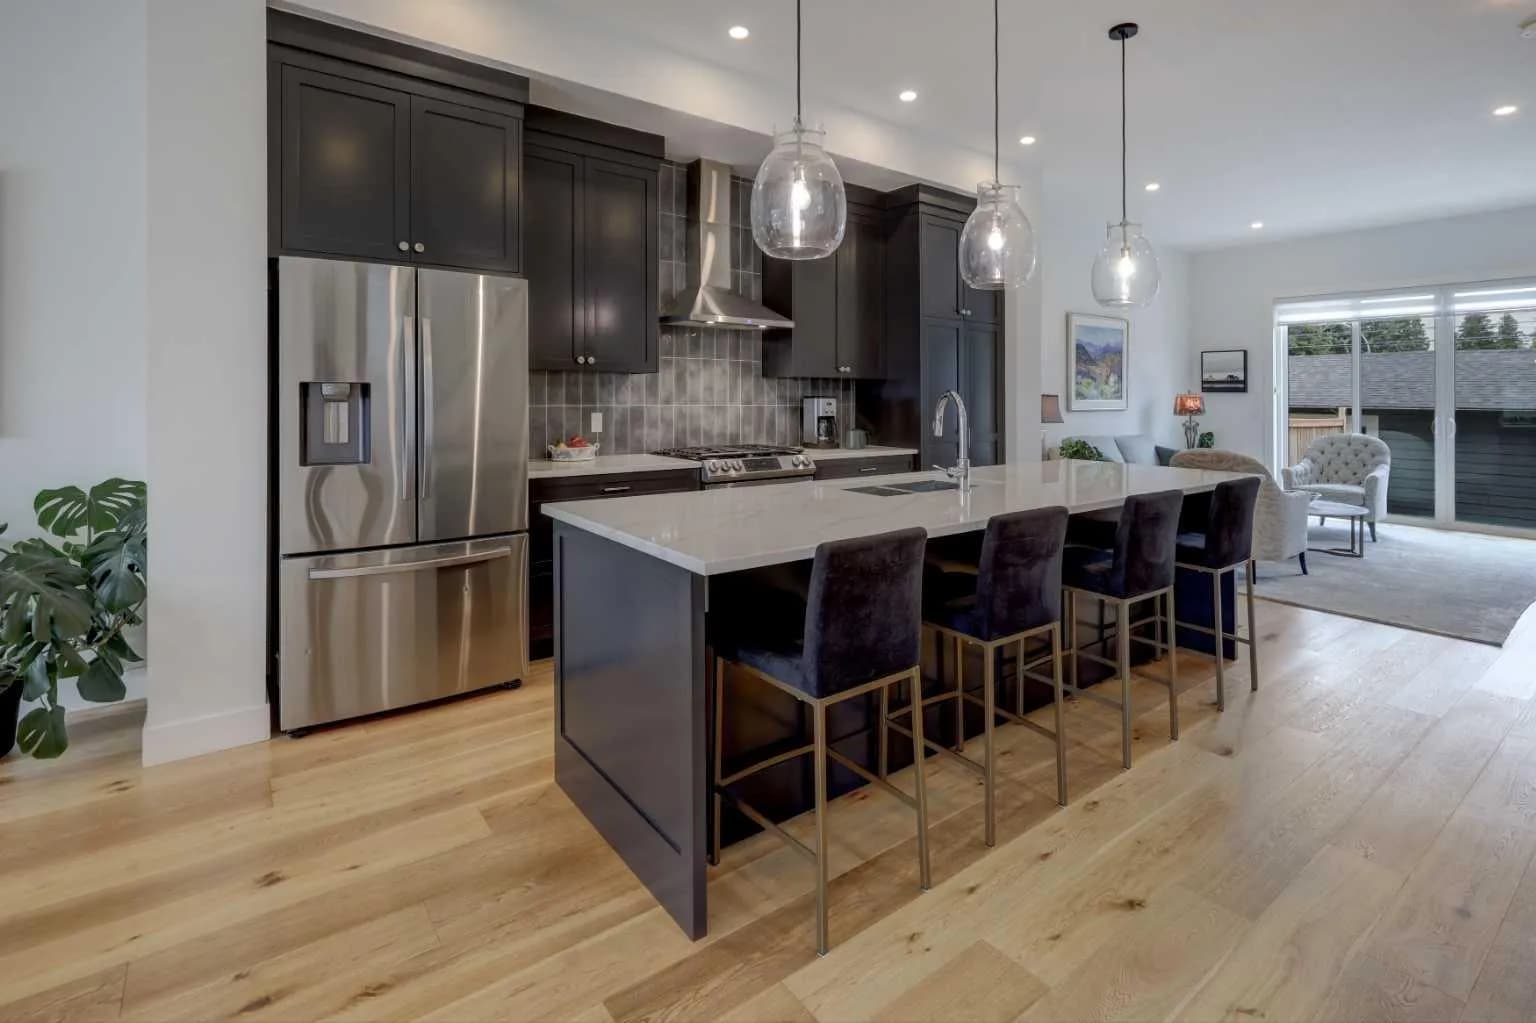
$865,000
$460/sq ft
3337 41 Sw Street, Calgary, Alberta T3E 3L3
Glenbrook, Calgary
Listed 40 days ago
Listed by RE/MAX First