18 North Bridges Garden, Langdon, Alberta T0J 1X3
$834,900
Bedrooms
Bathrooms
Sq Ft
Year Built
About This Property
Situated directly across from a serene park in the prestigious community of Bridges of Langdon, this 2,937 sq. ft. executive masterpiece offers standard-setting luxury just 15 minutes from Calgary. A grand foyer featuring an open-to-below design creates an immediate impression of space and elegance. Designed for versatile living, the main floor includes a private office or potential 5th bedroom next to a full 3-piece bathroom featuring a standing shower. At the heart of the home, a double gourmet kitchen showcases premium built-in appliances, sleek quartz countertops, and a massive walk-through pantry complete with custom MDF shelving. The fluid open layout seamlessly connects the formal dining area, sunny breakfast nook, and a cozy living room centered around a gas fireplace with direct access to the outdoor deck and broad backyard. The upper level acts as a private sanctuary, anchored by a central loft perfect for family entertainment. The primary retreat offers a 5-piece ensuite with a jetted tub and an oversized walk-in closet. Additional family bedrooms feature expansive footprints—including one with its own dedicated ensuite, supported by upper-level laundry with built-in storage and sink. A separate exterior entrance leads to the partially finished basement, complete with a private bedroom, living space, flex room, and bath rough-in—offering potential for multigenerational living or future development. An oversized triple-attached garage completes this exceptional residence. Book a private showing today or contact Ahuja Real Estate.
Essential Information
Parking
Exterior
Community Information
Interior
Construction & Details
Inclusions
Appliances
Listing Details
Location
Loading map...
MLS® Number: A2342674
Listing Brokerage: MaxWell Capital Realty
Data is deemed reliable but is not guaranteed accurate by Pillar 9™.
Monthly Payment Estimate
~$3,479/mo
Based on 20% down, 5.5% interest rate, 25-year amortization
Similar Properties
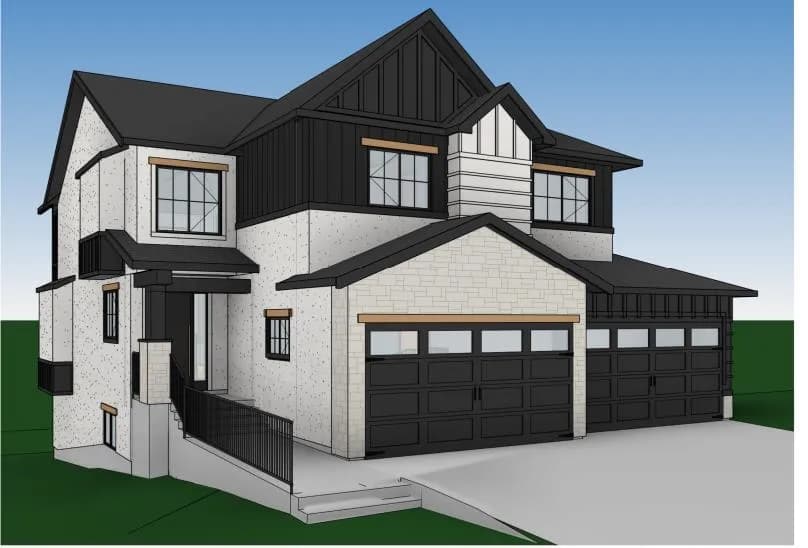
$1,079,000
$324/sq ft
102 North Bridges Garden, Langdon, Alberta T0J 1X3
Bridges of Langdon, Langdon
Listed 40 days ago
Listed by Real Broker
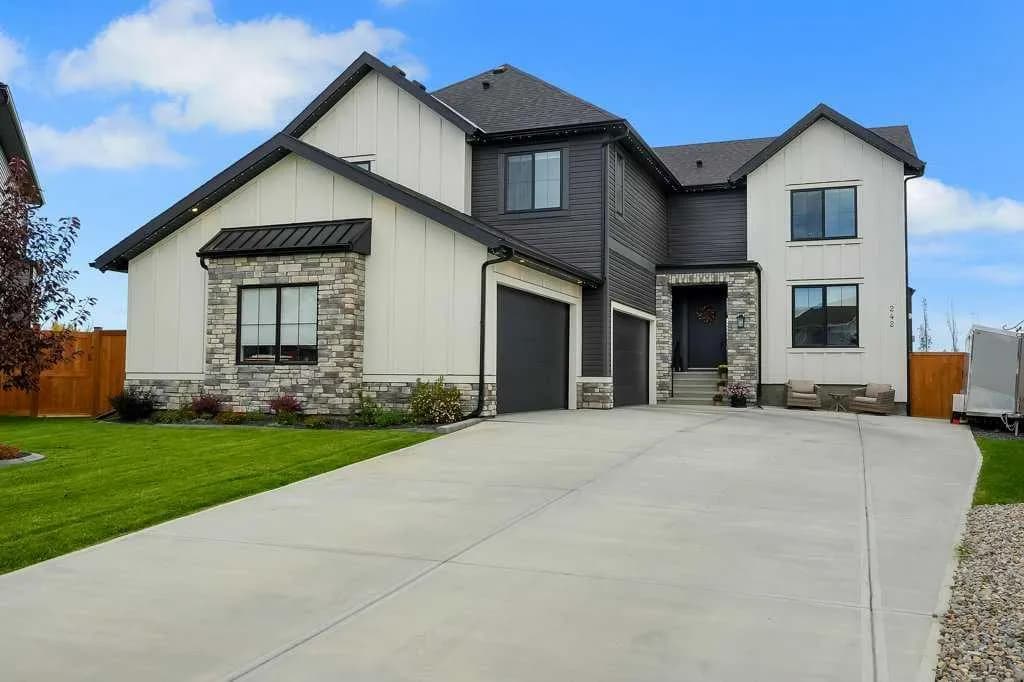
$1,078,500
$326/sq ft
242 Boulder Creek Place, Langdon, Alberta T0J 1X3
Boulder Creek Estates, Langdon
Listed 13 days ago
Listed by Century 21 Bravo Realty
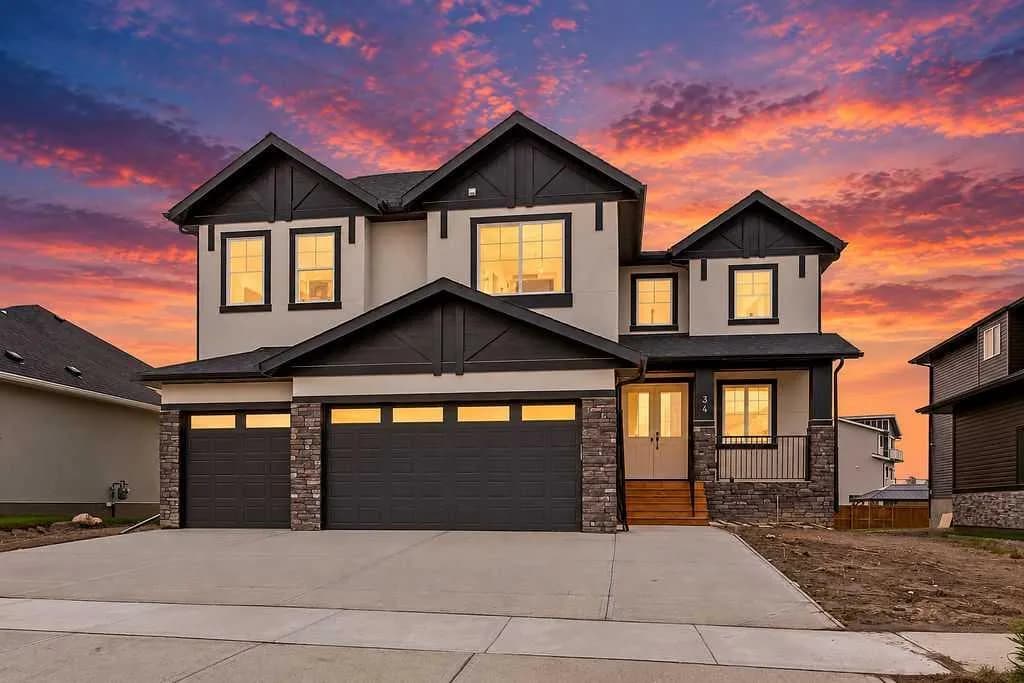
$1,040,000
$337/sq ft
34 North Bridges Landing, Langdon, Alberta T0J1X0
Bridges of Langdon, Langdon
Listed 28 days ago
Listed by CIR Realty