234 Somerglen Sw Way, Calgary, Alberta T2Y 4B3
$684,500
Bedrooms
Bathrooms
Sq Ft
Year Built
About This Property
"" OPEN HOUSE: SATURDAY, SEPT. 26 11:00 AM - 1:30 PM "" Fantastic Family Home loaded with upgrades and ideally located just steps from schools and parks Priced to sell, this move in property has everything you need--simply unpack, relax and put your feet up The open concept main floor features professionally installed hardwood flooring, a tiled foyer and a private den with French Doors and glass block windows. The inviting great room offers a gas fireplace with fan while the kitchen is designed for entertaining with a walk thru pantry and a generous breakfast bar Enjoy the beautifully finished backyard complete with a 12x12 deck offthe nook and an 8x8 storage shed Upstairs the spacious primary suite includes a walk in closet and well appointed ensuite with separate shower A sunny bright bonus room with builtin shelving adds flexible living space The fully developed basement includes a 15x11 bedroom, a full bathroom and an expansive family/rec room The heated garage is another excellent bonus Call your realtor to arrange a viewing. Recent upgrades include: roof, siding, kitchen door to deck, hardwood flooring, hot water tank Central vacuum system and attachments. No poly B plumbing, mid efficient furnace recently cleaned and serviced
Essential Information
Parking
Exterior
Community Information
Interior
Construction & Details
Inclusions
Appliances
Listing Details
Location
Loading map...
MLS® Number: A2342650
Listing Brokerage: Royal LePage Solutions
Data is deemed reliable but is not guaranteed accurate by Pillar 9™.
Monthly Payment Estimate
~$2,852/mo
Based on 20% down, 5.5% interest rate, 25-year amortization
Similar Properties
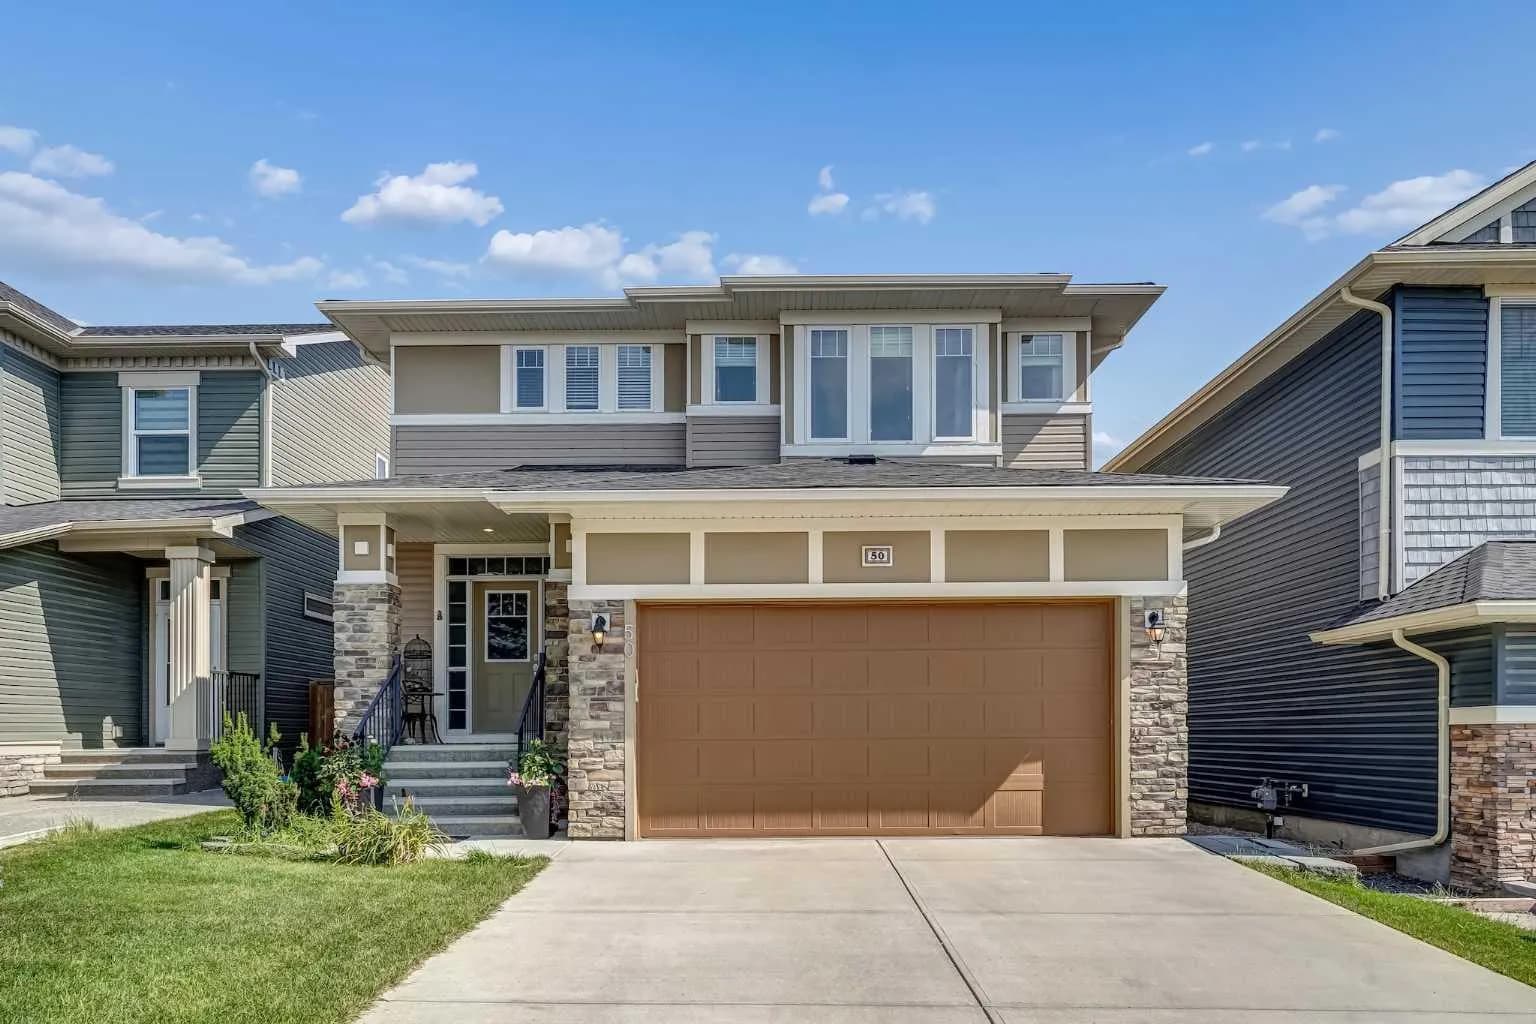
$889,800
$377/sq ft
50 Evansfield Nw Terrace, Calgary, Alberta T3P0K6
Evanston, Calgary
Listed 23 days ago
Listed by MaxWell Experts Plus Realty
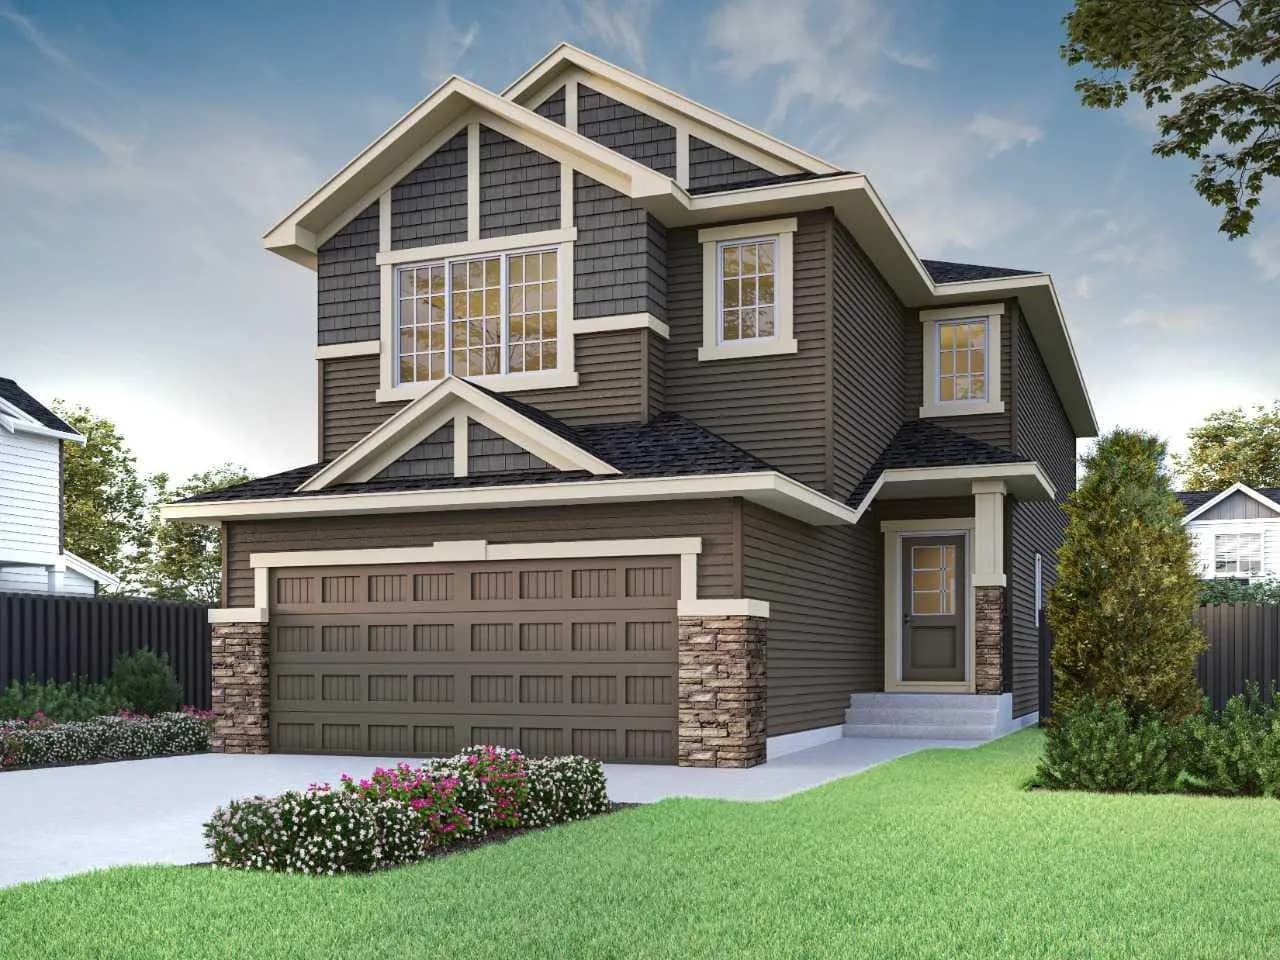
$889,146
$368/sq ft
59 Creekside Sw Rise, Calgary, Alberta T2X6G9
Pine Creek, Calgary
Listed 67 days ago
Listed by Bode Platform Inc.
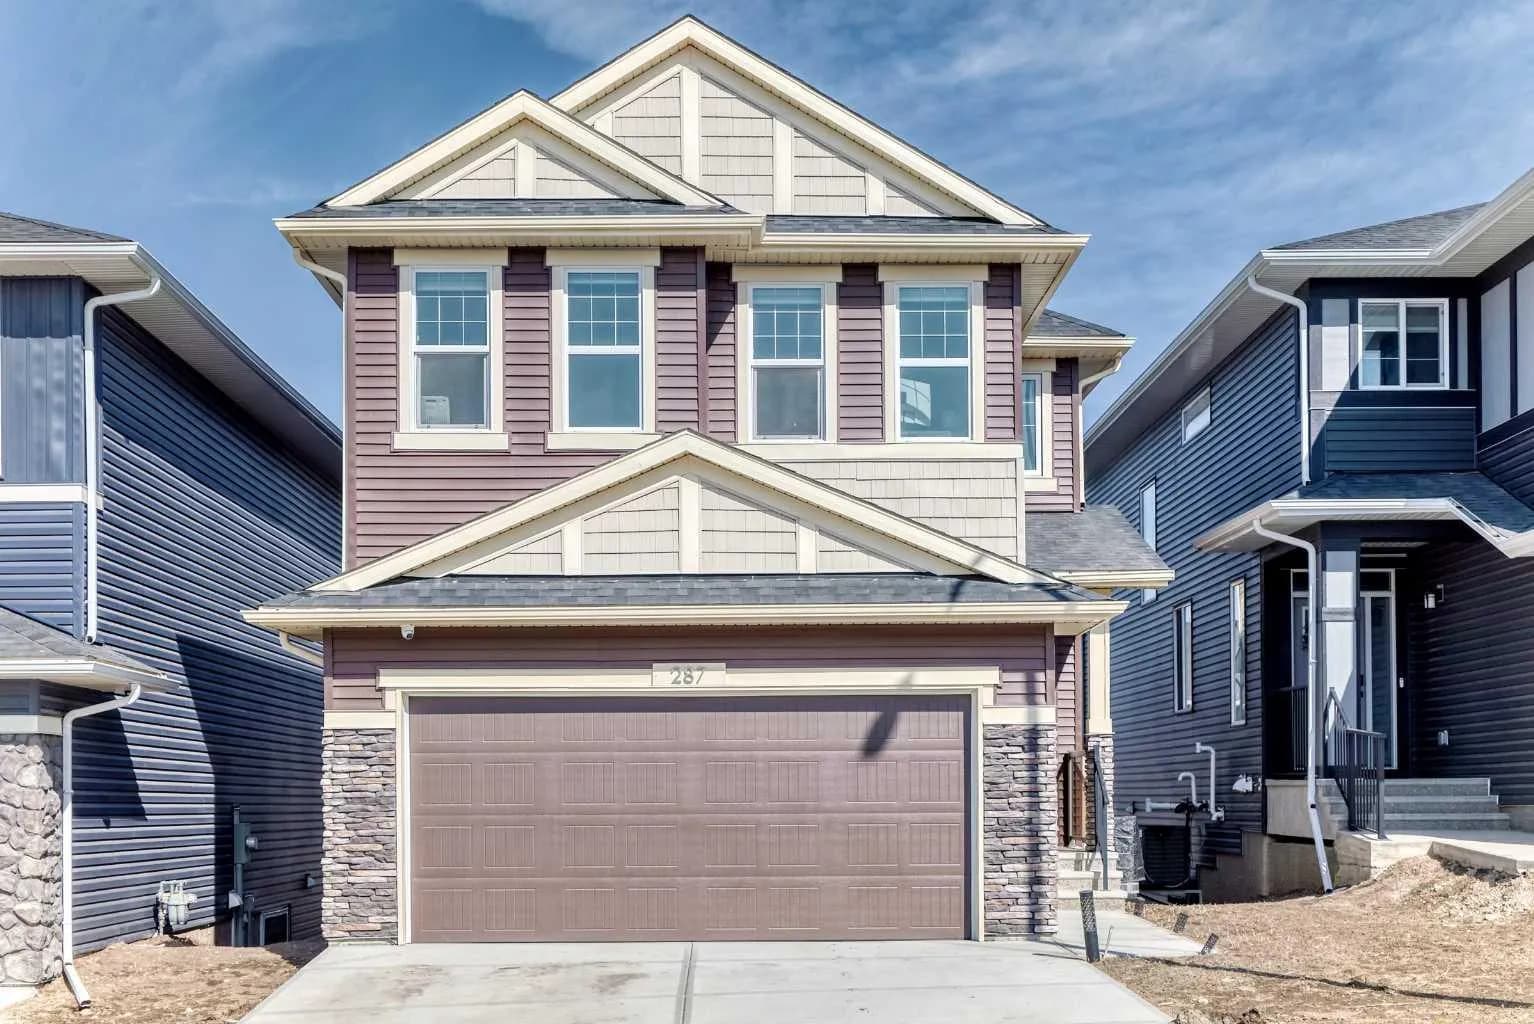
$889,000
$380/sq ft
287 Amblehurst Nw Way, Calgary, Alberta T3P2J8
Moraine, Calgary
Listed 143 days ago
Listed by Century 21 Bravo Realty