64 Osprey Hill Sw Place, Calgary, Alberta T3B 6R9
$829,395
Bedrooms
Bathrooms
Sq Ft
Year Built
About This Property
Welcome to this beautiful new home featuring a stunning open-to-above great room with soaring vaulted ceilings & an abundance of natural light from additional windows throughout. The expanded floor plan offers extra living space, including a versatile main-floor flex room ideal for a home office or study. The stylish L-shaped kitchen is designed for entertaining, showcasing a large central island, walk-through corner pantry, ceiling-height cabinetry & a chimney hood fan. The spacious living area is anchored by a modern 50" electric fireplace. Upstairs, the luxurious primary bedroom boasts a spa-inspired ensuite with a tiled shower, and dual sinks. Premium finishes include MDF shelving, undermount sinks & elegant metal spindle railings. The walkout basement features 9' foundation walls, bathroom rough-ins & an extended concrete patio, offering exceptional future development potential. Almost move-in ready! Pictures are representative.
Essential Information
Parking
Exterior
Community Information
Interior
Construction & Details
Inclusions
Appliances
Listing Details
Location
Loading map...
MLS® Number: A2342591
Listing Brokerage: Bode Platform Inc.
Data is deemed reliable but is not guaranteed accurate by Pillar 9™.
Monthly Payment Estimate
~$3,456/mo
Based on 20% down, 5.5% interest rate, 25-year amortization
Similar Properties
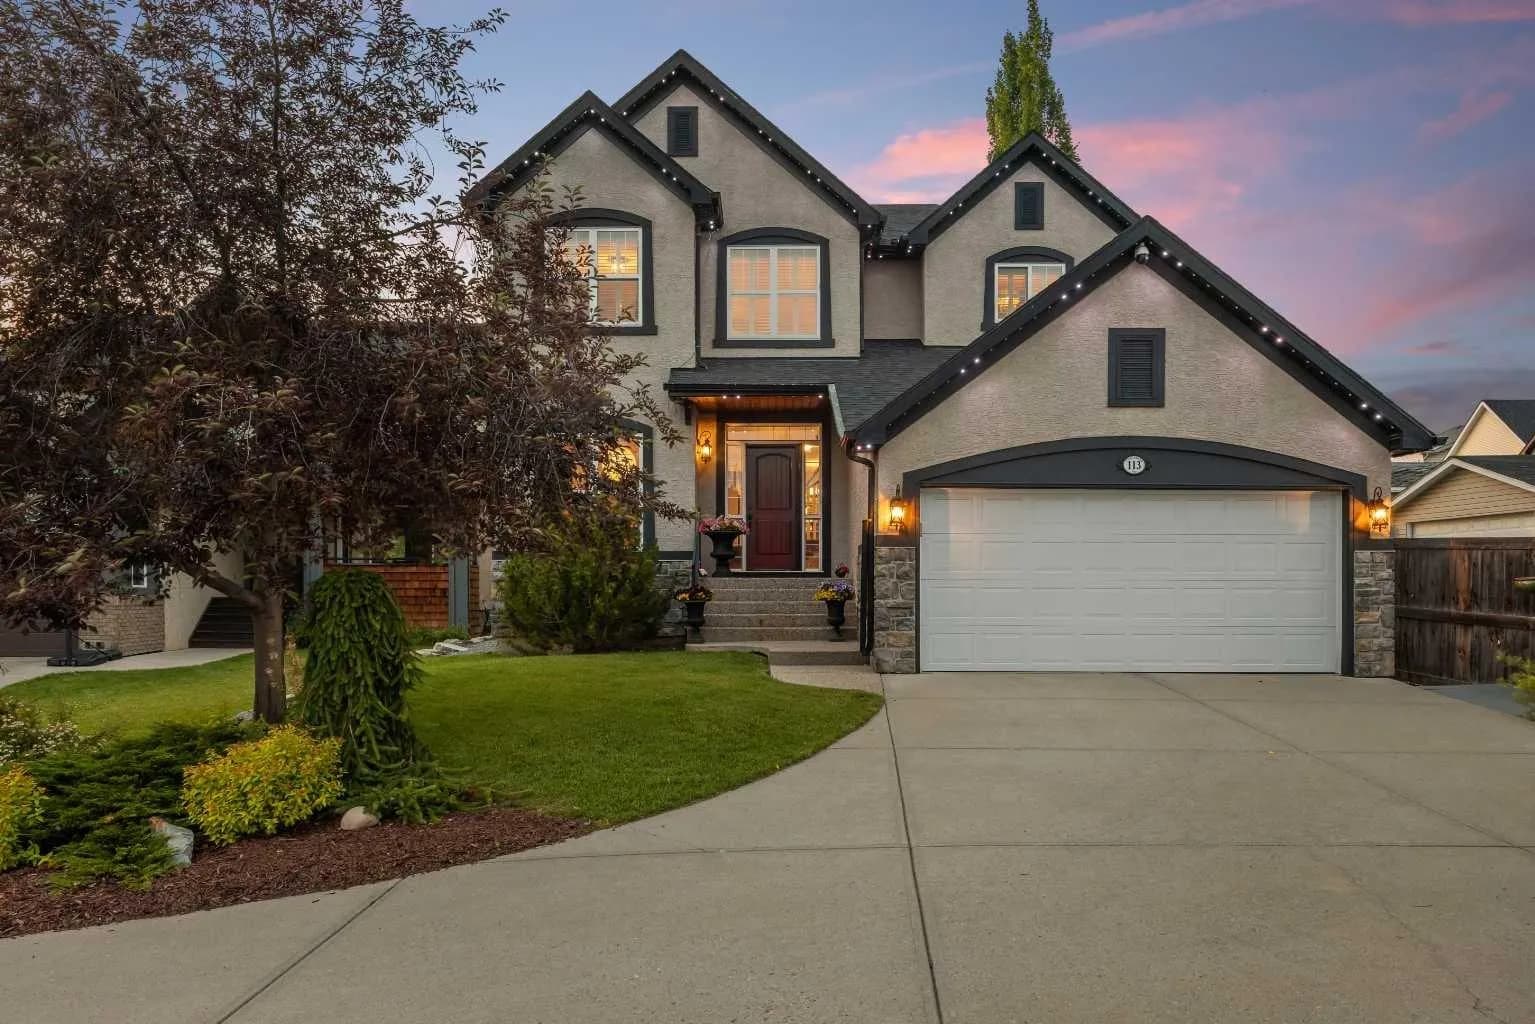
$1,075,000
$448/sq ft
113 Tusslewood Nw Bay, Calgary, Alberta T3L 2Y3
Tuscany, Calgary
Listed 75 days ago
Listed by Real Broker
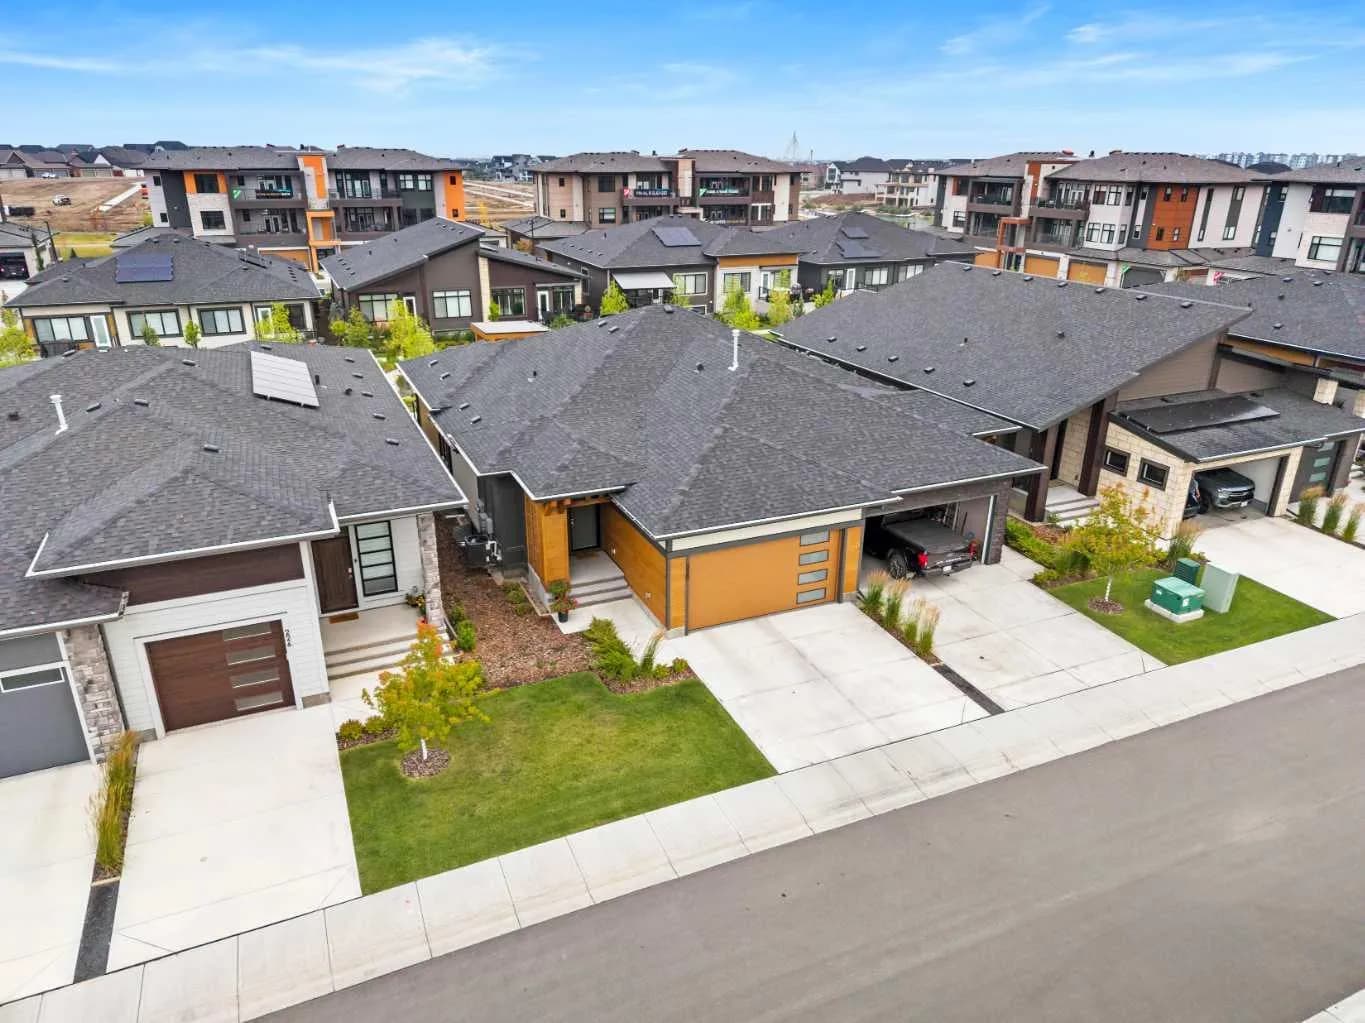
$1,075,000
$784/sq ft
220 Marina Se Cove, Calgary, Alberta T3M 3P4
Mahogany, Calgary
Listed 36 days ago
Listed by eXp Realty
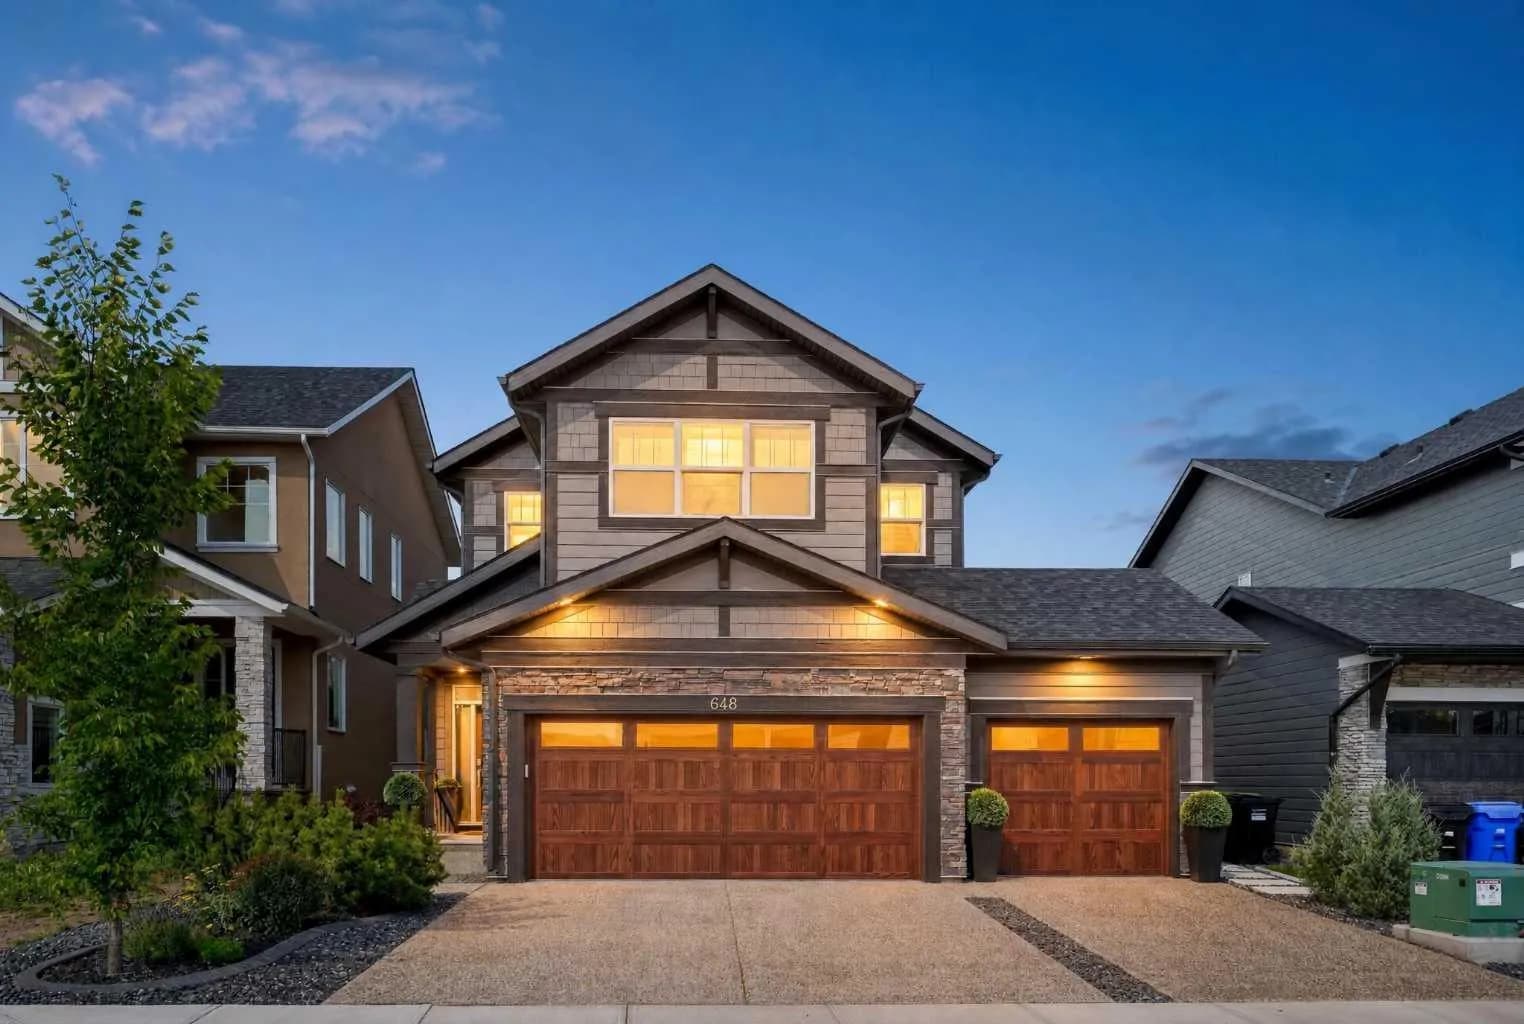
$1,075,000
$409/sq ft
648 Legacy Woods Se Circle, Calgary, Alberta T2X5A8
Legacy, Calgary
Listed 27 days ago
Listed by eXp Realty