153 Osprey Hill Sw Way, Calgary, Alberta T3B 6S4
$787,395
Bedrooms
Bathrooms
Sq Ft
Year Built
About This Property
This beautifully designed home backs south onto green space for exceptional privacy & outdoor enjoyment. The spacious main floor features a welcoming foyer, versatile flex room, full bathroom, bright great room, & dining area. The chef-inspired galley kitchen boasts ceiling-height cabinetry, a chimney hood fan, & a large walk-in pantry. Upstairs offers two generous secondary bedrooms, a full bath with 2 sinks, spacious bonus room, & a luxurious primary retreat complete with a spa-inspired ensuite featuring dual vanities, a freestanding tub, walk-in shower, & a walk-through closet with direct access to the laundry room. Enhanced with the stylish Amplify Interior Package, custom MDF shelving, mudroom bench & hooks, & modern metal spindle railings, this home blends function & contemporary design. The unfinished bsmt includes a side entrance & bathroom rough-ins, providing excellent future development potential. Easy access to D/T Calgary, Canmore, & Banff. Pictures are representative.
Essential Information
Parking
Exterior
Community Information
Interior
Construction & Details
Inclusions
Appliances
Listing Details
Location
Loading map...
MLS® Number: A2342576
Listing Brokerage: Bode Platform Inc.
Data is deemed reliable but is not guaranteed accurate by Pillar 9™.
Monthly Payment Estimate
~$3,281/mo
Based on 20% down, 5.5% interest rate, 25-year amortization
Similar Properties
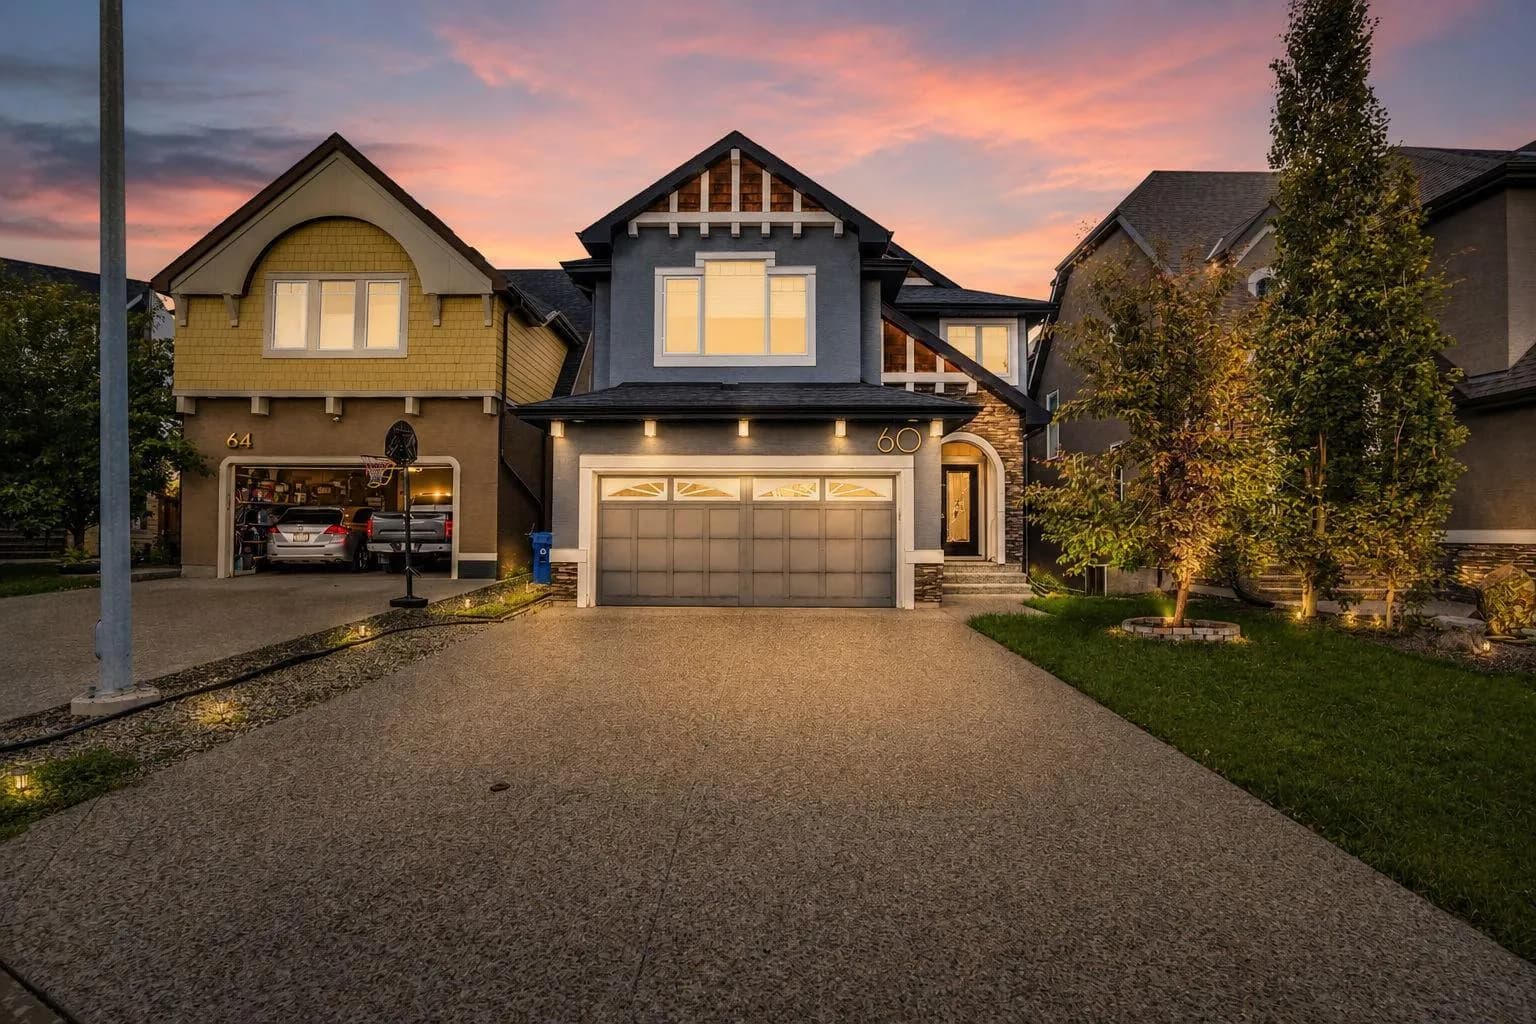
$1,020,000
$421/sq ft
60 Cranarch Se Rise, Calgary, Alberta T3M1M3
Cranston, Calgary
Listed 5 days ago
Listed by Real Broker
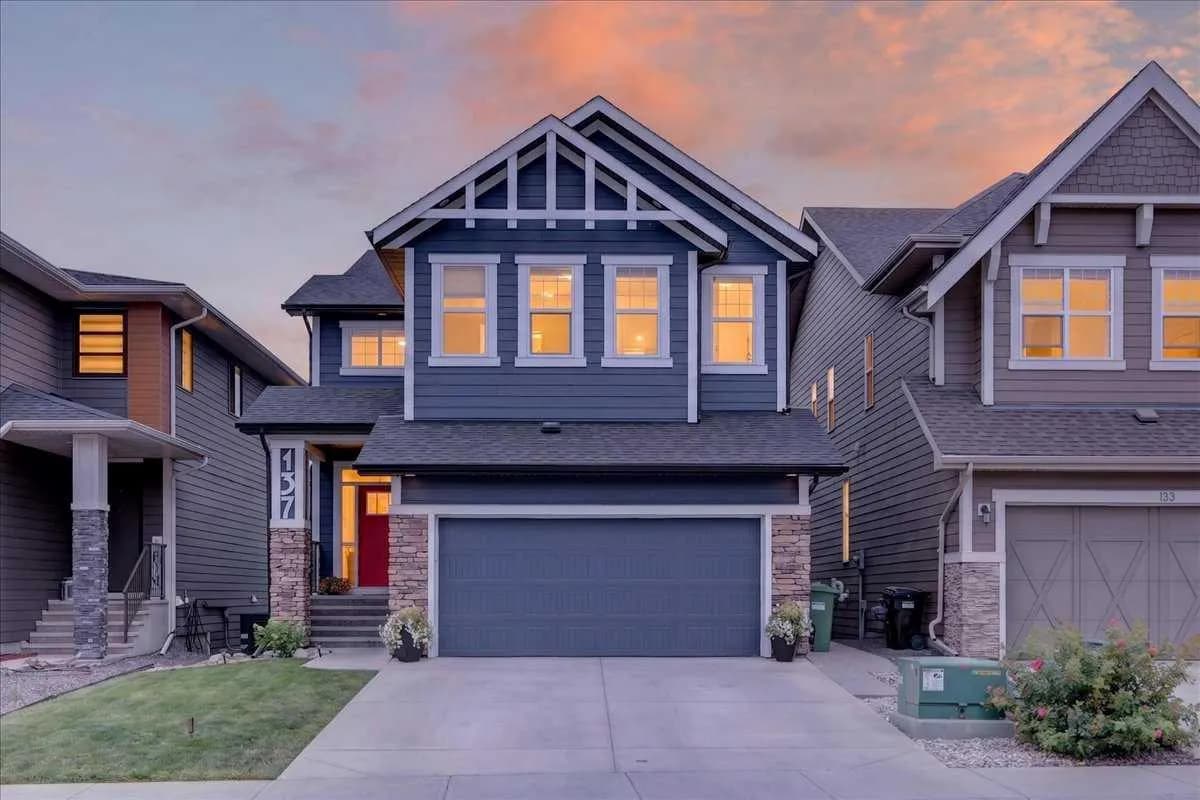
$1,019,000
$407/sq ft
137 Cranbrook Se Cove, Calgary, Alberta T3M 2S9
Cranston, Calgary
Listed 49 days ago
Listed by RE/MAX First
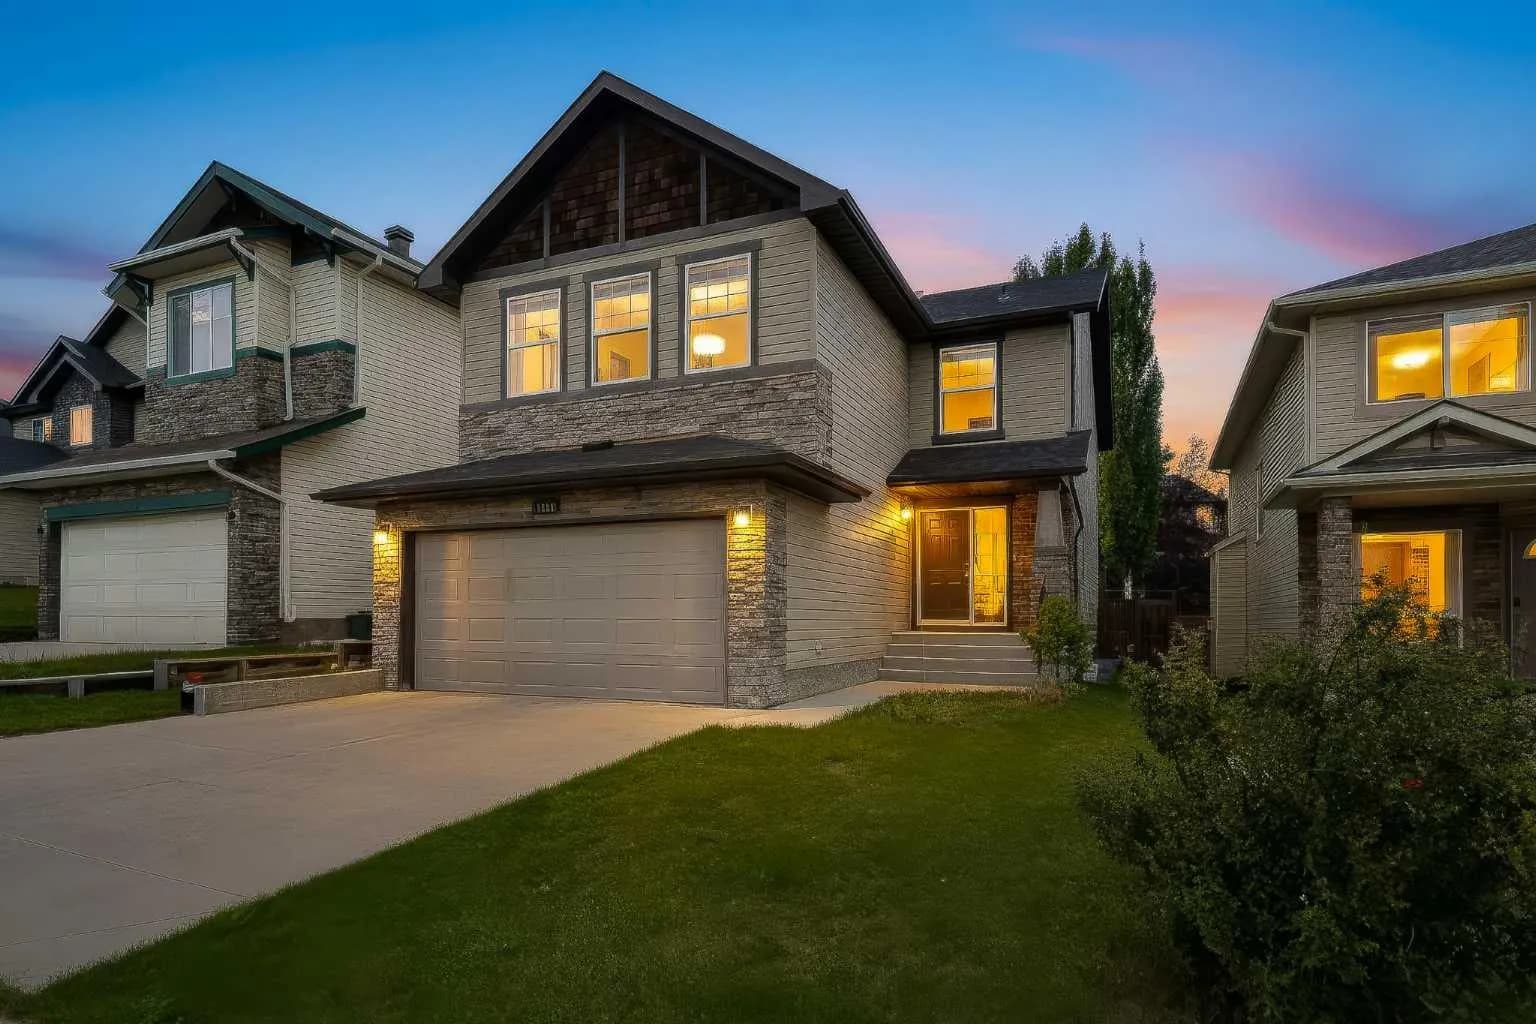
$1,008,000
$440/sq ft
7308 26 Sw Avenue, Calgary, Alberta T3H 5T3
Springbank Hill, Calgary
Listed 16 days ago
Listed by Homecare Realty Ltd.