218 Sherwood Nw Square Unit 903, Calgary, Alberta T3R 0Y2
$374,900
Bedrooms
Bathrooms
Sq Ft
Year Built
About This Property
Don’t miss this fantastic opportunity to own a pristine, maintenance-free townhouse in the sought-after Sherwood neighborhood. Just a short walk from the pond, this home features 2 bedrooms, 2.5 baths, 1230 sqft of living space, and an attached tandem garage. The main floor has a bright, open-concept layout perfect for entertaining. The spacious kitchen includes stainless steel appliances, quartz countertops, and a scenic pond view from the window. The kitchen opens to a large dining room and living room. Upstairs, there’s a spacious master bedroom with a 3-piece ensuite, another good-sized bedroom, and a 4-piece main bathroom. This unit is one of the few in the complex equipped with AC for those hot summer days. This lovely 3-story townhouse is within walking distance of all your essentials, including shopping centers, schools, and the picturesque pathways around the pond. This property is a 5 min Walk from the major Shopping centre.
Essential Information
Parking
Exterior
Community Information
Interior
Construction & Details
Inclusions
Appliances
Listing Details
Location
Loading map...
MLS® Number: A2342573
Listing Brokerage: Prep Realty Inc.
Data is deemed reliable but is not guaranteed accurate by Pillar 9™.
Monthly Payment Estimate
~$1,562/mo
Based on 20% down, 5.5% interest rate, 25-year amortization
Similar Properties
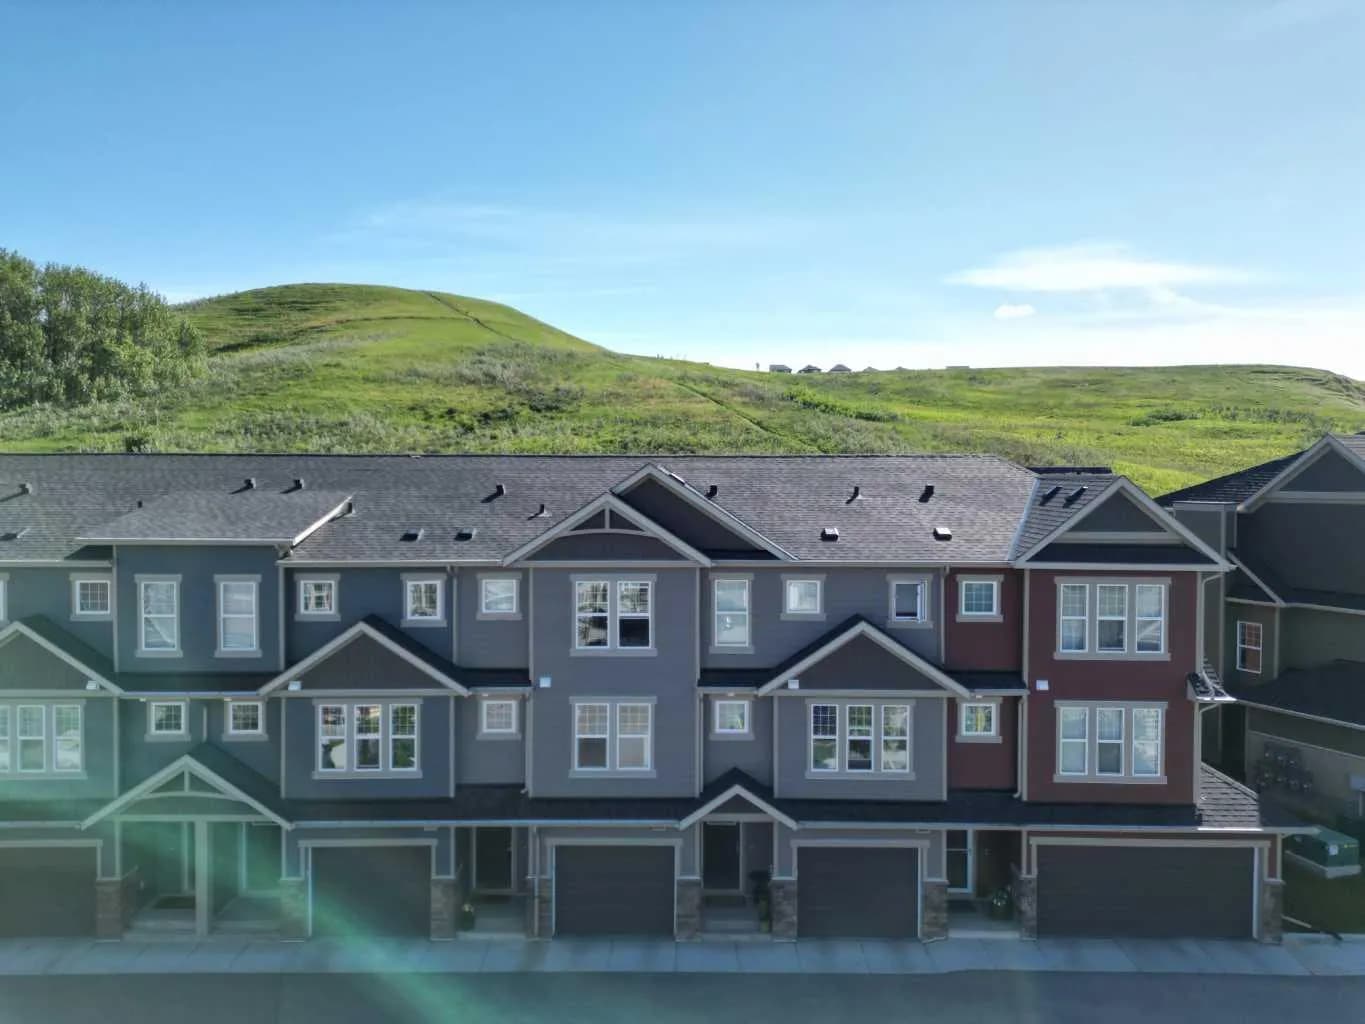
$485,000
$341/sq ft
272 Cranbrook Se Square, Calgary, Alberta T3M3K8
Cranston, Calgary
Listed 104 days ago
Listed by Century 21 Bravo Realty
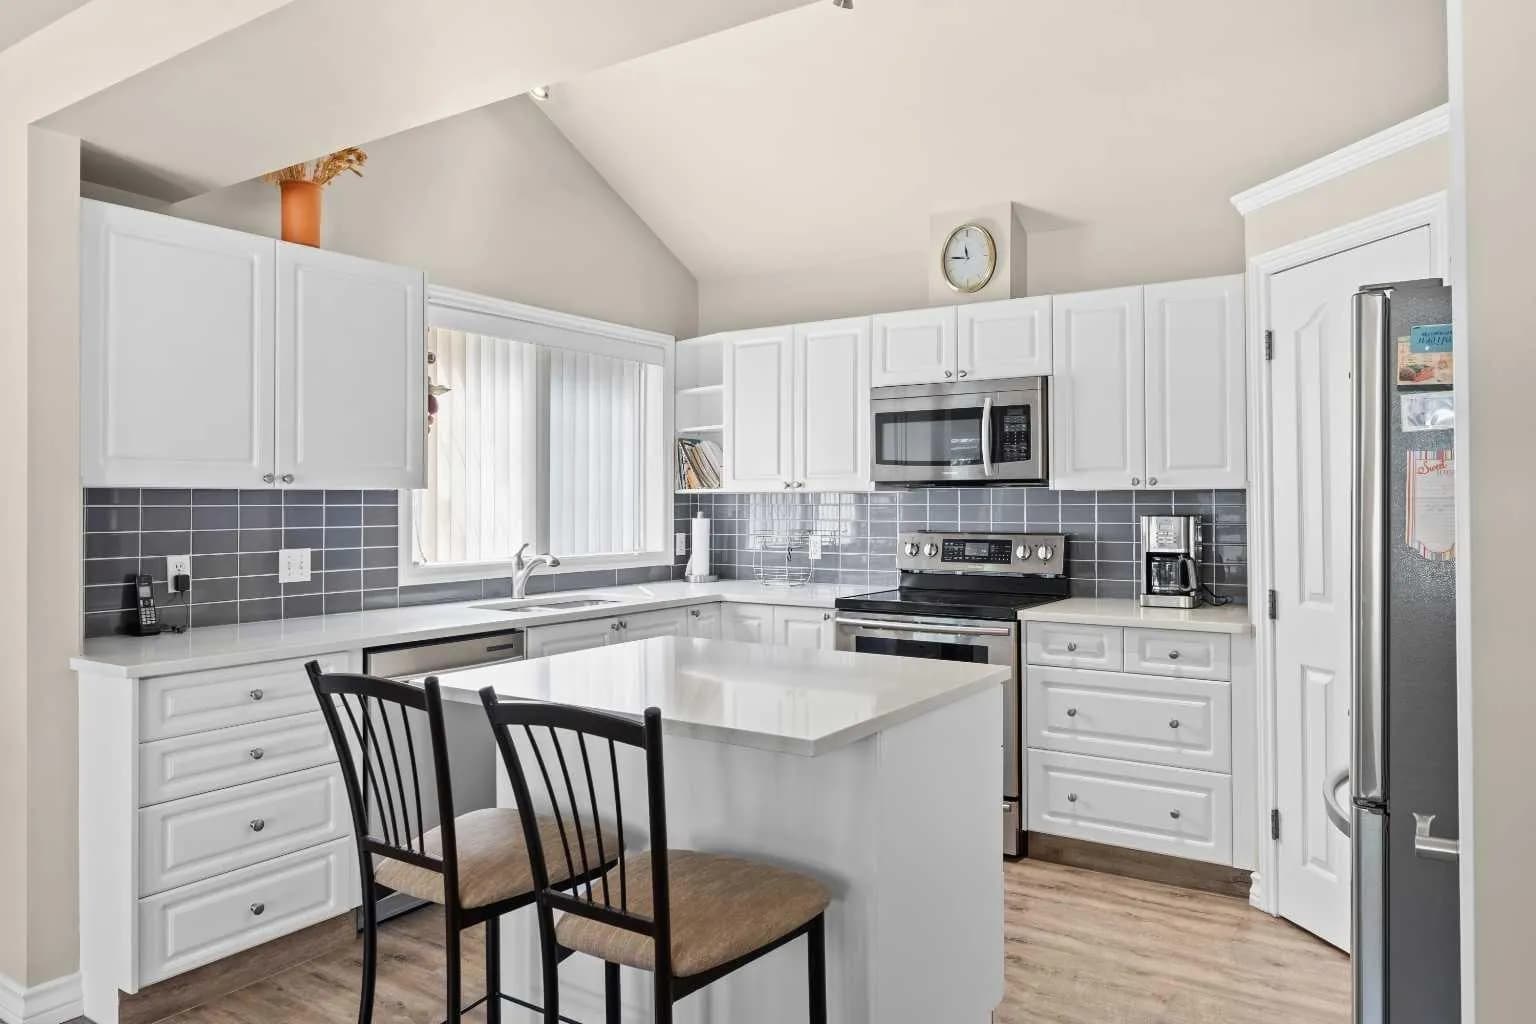
$485,000
$391/sq ft
405 32 Nw Avenue Unit 301, Calgary, Alberta T2K 0Z5
Mount Pleasant, Calgary
Listed 71 days ago
Listed by Real Broker
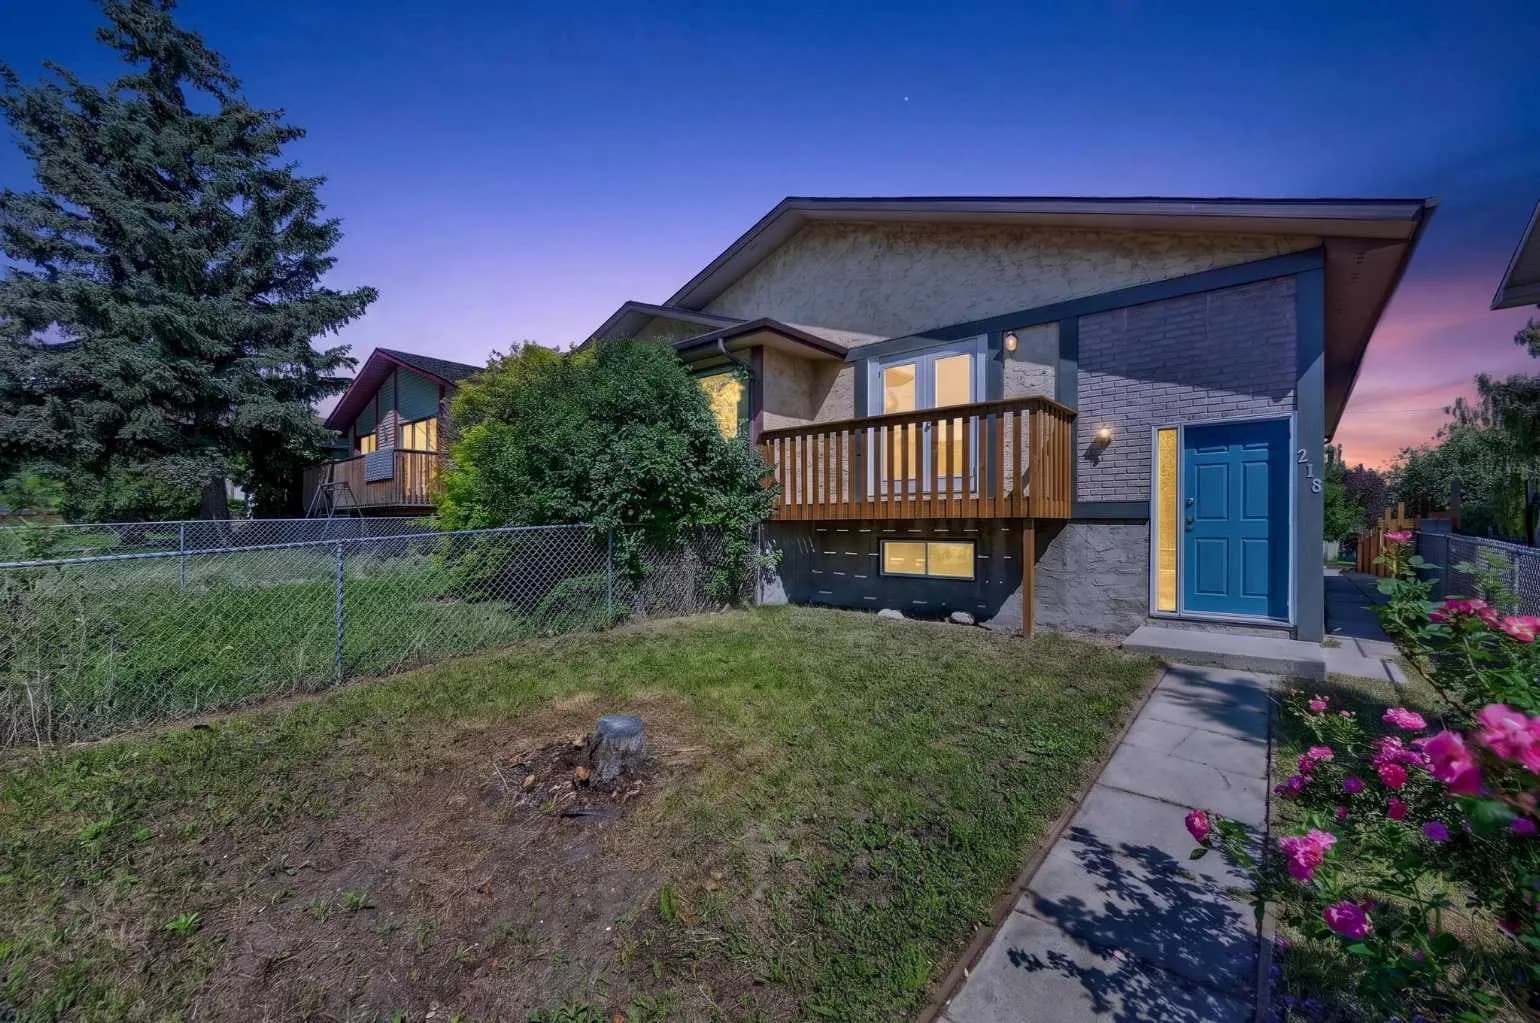
$485,000
$485/sq ft
218 Bermuda Nw Drive, Calgary, Alberta T3K 2A9
Beddington Heights, Calgary
Listed 66 days ago
Listed by Century 21 Bamber Realty LTD.