803 25 Nw Avenue, Calgary, Alberta T2M 2B4
$2,345,000
Bedrooms
Bathrooms
Sq Ft
Year Built
About This Property
Welcome to a truly exceptional custom-built executive residence in one of Calgary's most sought-after inner-city communities. Perfectly positioned on a coveted 50' x 120' south-facing lot on a quiet, tree-lined street in Mount Pleasant, this one-of-a-kind home blends timeless craftsmanship with sophisticated design and uncompromising quality throughout. Offering over 5,000 sq. ft. of beautifully designed living space, this remarkable home features 6 bedrooms, 4.5 bathrooms, and an effortless layout designed for growing families, entertaining, and everyday luxury. From the moment you enter, the attention to detail is undeniable. Rich hardwood and travertine flooring, extensive custom millwork, and thoughtfully designed built-ins create a home that feels both elegant and inviting. A private main-floor office showcases custom cabinetry, shelving, and a built-in workspace, while each bedroom is thoughtfully appointed with custom desks and shelving for a seamless blend of style and functionality. The heart of the home is an extraordinary chef's kitchen, designed to impress the most discerning culinary enthusiast. Outfitted with a premium Wolf and Sub-Zero appliance package, it features a Wolf 4-burner induction cooktop with 2 gas burners, double wall ovens, a warming drawer, Sub-Zero refrigerator and freezer, two integrated refrigerator drawers within the oversized island, and a wine refrigerator. Extensive custom cabinetry provides exceptional storage, while a breathtaking one-of-a-kind custom island light fixture creates an unforgettable focal point. The upper level offers four generous bedrooms, including a spectacular primary retreat complete with a spa-inspired 6-piece ensuite. Designed for ultimate relaxation, the ensuite is already roughed-in for a steam shower and fitted with premium 10 mm glass, offering the opportunity to complete a true luxury wellness space. A second 6-piece bathroom serves two of the upper bedrooms with the same level of thoughtful design and quality finishes. Each bedroom has its own walk-in closet, and upstairs includes a fourth bedroom with a private 3-piece ensuite. The fully developed lower level features two additional bedrooms, a spacious recreation area, a beautifully finished 3-piece bathroom, and a dedicated cold room with plumbing rough-ins already in place for future customization. Luxury extends well beyond what you can see. This home is engineered for modern living, with 400-amp underground electrical service, data and sound wiring roughed in throughout, and a professionally integrated Crestron smart home audio system with Bose exterior speakers. The geothermal heating and cooling system delivers exceptional year-round comfort and outstanding energy efficiency. The oversized triple detached garage is equally impressive, offering 200-amp service and a 220V hot tub rough-in, providing endless flexibility for electric vehicles, workshop space, or future outdoor entertaining. Outside, enjoy professionally designed, low-maintenance
Essential Information
Parking
Exterior
Community Information
Interior
Construction & Details
Inclusions
Appliances
Listing Details
Location
Loading map...
MLS® Number: A2342572
Listing Brokerage: CIR Realty
Data is deemed reliable but is not guaranteed accurate by Pillar 9™.
Monthly Payment Estimate
~$9,771/mo
Based on 20% down, 5.5% interest rate, 25-year amortization
Similar Properties
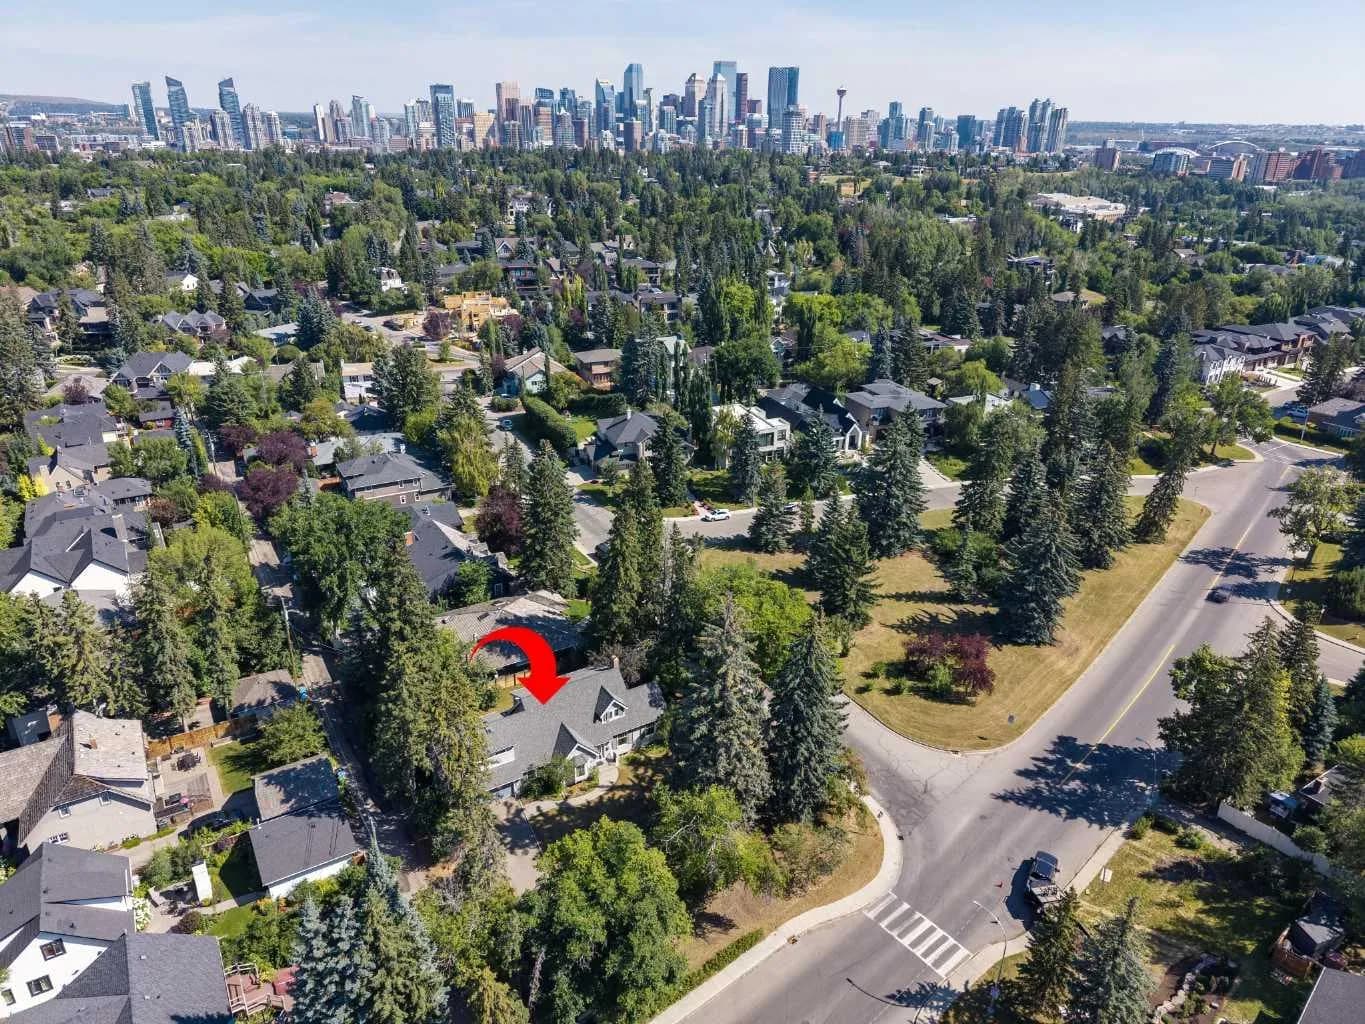
$2,999,000
$1,113/sq ft
1302 Council Sw Way, Calgary, Alberta T2T1X7
Upper Mount Royal, Calgary
Listed 35 days ago
Listed by Royal LePage Benchmark
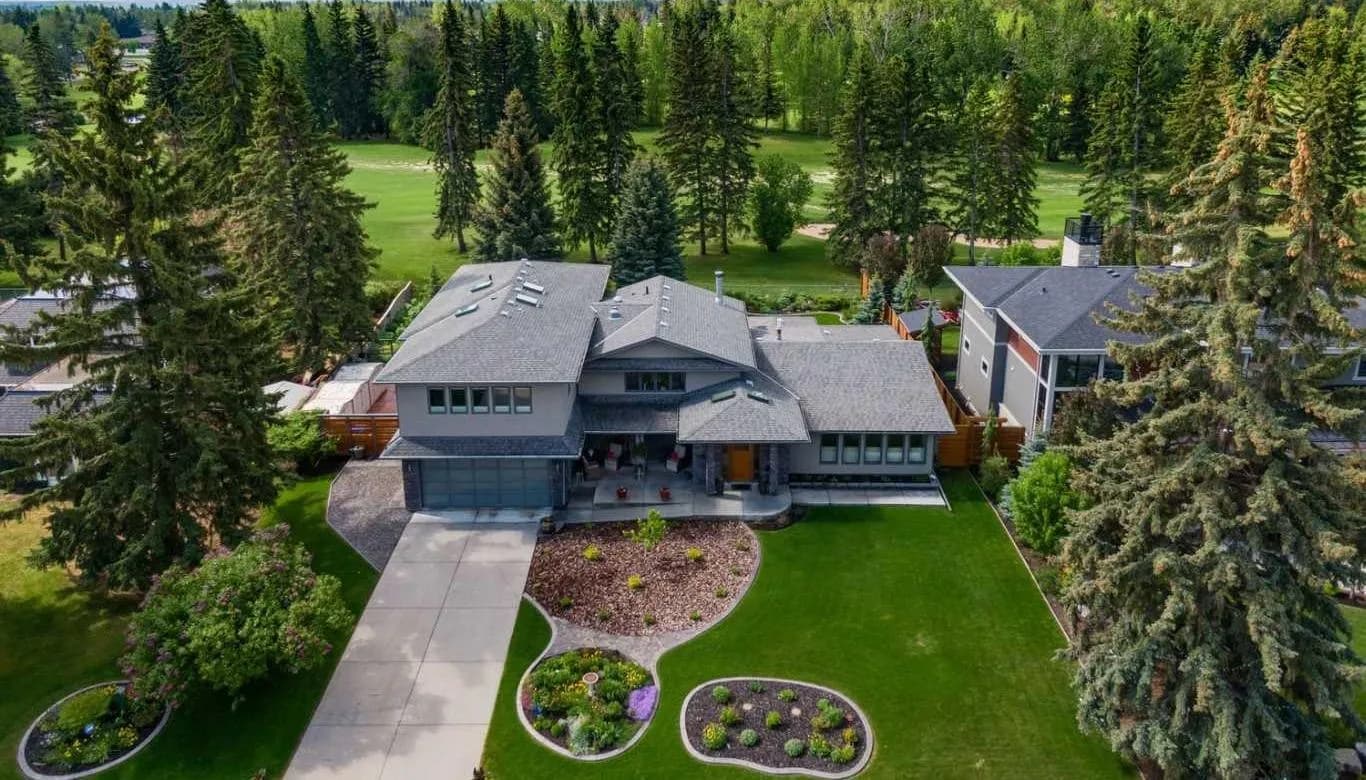
$2,995,000
$896/sq ft
10931 Willowfern Se Drive, Calgary, Alberta T1J 1R6
Willow Park, Calgary
Listed 102 days ago
Listed by Century 21 Bamber Realty LTD.

$2,995,000
$895/sq ft
1119 15 Nw Street, Calgary, Alberta T2N 2B5
Hounsfield Heights/Briar Hill, Calgary
Listed 102 days ago
Listed by RE/MAX House of Real Estate